NOT LISTED FOR SALE

14640 SW 15th St Miami, FL 33184

Tamiami Area

Estimated Value: $999,000 - $1,086,919

4 Beds
4 Baths
2,729 Sq Ft
$381/Sq Ft Est. Value

Sale Details

Date Sold: March 29, 2023

Last sale price $900,000 $330 Per Sq Ft

Est. 16% increase in value since last sale

Current estimated payment $6,768 / mo

38 Days on Market

Highlights

  • Heated In Ground Pool
  • Roman Tub
  • Attic
  • Vaulted Ceiling
  • Garden View
  • No HOA

About This Home

As of March 2023

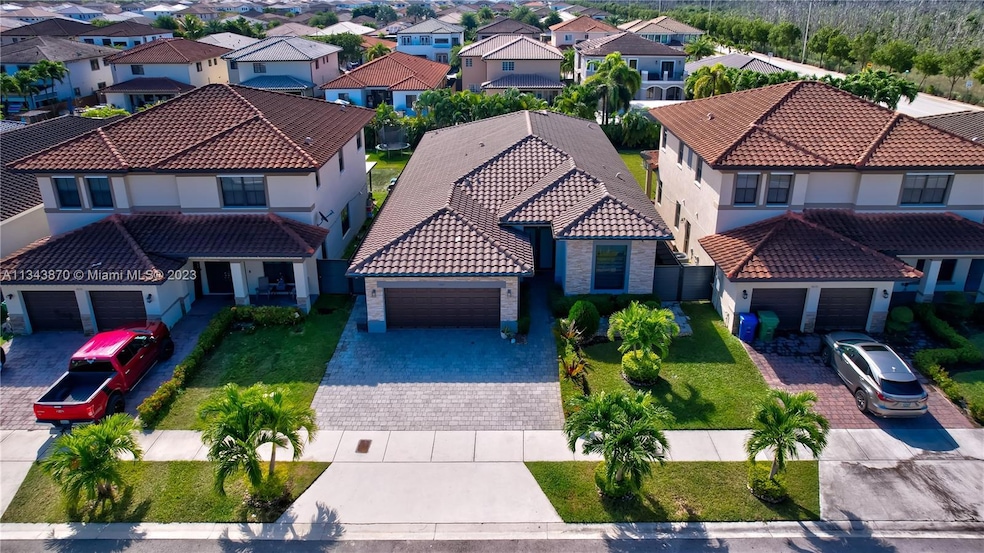
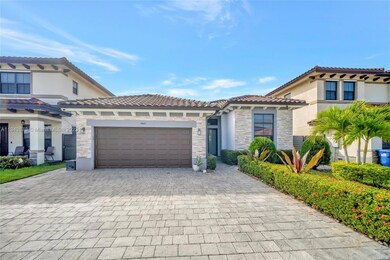
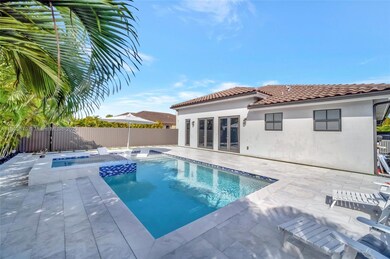
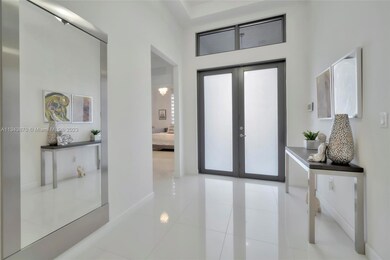


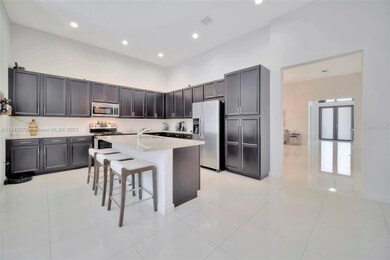
NO HOA & NO CDD Tax!! 2016 by Century Builders. Gorgeous & Impeccable 1 story home, 4 bedrooms split layout and 4 full baths including pool cabana bath, open layout, total sqft. 3,178, impact windows & doors, elegant upgraded island kitchen, granite counter, SS-appliances, some closets custom built, curtains & blackouts, porcelain tile 24x24 floors, 9' high ceilings, custom built cabinets laundry & garage, Lot 7,000 sqft., relaxing spectacular private pool area with Jacuzzi, heated, salt water system, toddler & sunbathing inside pool section, lighting, outdoor shower, surround system, metal fence, side of house w/artificial grass & path stones, tinted glass to pool area, 2 garage, rain gutters, and much more... Nice Park & Tamiami Station Park & Ride nearby. Call agent for private tour.

Last Agent to Sell the Property

Sandra Ortega

The Keyes Company License #0609015 Listed on: 02/16/2023

The Keyes Company

Last Buyer's Agent

Enrique Valls

Florida Realty of Miami Corp License #3421156

Florida Realty of Miami Corp

Home Details

Home Type

  • Single Family

Est. Annual Taxes

  • $7,503

Year Built

  • Built in 2016

Lot Details

  • 7,000 Sq Ft Lot
  • North Facing Home
  • Fenced
  • Property is zoned 0102

Parking

  • 2 Car Attached Garage
  • Automatic Garage Door Opener
  • Driveway
  • Paver Block
  • On-Street Parking
  • Open Parking

Property Views

  • Garden
  • Pool

Home Design

  • Split Level Home
  • Concrete Roof
  • Concrete Block And Stucco Construction

Interior Spaces

  • 2,729 Sq Ft Home
  • 1-Story Property
  • Vaulted Ceiling
  • Blinds
  • Sliding Windows
  • French Doors
  • Entrance Foyer
  • Family Room
  • Tile Flooring
  • Attic

Kitchen

  • Breakfast Area or Nook
  • Eat-In Kitchen
  • Electric Range
  • Microwave
  • Ice Maker
  • Dishwasher
  • Cooking Island
  • Snack Bar or Counter
  • Disposal

Bedrooms and Bathrooms

  • 4 Bedrooms
  • Split Bedroom Floorplan
  • Closet Cabinetry
  • Walk-In Closet
  • 4 Full Bathrooms
  • Bidet
  • Dual Sinks
  • Roman Tub
  • Separate Shower in Primary Bathroom

Laundry

  • Laundry in Utility Room
  • Dryer
  • Washer

Home Security

  • Security System Owned
  • High Impact Windows
  • High Impact Door
  • Fire and Smoke Detector

Pool

  • Heated In Ground Pool
  • Outdoor Shower

Outdoor Features

  • Patio
  • Exterior Lighting

Additional Homes

  • Two Bathroom Guest House

Schools

  • Hall; Joe Elementary School
  • Thomas; W.R. Middle School
  • Braddock G. Holmes High School

Utilities

  • Central Heating and Cooling System
  • Electric Water Heater

Community Details

  • No Home Owners Association
  • Julmar Subdivision,Century Gardens III Subdivision, Azalea Model Floorplan

Listing and Financial Details

  • Assessor Parcel Number 30-49-10-131-0030

Home Details

Home Type

Single Family

Est. Annual Taxes

$7,503

Year Built

Built in 2016

Lot Details

7,000 Sq Ft Lot

Parking

2

Listing Details

  • Property Type: Residential
  • Year Built: 2016
  • Ownership: Self Proprietor/Individual
  • Property Sub Type: Single Family Residence
  • Architectural Style: Detached, One Story, Split Level
  • Directions: Florida's Turnpike (South), exit SW 8 Street (West), 147 Ave. (South), SW 15 Street (East)
  • Garage Yn: Yes
  • Horses: No
  • Master Model: Azalea Model
  • New Construction: No
  • Structure Type: Pool Only, House
  • Subdivision Name: JULMAR SUBDIVISION,Century Gardens III
  • Year Built Details: Resale
  • MIAMIRE_PoolYN: Yes
  • MIAMIRE_GuestHouseDescription: 2 Baths
  • MIAMIRE_PetsAllowedYN: Yes
  • MIAMIRE_MembershipPurchRqdYN: No
  • ResoPropertyType: Residential
  • Special Features: VirtualTour

Interior Features

  • Appliances: Dishwasher, Disposal, Dryer, Electric Water Heater, Ice Maker, Microwave, Electric Range, Refrigerator, Washer
  • Interior Amenities: Closet Cabinetry, Cooking Island, Entrance Foyer, French Doors, Pantry, Roman Tub, Split Bedroom, Volume Ceilings, Walk-In Closet(s), Attic, Family Room, Utility Room/Laundry
  • Spa Yn: Yes
  • Full Bathrooms: 4
  • Total Bedrooms: 4
  • Door Features: High Impact Doors, French Doors
  • Entry Location: Foyer
  • Flooring: Tile
  • Furnished: Unfurnished
  • Living Area: 2729
  • Other Equipment: Automatic Garage Door Opener
  • Possible Use: Primary
  • Window Features: Complete Impact Glass, Blinds, High Impact Windows, Impact Glass, Sliding
  • Bedroom Features: Entry Level
  • Dining Room Features: Breakfast Area, Eat-In Kitchen, Other, Snack Bar/Counter
  • Living Room Features: Attic, Family Room, Utility Room/Laundry
  • Master Bathroom Features: Bidet, Dual Sinks, Separate Tub & Shower

Exterior Features

  • Roof: Concrete, Other
  • View: Garden, Pool
  • Exterior Features: Lighting, Outdoor Shower
  • Construction Type: CBS Construction, Other
  • Direction Faces: North
  • Fencing: Fenced
  • Lot Features: Less Than 1/4 Acre Lot
  • Patio And Porch Features: Patio
  • Pool Features: In Ground, Heated, Other
  • Pool Private: No
  • Property Condition: Completely Renovated
  • View: Yes
  • Waterfront: No

Garage/Parking

  • Attached Garage: Yes
  • Park Building Name: JULMAR SUBDIVISION
  • Covered Parking Spaces: 2
  • Garage Spaces: 2
  • Open Parking: Yes
  • Parking Features: Driveway, Paver Block, On Street

Utilities

  • Sewer: Public Sewer
  • Water Source: Municipal Water
  • Cooling: Central Air, Electric
  • Cooling Y N: Yes
  • Heating: Central, Electric
  • Heating Yn: Yes
  • Laundry Features: Utility Room/Laundry
  • Security: Owned Burglar Alarm, Smoke Detector

Condo/Co-op/Association

  • Association: No
  • Community Features: Other Subdivision - See Remarks, Sidewalks, Street Lights

Association/Amenities

  • MIAMIRE_TypeofAssociation: None

Schools

  • Elementary School: Hall; Joe
  • High School: Braddock G. Holmes
  • Middle Or Junior School: Thomas; W.R.

Lot Info

  • Parcel Number: 30-49-10-131-0030
  • Lot Size Sq Ft: 7000
  • Zoning: 0102
  • ResoLotSizeUnits: SquareFeet

Rental Info

  • Pets Allowed: Yes

Tax Info

  • Tax Year: 2022
  • Tax Annual Amount: 7503

Ownership History

We collect this data history from publicly available records. To have your information removed, we recommend requesting removal directly through your county’s website.

Date Name Owned For Owner Type

Purchase Details

Listed on
Feb 16, 2023
Closed on
Mar 29, 2023
Sold by
Bought by
Seller's Agent
Sandra Ortega
The Keyes Company
Buyer's Agent
Enrique Valls
Florida Realty of Miami Corp
List Price
$900,000
Sold Price
$900,000
Views
49
Current Estimated Value
$1,040,980

Home Financials for this Owner

Home Financials are based on the most recent Mortgage that was taken out on this home.
Estimated Appreciation
$140,980
Avg. Annual Appreciation
4.44%

Purchase Details

Listed on
Feb 16, 2023
Closed on
Mar 20, 2023
Sold by
Bought by
Seller's Agent
Sandra Ortega
The Keyes Company
Buyer's Agent
Enrique Valls
Florida Realty of Miami Corp
List Price
$900,000
Sold Price
$900,000
Views
49
Source: Public Records
Create a Home Valuation Report for This Property
The Home Valuation Report is an in-depth analysis detailing your home's value as well as a comparison with similar homes in the area

Home Values in the Area

Source: Public Records

Average Home Value in this Area


Source: Public Records

Purchase History

We collect this data history from publicly available records. To have your information removed, we recommend requesting removal directly through your county’s website.

Date Buyer Sale Price Title Company
-- None Listed On Document
$900,000 None Listed On Document
Source: Public Records

Mortgage History

We collect this data history from publicly available records. To have your information removed, we recommend requesting removal directly through your county’s website.

Date Status Borrower Loan Amount
Previous Owner $419,000
Source: Public Records

Property History

We collect this data history from publicly available records. To have your information removed, we recommend requesting removal directly through your county’s website.

Date Event Price List to Sale Price per Sq Ft
03/29/2023 03/29/23 Sold $900,000 0.0% $330 / Sq Ft
03/27/2023 03/27/23 Pending -- -- --
02/16/2023 02/16/23 For Sale $900,000 -- $330 / Sq Ft
Source: MIAMI REALTORS® MLS

Tax History

We collect this data history from publicly available records. To have your information removed, we recommend requesting removal directly through your county’s website.

Year Tax Paid Tax Assessment Tax Assessment Total Assessment is a certain percentage of the fair market value that is determined by local assessors to be the total taxable value of land and additions on the property. Land Improvement
2025 $12,624 $744,748
2024 $7,778 $723,759
2023 $7,778 $464,208 $0 $0
2022 $7,503 $450,688 $0 $0
2021 $6,605 $387,707 $0 $0
2020 $6,563 $384,189 $0 $0
2019 $6,427 $375,552 $0 $0
2018 $6,132 $368,550 $0 $0
2017 $6,084 $360,970 $0 $0
Source: Public Records

Agents Affiliated with this Home

  • Section Image
  • Section Image
See All Agents

Map

Source: MIAMI REALTORS® MLS

MLS Number: A11343870

MIAMI REALTORS® MLS

APN: 30-4910-131-0030

Your Personal Tour Guide

Ask me questions while you tour the home.