
Seller's Agent in 2025
Ami Bonrud
Realty Executives Alex Home Sales
(218) 770-8488
72 Total Sales


Estimated Value: $750,000 - $792,862
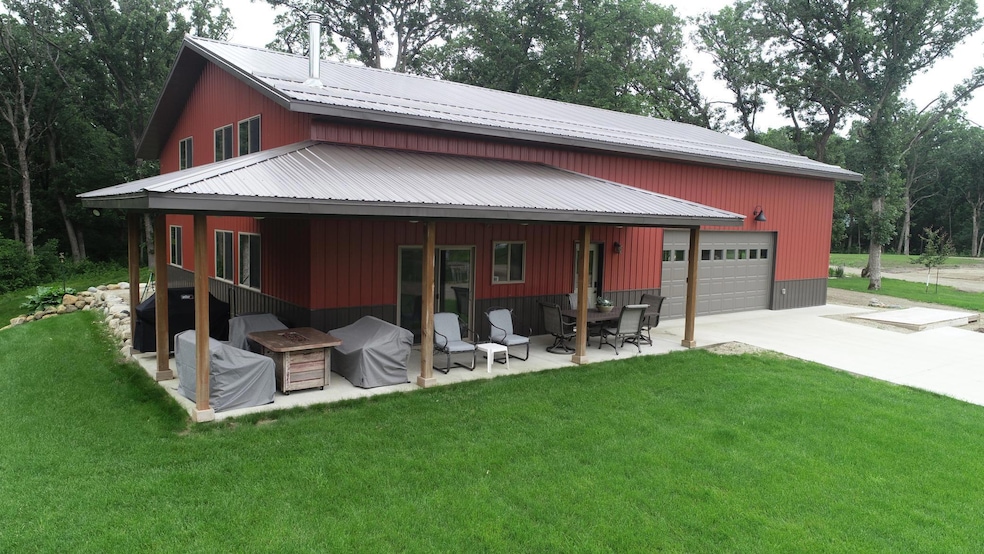
Enjoy the outdoors? Fishing? Water sports? Hunting? Nature? This 37.5 acre property offers it all! You won’t find another property like it on the lake. The “Shouse” can sleep up to 9. The main floor features a user friendly kitchen, living space, bedroom and full bath. In the loft area there’s additional sleeping area (2 beds are built in) The rec area offers plenty of room for seating, games or just relaxing. Or you could utilize this area as a garage. Let’s go outside now where you can enjoy the breathtaking view of Pomme de Terre Lake. The property features over 900’ of shoreline from elevated panoramic views to ground level access for swimming with sandy beach or boat launching. Outside you’ll also find a lake side glider, fire pit, lakeside deck and RV pad. Property also includes mature hardwoods with walking trails where deer, turkeys and pheasants have been spotted. Frontage on a slew for water fowl observation or hunting. But wait there’s more..... the additional 40X80 pole shed (concrete floor and is plumbed for floor heat and a bathroom) and a storage container. The yard area between the shouse and the lake has been cleared for building. Imagine the views. There isn’t room to list all of the features the spectacular property has to offer so you’ll just have to come see it. Call today and schedule a showing!
We collect this data history from publicly available records. To have your information removed, we recommend requesting removal directly through your county’s website.
We collect this data history from publicly available records. To have your information removed, we recommend requesting removal directly through your county’s website.
| Date | Buyer | Sale Price | Title Company |
|---|---|---|---|
| -- | West Central Abstracting Co In | ||
| Thingvold Gregory | $210,000 | Grant County Abstract Co |
We collect this data history from publicly available records. To have your information removed, we recommend requesting removal directly through your county’s website.
| Date | Status | Borrower | Loan Amount |
|---|---|---|---|
| Open | $450,000 | ||
| Closed | Strobel Dieter | $766,250 | |
| Previous Owner | Thingvold Gregory A | $147,000 |
We collect this data history from publicly available records. To have your information removed, we recommend requesting removal directly through your county’s website.
| Date | Event | Price | List to Sale | Price per Sq Ft |
|---|---|---|---|---|
| 08/13/2025 08/13/25 | Sold | $771,250 | +2.8% | $482 / Sq Ft |
| 08/11/2025 08/11/25 | Pending | -- | -- | -- |
| 06/16/2025 06/16/25 | For Sale | $750,000 | -- | $469 / Sq Ft |
We collect this data history from publicly available records. To have your information removed, we recommend requesting removal directly through your county’s website.
| Year | Tax Paid | Tax Assessment Tax Assessment Total Assessment is a certain percentage of the fair market value that is determined by local assessors to be the total taxable value of land and additions on the property. | Land | Improvement |
|---|---|---|---|---|
| 2025 | $4,154 | $508,400 | $317,700 | $190,700 |
| 2024 | $1,722 | $490,600 | $317,300 | $173,300 |
| 2023 | $2,990 | $485,500 | $315,900 | $169,600 |
| 2022 | $3,212 | $470,400 | $315,100 | $155,300 |
| 2021 | $1,450 | $335,700 | $182,900 | $152,800 |
| 2020 | $818 | $211,500 | $195,700 | $15,800 |
| 2019 | $784 | $168,400 | $168,400 | $0 |
| 2018 | $114 | $163,900 | $163,900 | $0 |
Seller's Agent in 2025
Ami Bonrud
Realty Executives Alex Home Sales
(218) 770-8488
72 Total Sales
Buyer's Agent in 2025
Kris Telkamp
Counselor Realty Inc of Alex
(320) 808-0162
180 Total Sales
Source: NorthstarMLS
MLS Number: 6739314
APN: 04-0034-200
Disclaimer: Certain information contained herein is derived from information provided by parties other than Homes.com. All information provided is deemed reliable, but is not guaranteed to be accurate and should be independently verified.
All data is obtained from various sources and may not have been verified by broker or MLS GRID. Supplied Open House Information is subject to change without notice. All information should be independently reviewed and verified for accuracy. Properties may or may not be listed by the office/agent presenting the information. Some IDX listings have been excluded from this website.
Listings courtesy of NorthstarMLS as distributed by MLS GRID.
Based on information submitted to the MLS GRID
Ask me questions while you tour the home.