NOT LISTED FOR SALE

1466 River Run Dr Hartfield, VA 23071

Estimated Value: $550,661

3 Beds
2.5 Baths
2,806 Sq Ft
$196/Sq Ft Est. Value

Sale Details

Date Sold: July 17, 2024

Last sale price $509,900 $182 Per Sq Ft

Est. 8% increase in value since last sale

Current estimated payment $3,111 / mo

4 Days on Market

Highlights

  • Water Views
  • Deck
  • Wooded Lot
  • Water Access
  • Contemporary Architecture
  • Screened Porch

About This Home

As of July 2024

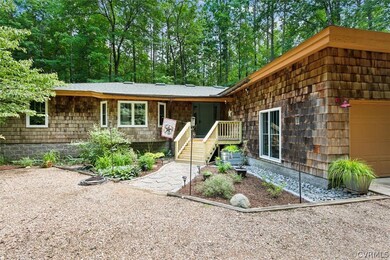
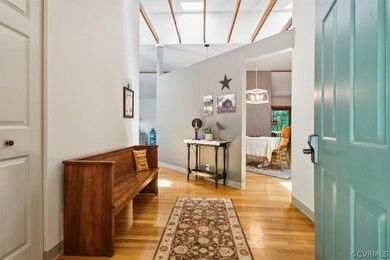
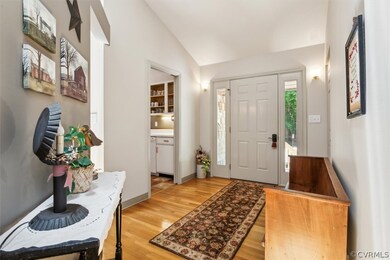
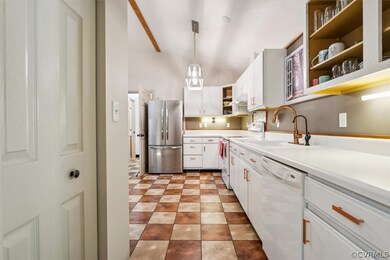
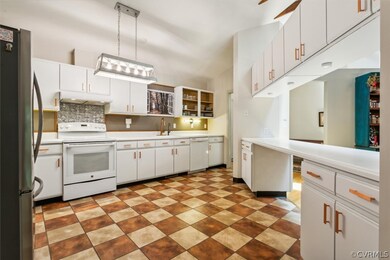
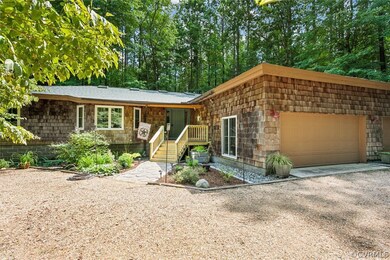
Stunning architect-designed home beautifully situation on over 5 wooded acres in River Run. Peace and privacy envelop you, yet the Piankatank River's beauty is just moments away. The property boasts cleared areas for gardens, children's adventures, or furry friends. Three spacious bedrooms and updated bathrooms. Owner's suite has large updated bathroom. A fourth bedroom or office has a built in loft that accommodates a queen size mattress. This room is not to be missed! Entertaining is a breeze with expansive decks and a screened porch, all basking in the embrace of nature. New roof and HVAC in 2019. Natural light fills the house with all new Anderson windows throughout. A huge garage and then a third garage space with a new panel box and mini split for endless possibilities. The neighborhood amenities include a pier and picnic area. Just one hour from Richmond and 2 hours from DC. This one of a kind home is not to be missed!

Last Agent to Sell the Property

Sarah Marchese

Keller Williams Elite-Peninsula License #0225203825 Listed on: 06/06/2024

Keller Williams Elite-Peninsula

Last Buyer's Agent

Sadie Shay

Mission Realty Group, LLC

Create a Home Valuation Report for This Property
The Home Valuation Report is an in-depth analysis detailing your home's value as well as a comparison with similar homes in the area

Home Details

Home Type

  • Single Family

Est. Annual Taxes

  • $2,156

Year Built

  • Built in 1990

Lot Details

  • 5.75 Acre Lot
  • Wooded Lot

HOA Fees

  • $8 Monthly HOA Fees

Parking

  • 3 Car Attached Garage

Home Design

  • Contemporary Architecture
  • Fire Rated Drywall
  • Asphalt Roof
  • Shake Siding
  • Cedar

Interior Spaces

  • 2,806 Sq Ft Home
  • 1-Story Property
  • Beamed Ceilings
  • Ceiling Fan
  • Skylights
  • Wood Burning Fireplace
  • Sliding Doors
  • Dining Area
  • Workshop
  • Screened Porch
  • Water Views
  • Crawl Space
  • Attic Fan

Kitchen

  • Eat-In Kitchen
  • Range
  • Freezer
  • Dishwasher
  • Laminate Countertops

Flooring

  • Partially Carpeted
  • Laminate
  • Vinyl

Bedrooms and Bathrooms

  • 3 Bedrooms
  • En-Suite Primary Bedroom
  • Walk-In Closet

Laundry

  • Dryer
  • Washer

Outdoor Features

  • Water Access
  • Walking Distance to Water
  • Deck
  • Shed
  • Play Equipment

Schools

  • Middlesex Elementary School
  • Saint Clare Walker Middle School
  • Middlesex High School

Utilities

  • Central Air
  • Heat Pump System
  • Well
  • Water Heater
  • Septic Tank

Listing and Financial Details

  • Tax Lot 20
  • Assessor Parcel Number 43A-6-20

Community Details

Overview

  • River Run Subdivision

Recreation

  • Park

Home Details

Home Type

Single Family

Est. Annual Taxes

$2,156

Year Built

Built in 1990

Lot Details

5.75 Acres

HOA Fees

$8 per month

Parking

3

Listing Details

  • Property Type: Residential
  • Property Sub Type: Single Family Residence
  • Year Built: 1990
  • Property Attached Yn: No
  • Lot Size Acres: 5.753
  • Ownership: Individuals
  • Subdivision Name: River Run
  • Above Grade Finished Sq Ft: 2806.0
  • Architectural Style: Contemporary
  • Garage Yn: Yes
  • Unit Levels: One
  • New Construction: No
  • Building Stories: 1
  • Year Built Details: Actual
  • ResoBuildingAreaSource: Assessor
  • Property Sub Type Additional: Single Family Residence
  • Special Features: VirtualTour
  • Stories: 1

Interior Features

  • Flooring: Laminate, Partially Carpeted, Vinyl
  • Basement: Crawl Space
  • Appliances: Dryer, Dishwasher, Electric Water Heater, Freezer, Range, Refrigerator, Washer
  • Basement YN: No
  • Full Bathrooms: 2
  • Half Bathrooms: 1
  • Total Bedrooms: 3
  • Door Features: Sliding Doors
  • Fireplace Features: Wood Burning
  • Fireplaces: 1
  • Fireplace: Yes
  • Interior Amenities: Beamed Ceilings, Bedroom on Main Level, Ceiling Fan(s), Dining Area, Eat-in Kitchen, Fireplace, Laminate Counters, Bath in Primary Bedroom, Main Level Primary, Pantry, Skylights, Walk-In Closet(s), Workshop
  • Living Area: 2806.0
  • Stories: 1
  • Window Features: Skylight(s)
  • ResoLivingAreaSource: Assessor

Exterior Features

  • Roof: Asphalt
  • Fencing: None
  • Lot Features: Wooded
  • Pool Features: None
  • View: Water
  • View: Yes
  • Waterfront Features: Water Access, Walk to Water
  • Waterfront: No
  • Construction Type: Block, Cedar, Drywall, Shake Siding
  • Exterior Features: Deck, Play Structure, Porch, Storage, Shed
  • Patio And Porch Features: Front Porch, Screened, Deck, Porch
  • Property Condition: Resale

Garage/Parking

  • Attached Garage: Yes
  • Garage Spaces: 3.0
  • Parking Features: Attached, Garage

Utilities

  • Heating: Electric, Heat Pump
  • Cooling: Central Air, Attic Fan
  • Sewer: Septic Tank
  • Water Source: Well
  • Laundry Features: Washer Hookup, Dryer Hookup
  • Cooling Y N: Yes
  • Heating Yn: Yes

Condo/Co-op/Association

  • Community Features: Park
  • Association Fee: 100.0
  • Association Fee Frequency: Annually
  • Association: Yes

Fee Information

  • Association Fee Includes: Common Areas, Water Access

Schools

  • Middle Or Junior School: Saint Clare Walker

Lot Info

  • Parcel Number: 43A-6-20
  • Zoning Description: R
  • ResoLotSizeUnits: Acres

Tax Info

  • Tax Year: 2023
  • Tax Annual Amount: 2155.74
  • Tax Lot: 20

MLS Schools

  • Elementary School: Middlesex
  • High School: Middlesex

Ownership History

We collect this data history from publicly available records. To have your information removed, we recommend requesting removal directly through your county’s website.

Date Name Owned For Owner Type

Purchase Details

Listed on
Jun 6, 2024
Closed on
Jul 9, 2024
Sold by
Bought by
Seller's Agent
Sarah Marchese
Keller Williams Elite-Peninsula
Buyer's Agent
Sadie Shay
Mission Realty Group, LLC
List Price
$509,900
Sold Price
$509,900
Views
19
Current Estimated Value
$550,661

Home Financials for this Owner

Home Financials are based on the most recent Mortgage that was taken out on this home.
Estimated Appreciation
$40,761
Avg. Annual Appreciation
3.82%
Original Mortgage
$509,900
Interest Rate
4%
Mortgage Type
VA

Purchase Details

Closed on
Sep 21, 2021
Sold by
Bought by

Home Financials for this Owner

Home Financials are based on the most recent Mortgage that was taken out on this home.
Original Mortgage
$354,900
Interest Rate
2.8%
Mortgage Type
New Conventional
Source: Public Records

Purchase History

We collect this data history from publicly available records. To have your information removed, we recommend requesting removal directly through your county’s website.

Date Buyer Sale Price Title Company
$509,900 Lytle Title
$400,000 Lawyers Title Mid Peninsula
Source: Public Records

Mortgage History

We collect this data history from publicly available records. To have your information removed, we recommend requesting removal directly through your county’s website.

Date Status Borrower Loan Amount
Open $513,766
Closed $509,900
Previous Owner $354,900
Previous Owner $200,000
Source: Public Records

Property History

We collect this data history from publicly available records. To have your information removed, we recommend requesting removal directly through your county’s website.

Date Event Price List to Sale Price per Sq Ft
07/17/2024 07/17/24 Sold $509,900 0.0% $182 / Sq Ft
06/11/2024 06/11/24 Pending -- -- --
06/07/2024 06/07/24 For Sale $509,900 -- $182 / Sq Ft
Source: Central Virginia Regional MLS

Tax History

We collect this data history from publicly available records. To have your information removed, we recommend requesting removal directly through your county’s website.

Year Tax Paid Tax Assessment Tax Assessment Total Assessment is a certain percentage of the fair market value that is determined by local assessors to be the total taxable value of land and additions on the property. Land Improvement
2025 $2,156 $353,400 $85,500 $267,900
2024 $2,156 $353,400 $85,500 $267,900
2023 $2,156 $353,400 $85,500 $267,900
2022 $2,156 $353,400 $85,500 $267,900
2021 $1,766 $284,900 $81,000 $203,900
2020 $1,766 $284,900 $81,000 $203,900
2019 $1,766 $284,900 $81,000 $203,900
2018 $1,595 $284,900 $81,000 $203,900
2017 $1,595 $284,900 $81,000 $203,900
2016 $1,480 $279,300 $79,500 $199,800
2015 -- $0 $0 $0
2014 -- $0 $0 $0
2013 -- $0 $0 $0
Source: Public Records

Agents Affiliated with this Home

  • Section Image
  • Section Image
See All Agents

Map

Source: Central Virginia Regional MLS

MLS Number: 2414704

Central Virginia Regional MLS

APN: 43A-6-20

Your Personal Tour Guide

Ask me questions while you tour the home.