B
Seller's Agent in 2025
Bethany Moore
Knightsbridge International
(541) 527-5754
109 Total Sales
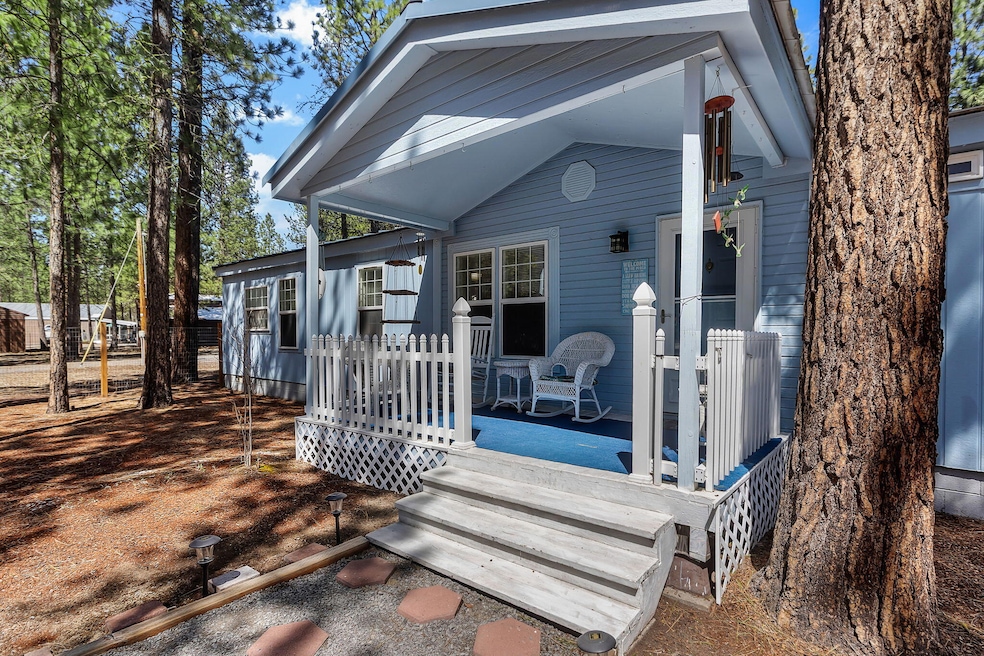


Don't miss this rare opportunity to own a beautiful home in the sought after Pondersoa Pines neighborhood with an assumable loan at 3.125%. Step inside this well maintained home and you are greeted with an open concept living room/dining room along with a versatile space that could be used as an office or den. The primary suite features a soaking tub and walk in shower. In addition to this there are 2 additional bedrooms and 1 other full bathroom. This property is on a well maintained 1.24-acre corner lot with ultimate privacy that is perfect for entertaining. Other highlights include access to trails, a massive RV garage/shop, a one-car garage, a storage shed, and a fenced area for pets. The home features a durable metal roof, and is surrounded by thoughtfully landscaped grounds. HOA covers road maintenance for added convenience. Enjoy peaceful living near La Pine's stunning natural beauty and outdoor adventures.
Last Agent to Sell the Property
Knightsbridge International Brokerage Phone: 541-312-2113 License #201226549 Listed on: 04/23/2025
Co-Listed By
Knightsbridge International Brokerage Phone: 541-312-2113 License #201220670
We collect this data history from publicly available records. To have your information removed, we recommend requesting removal directly through your county’s website.
We collect this data history from publicly available records. To have your information removed, we recommend requesting removal directly through your county’s website.
| Date | Buyer | Sale Price | Title Company |
|---|---|---|---|
| $390,000 | Amerititle | ||
| $330,000 | Western Title & Escrow |
We collect this data history from publicly available records. To have your information removed, we recommend requesting removal directly through your county’s website.
| Date | Status | Borrower | Loan Amount |
|---|---|---|---|
| Open | $368,971 | ||
| Previous Owner | $368,971 | ||
| Previous Owner | $341,880 |
We collect this data history from publicly available records. To have your information removed, we recommend requesting removal directly through your county’s website.
| Date | Event | Price | List to Sale | Price per Sq Ft | Prior Sale |
|---|---|---|---|---|---|
| 10/31/2025 10/31/25 | Sold | $390,000 | -2.5% | $258 / Sq Ft | |
| 05/29/2025 05/29/25 | Pending | -- | -- | -- | |
| 05/06/2025 05/06/25 | Price Changed | $399,950 | -3.6% | $265 / Sq Ft | |
| 04/23/2025 04/23/25 | For Sale | $415,000 | +27.3% | $274 / Sq Ft | |
| 03/29/2021 03/29/21 | Sold | $326,000 | +3.5% | $216 / Sq Ft | View Prior Sale |
| 02/24/2021 02/24/21 | Pending | -- | -- | -- | |
| 02/11/2021 02/11/21 | For Sale | $315,000 | -- | $208 / Sq Ft |
We collect this data history from publicly available records. To have your information removed, we recommend requesting removal directly through your county’s website.
| Year | Tax Paid | Tax Assessment Tax Assessment Total Assessment is a certain percentage of the fair market value that is determined by local assessors to be the total taxable value of land and additions on the property. | Land | Improvement |
|---|---|---|---|---|
| 2025 | $2,354 | $141,820 | ||
| 2024 | $2,257 | $137,690 | ||
| 2023 | $2,208 | $133,680 | $0 | $0 |
| 2022 | $1,963 | $126,010 | $0 | $0 |
| 2021 | $1,976 | $122,340 | $0 | $0 |
| 2020 | $1,873 | $122,340 | $0 | $0 |
| 2019 | $1,822 | $118,780 | $0 | $0 |
| 2018 | $1,771 | $115,330 | $0 | $0 |
| 2017 | $1,725 | $111,980 | $0 | $0 |
| 2016 | $1,645 | $108,720 | $0 | $0 |
| 2015 | $1,597 | $105,560 | $0 | $0 |
| 2014 | $1,430 | $97,330 | $0 | $0 |
B
Seller's Agent in 2025
Bethany Moore
Knightsbridge International
(541) 527-5754
109 Total Sales
M
Seller Co-Listing Agent in 2025
Melanie Solmes
Knightsbridge International
(909) 771-1778
19 Total Sales
D
Buyer's Agent in 2025
Diane Lebeda
Preferred Residential
(541) 306-3654
39 Total Sales
B
Seller's Agent in 2021
Beth Kenney
Stellar Realty Northwest
(503) 805-3331
38 Total Sales
M
Buyer's Agent in 2021
Michael Dixon
Coldwell Banker Bain
Source: Oregon Datashare
MLS Number: 220200166

Disclaimer: Certain information contained herein is derived from information provided by parties other than Homes.com. All information provided is deemed reliable, but is not guaranteed to be accurate and should be independently verified.
© 2026 Oregon Datashare (KCAR | MLSCO | SOMLS). All rights reserved. The data relating to real estate for sale on this web site comes in part from the Internet Data Exchange Program of the Oregon Datashare. Real estate listings held by IDX Brokerage firms other than Ten-X are marked with the Internet Data Exchange logo or the Internet Data Exchange thumbnail logo and detailed information about them includes the name of the listing Brokers. Information provided is for consumers' personal, non-commercial use and may not be used for any purpose other than to identify prospective properties the viewer may be interested in purchasing. The consumer will not copy, retransmit nor redistribute any of the content from this website. Information provided is deemed reliable, but not guaranteed.
Ask me questions while you tour the home.