
Kerlin Torres Wesson
Responds Quickly
MY REALTY GROUP, LLC.
(689) 204-2840
92 Total Sales
1 in Longwood
$349,990 Price

Estimated Value: $293,000 - $324,000
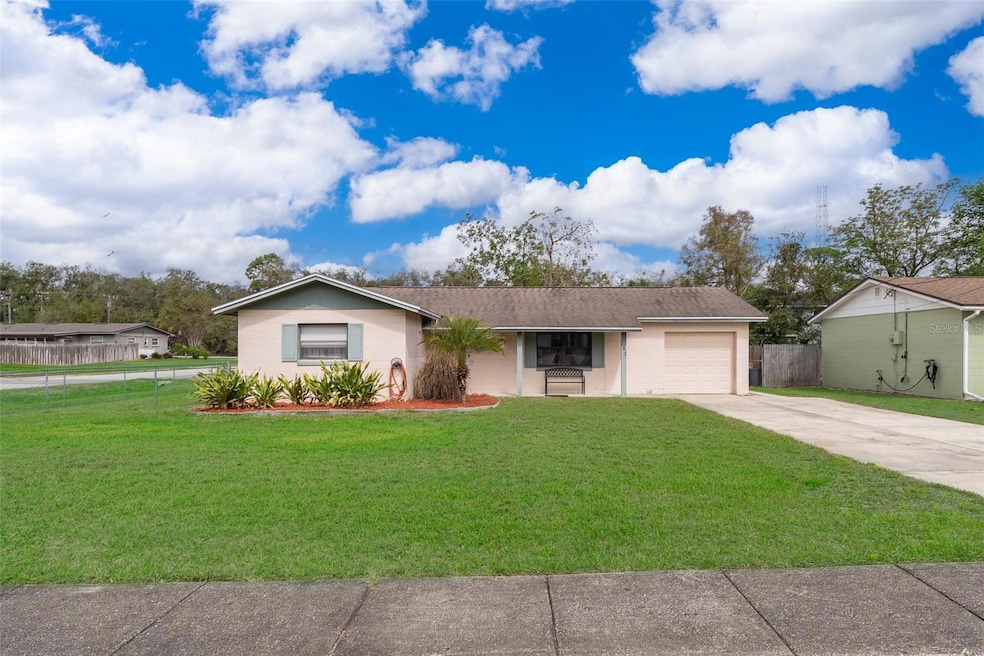
Welcome to 147 13th Avenue. This property is situated on a corner double lot, on a cul-de-sac with no HOA! Drive up the extended driveway to a charming front porch. Inside, you'll find a remodeled kitchen featuring granite countertops, stainless steel appliances and 42” custom cabinetry. Luxury plank vinyl (LPV) flooring flows throughout the main areas with carpeting in the bedrooms. Step out back to the screened patio and enjoy peaceful views of the oversized fenced backyard and two sheds for extra storage. Located near parks, a hospital, shopping, and the SunRail Train Station, this home is perfectly positioned for convenience. Plus, the nearby Historic Longwood District offers a weekly Farmers & Artisans Market, monthly car shows, charming cafes, and local restaurants. With easy access to major highways and roadways, commuting is a breeze. Don’t miss this incredible opportunity—schedule your showing today.
Last Agent to Sell the Property
KELLER WILLIAMS ADVANTAGE III Brokerage Phone: 407-207-0825 License #3294309 Listed on: 03/06/2025
Co-Listed By
KELLER WILLIAMS ADVANTAGE III Brokerage Phone: 407-207-0825 License #3409919
We collect this data history from publicly available records. To have your information removed, we recommend requesting removal directly through your county’s website.
Kerlin Torres Wesson
MY REALTY GROUP, LLC.
(689) 204-2840
92 Total Sales
1 in Longwood
$349,990 Price
Rex Hunter
REALTY ONE GROUP INSPIRATION
(689) 220-2594
23 Total Sales
2 in Longwood
$522K - $549K Price Range
Cleve Loveland
LOVELAND PROPERTIES
(888) 572-8161
227 Total Sales
1 in Longwood
$400,000 Price
Milton James
COLDWELL BANKER REALTY
(689) 204-2693
218 Total Sales
1 in Longwood
$380,000 Price
RAJ KATARIA
AK PROPERTY BROKERS INC
(689) 220-2160
79 Total Sales
1 in Longwood
$375,000 Price
Warren Gagne
NEXTHOME NEIGHBORHOOD REALTY
(689) 220-1107
48 Total Sales
2 in Longwood
$307K - $350K Price Range
We collect this data history from publicly available records. To have your information removed, we recommend requesting removal directly through your county’s website.
| Date | Buyer | Sale Price | Title Company |
|---|---|---|---|
| $280,000 | None Listed On Document | ||
| Moon Ronald J | $22,200 | -- | |
| Moon Ronald J | $68,500 | -- | |
| Moon Ronald J | $47,000 | -- | |
| Moon Ronald J | $35,000 | -- |
We collect this data history from publicly available records. To have your information removed, we recommend requesting removal directly through your county’s website.
| Date | Status | Borrower | Loan Amount |
|---|---|---|---|
| Open | $266,000 | ||
| Previous Owner | Moon Ronald J | $111,650 |
We collect this data history from publicly available records. To have your information removed, we recommend requesting removal directly through your county’s website.
| Date | Event | Price | List to Sale | Price per Sq Ft |
|---|---|---|---|---|
| 04/17/2025 04/17/25 | Sold | $280,000 | 0.0% | $252 / Sq Ft |
| 03/10/2025 03/10/25 | Pending | -- | -- | -- |
| 03/06/2025 03/06/25 | For Sale | $280,000 | -- | $252 / Sq Ft |
We collect this data history from publicly available records. To have your information removed, we recommend requesting removal directly through your county’s website.
| Year | Tax Paid | Tax Assessment Tax Assessment Total Assessment is a certain percentage of the fair market value that is determined by local assessors to be the total taxable value of land and additions on the property. | Land | Improvement |
|---|---|---|---|---|
| 2025 | $623 | $80,646 | ||
| 2024 | $581 | $78,373 | ||
| 2023 | $550 | $76,090 | $0 | $0 |
| 2021 | $537 | $71,722 | $0 | $0 |
| 2020 | $536 | $70,732 | $0 | $0 |
| 2019 | $536 | $69,142 | $0 | $0 |
| 2018 | $536 | $67,853 | $0 | $0 |
| 2017 | $665 | $66,457 | $0 | $0 |
| 2016 | $696 | $65,546 | $0 | $0 |
| 2015 | $576 | $64,638 | $0 | $0 |
| 2014 | $576 | $64,125 | $0 | $0 |
Seller's Agent in 2025
Alexia and Brian Boodram
KELLER WILLIAMS ADVANTAGE III
(407) 451-3964
141 Total Sales
Seller Co-Listing Agent in 2025
Brian Boodram
KELLER WILLIAMS ADVANTAGE III
(407) 451-3964
52 Total Sales
Buyer's Agent in 2025
Vanessa Boyd
UNITED REAL ESTATE PREFERRED
(407) 501-8040
40 Total Sales
Source: Stellar MLS
MLS Number: O6287625
APN: 32-20-30-506-0900-0070
Disclaimer: Certain information contained herein is derived from information provided by parties other than Homes.com. All information provided is deemed reliable, but is not guaranteed to be accurate and should be independently verified.
All data is obtained from various sources and may not have been verified by broker or MLS GRID. Supplied Open House Information is subject to change without notice. All information should be independently reviewed and verified for accuracy. Properties may or may not be listed by the office/agent presenting the information. Some IDX listings have been excluded from this website. IDX information is provided exclusively for personal, non-commercial use, and may not be used for any purpose other than to identify prospective properties consumers may be interested in purchasing. Information is deemed reliable but not guaranteed.
Listings courtesy of Stellar MLS as distributed by MLS GRID.
Based on information submitted to the MLS GRID
Listing Information presented by local MLS brokerage: Ten-X - (888)-952-6393
Ask me questions while you tour the home.