
Seller's Agent in 2020
Giselle LaScala
Greenwald Realty Group
(603) 682-9472
100 Total Sales
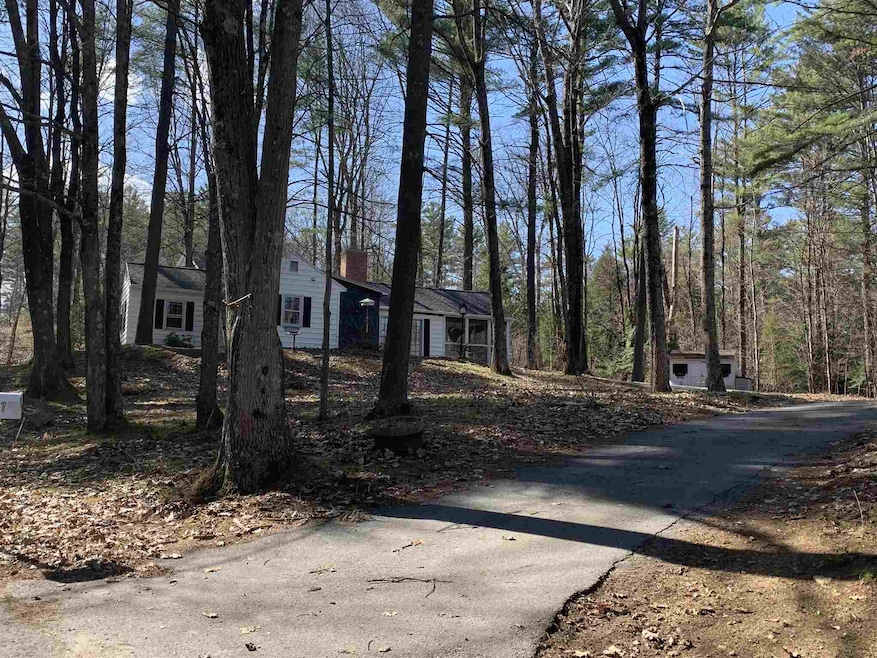
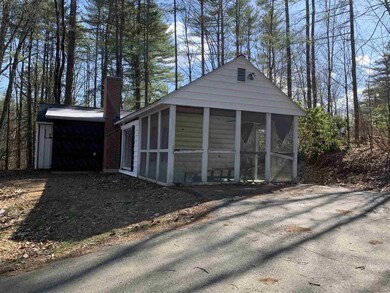
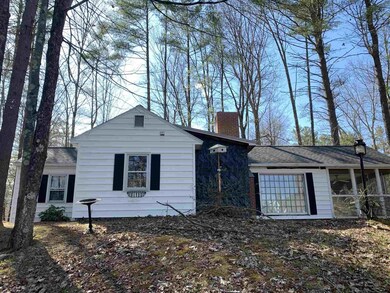
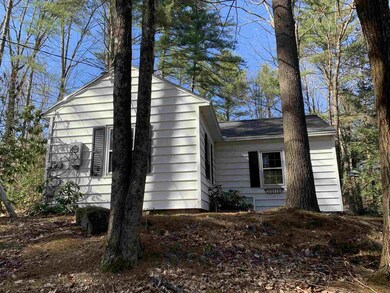
Estimated Value: $508,063
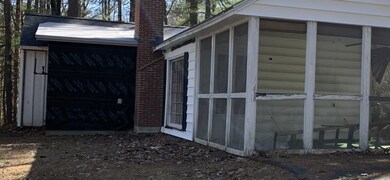
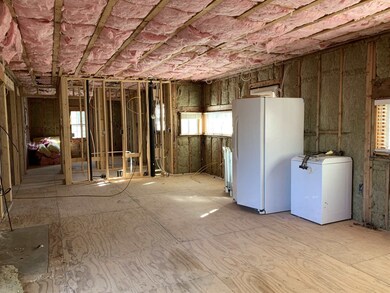
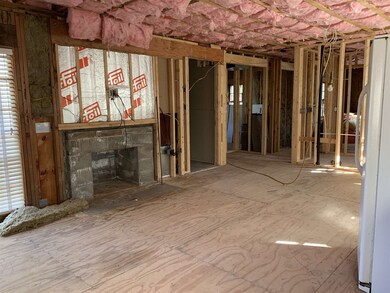
The adorable house on the knoll! Offering you the opportunity to complete the project and make it truly your own! Contractors take note. Current sellers have done so much, and it is ready for your finishing choices. Sadly, their loss is your gain...the fireplace has been restored and the chimney has been completely rebuilt, the floor has been completely raised up and insulation added, and a new architectural roof has been installed on the house. Redesigned to offer 2 BR, 1.5baths, laundry area and separate utility room, but interior is completely unfinished. Nearly 1 acre lot offers possibility of subdividing to maximize the value here. Subject to city of Keene zoning requirements. Located in west Keene, close to Keene High School, and the Keene YMCA, the rail trail, parks, schools, and shopping, this sweet property has a real storybook charm. Bring your thoughts and dreams and make it your special home!
Last Agent to Sell the Property
Greenwald Realty Group License #068598 Listed on: 04/29/2020
Last Buyer's Agent
Erin Benik
RE/MAX Town & Country License #070698
We collect this data history from publicly available records. To have your information removed, we recommend requesting removal directly through your county’s website.
We collect this data history from publicly available records. To have your information removed, we recommend requesting removal directly through your county’s website.
| Date | Buyer | Sale Price | Title Company |
|---|---|---|---|
| -- | None Available | ||
| Farrington Lillan V | -- | -- | |
| White John E | $60,000 | -- |
We collect this data history from publicly available records. To have your information removed, we recommend requesting removal directly through your county’s website.
| Date | Status | Borrower | Loan Amount |
|---|---|---|---|
| Closed | $109,600 |
We collect this data history from publicly available records. To have your information removed, we recommend requesting removal directly through your county’s website.
| Date | Event | Price | List to Sale | Price per Sq Ft | Prior Sale |
|---|---|---|---|---|---|
| 07/13/2020 07/13/20 | Sold | $125,000 | -10.7% | $158 / Sq Ft | |
| 06/19/2020 06/19/20 | Pending | -- | -- | -- | |
| 06/10/2020 06/10/20 | Price Changed | $139,900 | -6.1% | $177 / Sq Ft | |
| 04/29/2020 04/29/20 | For Sale | $149,000 | +8.8% | $189 / Sq Ft | |
| 10/01/2013 10/01/13 | Sold | $137,000 | -1.4% | $174 / Sq Ft | View Prior Sale |
| 08/16/2013 08/16/13 | Pending | -- | -- | -- | |
| 08/11/2013 08/11/13 | For Sale | $139,000 | -- | $176 / Sq Ft |
We collect this data history from publicly available records. To have your information removed, we recommend requesting removal directly through your county’s website.
| Year | Tax Paid | Tax Assessment Tax Assessment Total Assessment is a certain percentage of the fair market value that is determined by local assessors to be the total taxable value of land and additions on the property. | Land | Improvement |
|---|---|---|---|---|
| 2025 | $12,229 | $355,800 | $55,500 | $300,300 |
| 2024 | $7,484 | $226,300 | $50,700 | $175,600 |
| 2023 | $5,900 | $185,000 | $50,700 | $134,300 |
| 2022 | $4,332 | $139,600 | $50,700 | $88,900 |
| 2021 | $4,392 | $140,400 | $50,700 | $89,700 |
| 2020 | $4,630 | $124,200 | $59,100 | $65,100 |
| 2019 | $4,670 | $124,200 | $59,100 | $65,100 |
| 2018 | $4,610 | $124,200 | $59,100 | $65,100 |
| 2017 | $4,630 | $124,400 | $59,300 | $65,100 |
| 2016 | $4,527 | $124,400 | $59,300 | $65,100 |
| 2015 | $4,305 | $125,100 | $60,700 | $64,400 |
Seller's Agent in 2020
Giselle LaScala
Greenwald Realty Group
(603) 682-9472
100 Total Sales
EB
Buyer's Agent in 2020
Erin Benik
RE/MAX
Seller's Agent in 2013
Bert Inman
RE/MAX
(603) 355-9417
98 Total Sales
SL
Buyer's Agent in 2013
Shanna Leino
Blais & Associates, Realtors
Source: PrimeMLS
MLS Number: 4802880
APN: KEEN-000155-000010-000020
Disclaimer: Certain information contained herein is derived from information provided by parties other than Homes.com. All information provided is deemed reliable, but is not guaranteed to be accurate and should be independently verified.
Copyright 2026 PrimeMLS, Inc. All rights reserved. This information is deemed reliable, but not guaranteed. The data relating to real estate displayed on this display comes in part from the IDX Program of PrimeMLS. The information being provided is for consumers’ personal, non-commercial use and may not be used for any purpose other than to identify prospective properties consumers may be interested in purchasing.
Ask me questions while you tour the home.