NOT LISTED FOR SALE
3 Beds
3.5 Baths
6,424 Sq Ft
165 Acre Lot

Sale Details

Date Sold: April 15, 2021

Last sale price $1,150,000 $179 Per Sq Ft

224 Days on Market

Highlights

  • Pond View
  • Wood Burning Stove
  • Radiant Floor
  • 165 Acre Lot
  • Contemporary Architecture
  • Hiking Trails

About This Home

As of April 2021

20 minutes to Concord.

Last Agent to Sell the Property

Wayne Farmer

EXP Realty License #071493 Listed on: 07/07/2020

EXP Realty

Last Buyer's Agent

Wayne Farmer

EXP Realty License #071493 Listed on: 07/07/2020

EXP Realty
Create a Home Valuation Report for This Property
The Home Valuation Report is an in-depth analysis detailing your home's value as well as a comparison with similar homes in the area

Home Details

Home Type

  • Single Family

Est. Annual Taxes

  • $14,678

Year Built

  • Built in 2012

Lot Details

  • 165 Acre Lot
  • Lot Sloped Up
  • Property is zoned Rural Agricultural

Parking

  • 6 Car Detached Garage
  • Gravel Driveway

Property Views

  • Pond
  • Mountain
  • Countryside Views

Home Design

  • Contemporary Architecture
  • Concrete Foundation
  • Blown Fiberglass Insulation
  • Metal Roof
  • Marble or Granite Building Materials

Interior Spaces

  • 2-Story Property
  • Wood Burning Stove
  • Radiant Floor

Bedrooms and Bathrooms

  • 3 Bedrooms

Schools

  • Kearsarge Regional High School

Utilities

  • Air Conditioning
  • Cooling System Mounted In Outer Wall Opening
  • Wall Furnace
  • Boiler Heating System
  • Heating System Uses Gas
  • Heating System Uses Wood
  • 200+ Amp Service
  • Drilled Well
  • Liquid Propane Gas Water Heater
  • Leach Field
  • High Speed Internet
  • Satellite Dish

Community Details

  • Hiking Trails

Listing and Financial Details

  • Legal Lot and Block 017 / 041

Home Details

Home Type

Single Family

Est. Annual Taxes

$14,678

Year Built

Built in 2012

Lot Details

165 Acres

Parking

6

Listing Details

  • Status Detail: Closed
  • Style: Contemporary
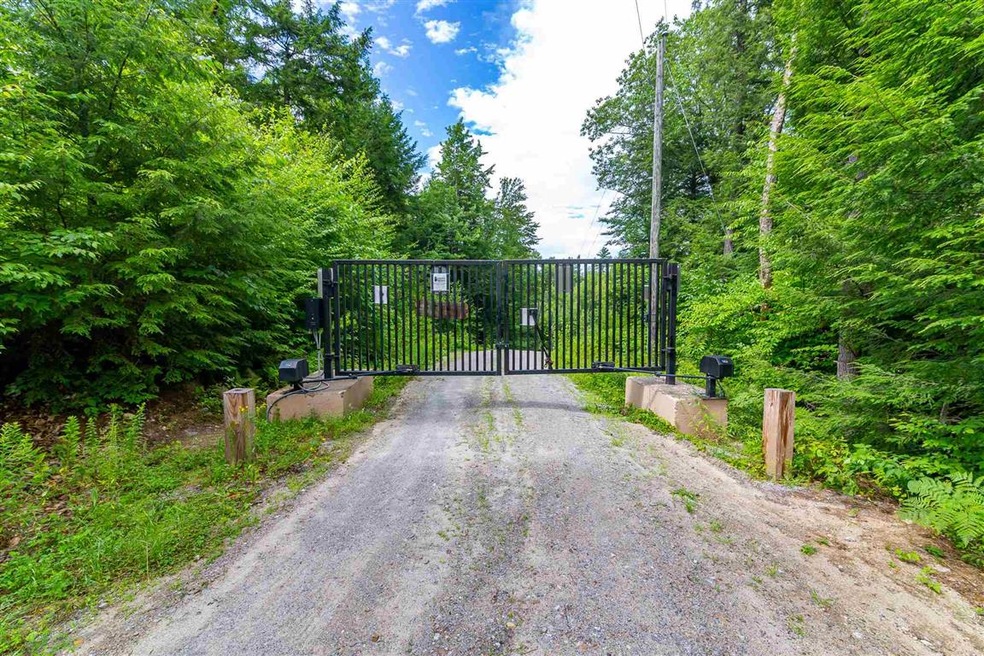
  • Directions: Interstate 89 North to exit 10. Go west on Gile Pond Road to route 114, make a left on Rte 114 and follow to Barker Road. Take a left on Barker Road and follow to Cottage, follow to gate.
  • Construction: Existing
  • Total Stories: 2
  • Price Per Sq Ft: 179.02
  • Property Class: Residential
  • Property Type: Single Family
  • Year Built: 2012
  • L A1 M M S I Memberkey: 616756
  • List Agent: 279877
  • L O1 Homesnapcom: Yes
  • L O1 M M S I Officekey: 72953
  • S A1 M M S I Memberkey: 616756
  • S O1 Homesnapcom: Yes
  • S O1 M M S I Officekey: 72953
  • Special Features: None
  • Property Sub Type: Detached
  • Stories: 2

Interior Features

  • Total Bedrooms: 3
  • Total Bathrooms: 4
  • Half Bathrooms: 1
  • Full Bathrooms: 3
  • Level 1: Level 1: Bedroom, Level 1: Bath - Full, Level 1: Dining Room, Level 1: Foyer, Level 1: Kitchen, Level 1: Laundry Room, Level 1: Living Room, Level 1: Office/Study, Level 1: Other
  • Level 2: Level 2: Bath - Full, Level 2: Master Bedroom, Level 2: Master Bdm Suite, Level 2: Other
  • Room 1: Kitchen, 19x19, 18x19, On Level: 1
  • Room 2: Other, 19x6, On Level: 1
  • Room 3: Dining Room, 14x19, On Level: 1
  • Room 4: Living Room, 18x24, On Level: 1
  • Room 5: 1, 13x8
  • Room 6: Bedroom, 22x13, On Level: 1
  • Room 7: Bath - Full, 11x19, On Level: 1
  • Room 8: Laundry Room, 13x8, On Level: 1
  • Room 9: Foyer, 24x7, On Level: 1
  • Room 10: 1, Closet 12x20
  • Room 11: Master Bedroom, 40x18 14x4, On Level: 2
  • Room 12: Bedroom, 12x16, On Level: 1
  • Room 13: Bath - Full, 12x16, On Level: 2
  • Room 14: Other, Storage, On Level: 2
  • Room 15: MBR Suite, 2nd Master Suite 23x20, On Level: 2
  • Sq Ft - Apx Finished AG: 6424
  • Sq Ft - Apx Total: 7129
  • Sq Ft - Apx Total Finished: 6424
  • Sq Ft - Apx Unfinished AG: 705

Exterior Features

  • Construction: Insulation-FiberglassBlwn, Masonry
  • Driveway: Gravel
  • Exterior: Granite
  • Foundation: Concrete
  • Road Frontage: TBD
  • Roads: Dead End, Gravel, Private
  • Roof: Metal

Garage/Parking

  • Garage Capacity: 6
  • Garage Type: Detached
  • Garage: Yes

Utilities

  • Electric: 200 Amp, Circuit Breaker(s)
  • Sewer: Leach Field
  • Water: Drilled Well
  • Water Heater: Gas - LP/Bottle
  • Heating Fuel: Gas - LP/Bottle, Wood
  • Heating: Radiant Floor, Stove - Wood, Wall Furnace, Wood Boiler
  • Cooling: Central AC, Wall AC Units
  • Utilities: Internet - Cable, Satellite

Schools

  • High School: Kearsarge Regional HS

Lot Info

  • Map: 02
  • Lot: 017
  • Lot Sq Ft: 7187400
  • Lot Acres: 165
  • Lot Description: Country Setting, Mountain View, Pond Frontage, Rolling, Sloping, Walking Trails
  • Surveyed: Yes
  • Zoning: Rural Agricultural
  • Deed Book: 3121
  • Deed Page: 0877
  • Deed Recorded Type: Warranty

Tax Info

  • Tax Gross Amount: 14678
  • Tax Year: 2019

Home Values in the Area

Source: Public Records

Average Home Value in this Area


Source: Public Records

Agents Specializing in Sutton, NH

See All Agents

Property History

We collect this data history from publicly available records. To have your information removed, we recommend requesting removal directly through your county’s website.

Date Event Price List to Sale Price per Sq Ft
04/15/2021 04/15/21 Sold $1,150,000 -17.8% $179 / Sq Ft
02/16/2021 02/16/21 Pending -- -- --
01/30/2021 01/30/21 Price Changed $1,399,000 0.0% $218 / Sq Ft
01/30/2021 01/30/21 For Sale $1,399,000 -6.7% $218 / Sq Ft
01/07/2021 01/07/21 Pending -- -- --
08/18/2020 08/18/20 Price Changed $1,499,000 -9.2% $233 / Sq Ft
07/07/2020 07/07/20 For Sale $1,650,000 -- $257 / Sq Ft
Source: PrimeMLS

Agents Affiliated with this Home

  • Section Image
See All Agents

Map

Source: PrimeMLS

MLS Number: 4815232

PrimeMLS
Your Personal Tour Guide

Ask me questions while you tour the home.