
Patrick Meehan Jr.
Responds Quickly
RE/MAX at Barnegat Bay
(640) 333-8455
347 Total Sales
1 in Ocean Gate
$864,999 Price
Estimated Value: $417,281
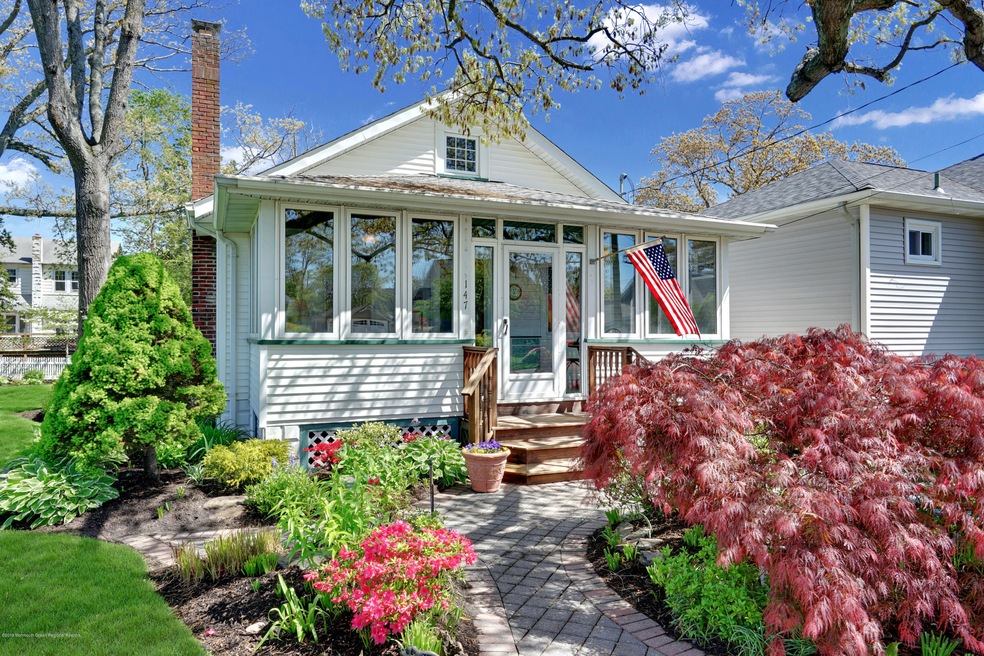
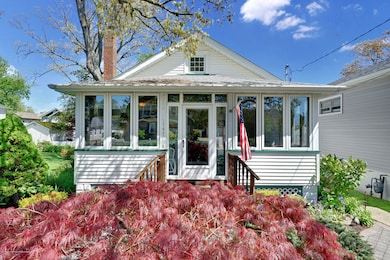
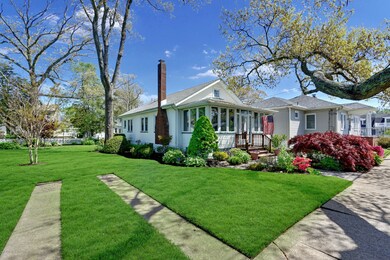
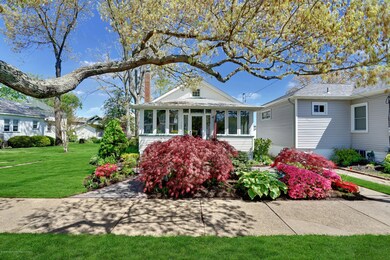
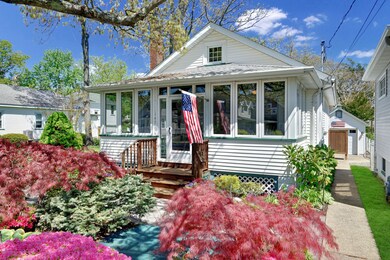
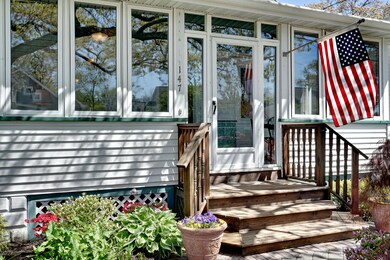
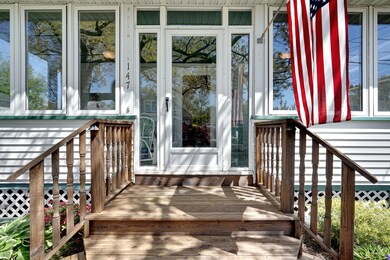
A True Ocean Gate Charmer in the heart of town. This home is picture perfect & just steps to Ocean Gates Beautiful Beach, Boardwalk, 1st Pier and Splash Park. With your own private gate to 1st Pier access. No Flood Zone! A meticulous yard and gardens with koi pond, pavers, sprinklers, just perfect grounds. This home offers plenty of living space, an awesome front porch (3 Season Room) for relaxing & enjoying your shore home. Living room and family room w/extra high ceilings, decorative molding and gas fireplace. A nice eat-in kitchen with plenty of cabinetry & countertops. Newer furnace, AC, hot water heater, windows, & roof. A detached garage for storage & room for all your water toys. This gem is a must see and will not last. Life is Good at the Jersey Shore!
Last Agent to Sell the Property
RE/MAX at Barnegat Bay License #9702325 Listed on: 05/09/2019
We collect this data history from publicly available records. To have your information removed, we recommend requesting removal directly through your county’s website.
Patrick Meehan Jr.
RE/MAX at Barnegat Bay
(640) 333-8455
347 Total Sales
1 in Ocean Gate
$864,999 Price
Victoria Trapp
Keller Williams Preferred Properties,Bayville
(848) 301-2706
62 Total Sales
1 in Ocean Gate
$385,000 Price
Jack Yao
Realmart Realty, LLC
(732) 838-6992
1,390 Total Sales
1 in Ocean Gate
$270,000 Price
Lisa Hill
BHHS Fox & Roach Toms River
(848) 285-6586
138 Total Sales
2 in Ocean Gate
$220K - $225K Price Range
Tracy Barcus
1st Class Real Estate Agency
(848) 233-3381
72 Total Sales
1 in Ocean Gate
$345,000 Price
David Borrero
RE/MAX HOMELAND REALTORS
(877) 847-1337
222 Total Sales
1 in Ocean Gate
$875,000 Price
We collect this data history from publicly available records. To have your information removed, we recommend requesting removal directly through your county’s website.
| Date | Buyer | Sale Price | Title Company |
|---|---|---|---|
| $239,000 | Pegasus Title Agency Llc | ||
| Hawkins Raymond D | $78,000 | -- |
We collect this data history from publicly available records. To have your information removed, we recommend requesting removal directly through your county’s website.
| Date | Status | Borrower | Loan Amount |
|---|---|---|---|
| Open | $201,450 |
We collect this data history from publicly available records. To have your information removed, we recommend requesting removal directly through your county’s website.
| Date | Event | Price | List to Sale | Price per Sq Ft |
|---|---|---|---|---|
| 07/26/2019 07/26/19 | Sold | $239,000 | -- | -- |
We collect this data history from publicly available records. To have your information removed, we recommend requesting removal directly through your county’s website.
| Year | Tax Paid | Tax Assessment Tax Assessment Total Assessment is a certain percentage of the fair market value that is determined by local assessors to be the total taxable value of land and additions on the property. | Land | Improvement |
|---|---|---|---|---|
| 2026 | $6,007 | $329,900 | $173,100 | $156,800 |
| 2025 | $6,007 | $329,900 | $173,100 | $156,800 |
| 2024 | $4,927 | $329,900 | $173,100 | $156,800 |
| 2023 | $4,539 | $163,200 | $66,800 | $96,400 |
| 2022 | $4,539 | $163,200 | $66,800 | $96,400 |
| 2021 | $4,344 | $163,200 | $66,800 | $96,400 |
| 2020 | $4,338 | $161,700 | $66,800 | $94,900 |
| 2019 | $4,233 | $161,700 | $66,800 | $94,900 |
| 2018 | $4,086 | $161,700 | $66,800 | $94,900 |
| 2017 | $4,055 | $161,700 | $66,800 | $94,900 |
| 2016 | $3,773 | $161,700 | $66,800 | $94,900 |
| 2015 | $3,999 | $208,500 | $109,800 | $98,700 |
| 2014 | $4,018 | $208,500 | $109,800 | $98,700 |
Seller's Agent in 2019
Cessna Statt
RE/MAX
(609) 276-3135
72 Total Sales
Source: MOREMLS (Monmouth Ocean Regional REALTORS®)
MLS Number: 21919240
APN: 22-00034-0000-00013
Disclaimer: Certain information contained herein is derived from information provided by parties other than Homes.com. All information provided is deemed reliable, but is not guaranteed to be accurate and should be independently verified.
IDX information is provided exclusively for personal, non-commercial use, and may not be used for any purpose other than to identify prospective properties consumers may be interested in purchasing.
Information is deemed reliable but not guaranteed.
Ask me questions while you tour the home.