
Krista Lombardi
New Space Real Estate, LLC
(207) 715-3846
219 Total Sales
2 in Conway
$140K - $511K Price Range

Estimated Value: $339,000 - $451,000
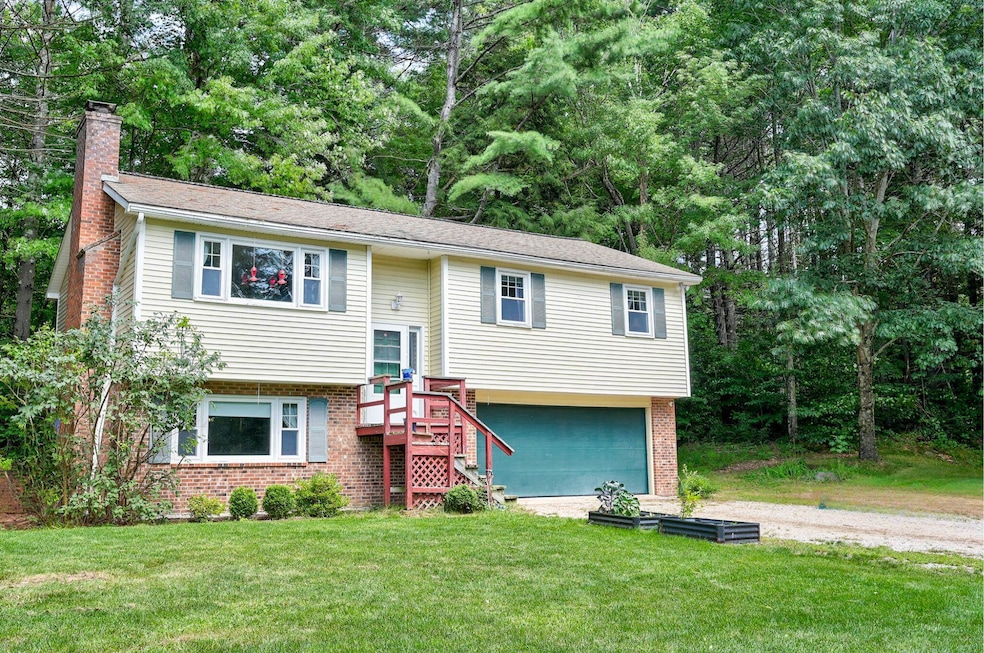
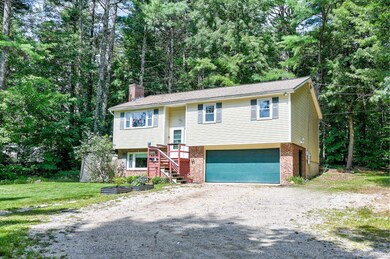
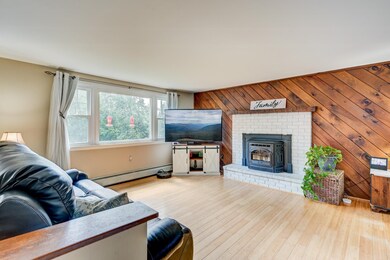
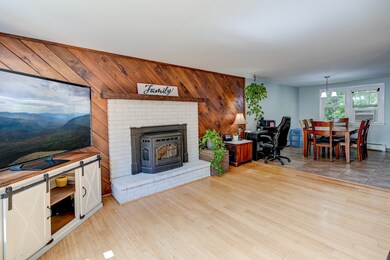
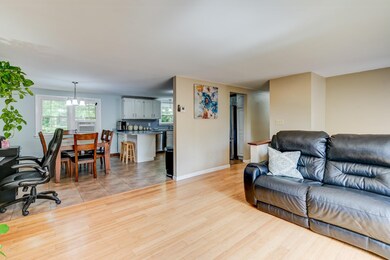
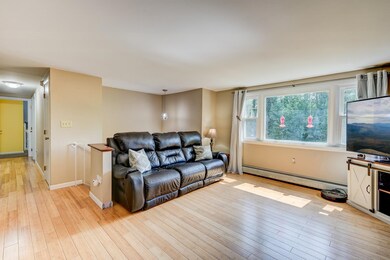
Take advantage of this opportunity for homeownership! This raised ranch has lots of living space, a beautiful large private yard, convenient location and a great price. A pretty setting compliments this 3 bedroom, 1 bath home with oversized one car garage. The floor plan offers ease of living with all main living space, bedrooms and bath on one level. Bright, clean, open concept living room with fireplace (pellet stove), kitchen with white cabinets and stainless appliances that opens to the dining area, all with newer bamboo floors and lots of natural light everywhere. The lower level finished space adds flexibility, with a family room and home office, with direct access to the garage. The property does have a generator hook up inside the garage as well as a 30-amp camper hook-up to the right of the garage.
Krista Lombardi
New Space Real Estate, LLC
(207) 715-3846
219 Total Sales
2 in Conway
$140K - $511K Price Range
Angela Smith
Lakefront Living Realty - The Smith Group
(774) 307-7141
46 Total Sales
1 in Conway
$336,700 Price
Paula Igoe
Arthur Thomas Properties
(207) 501-2629
90 Total Sales
1 in Conway
$596,000 Price
Darcy Mantel
BHHS Verani Concord
(877) 760-3659
67 Total Sales
1 in Conway
$330,000 Price
Michael Whitney
KW Coastal and Lakes & Mountains Realty
(207) 994-7678
219 Total Sales
2 in Conway
$315K - $385K Price Range
Melissa Perrille
eXp Realty LLC
(401) 340-3667
37 Total Sales
1 in Conway
$680,000 Price
We collect this data history from publicly available records. To have your information removed, we recommend requesting removal directly through your county’s website.
| Date | Event | Price | List to Sale | Price per Sq Ft |
|---|---|---|---|---|
| 10/20/2023 10/20/23 | Sold | $364,000 | +1.4% | $313 / Sq Ft |
| 09/09/2023 09/09/23 | Pending | -- | -- | -- |
| 08/31/2023 08/31/23 | For Sale | $359,000 | -- | $308 / Sq Ft |
We collect this data history from publicly available records. To have your information removed, we recommend requesting removal directly through your county’s website.
| Year | Tax Paid | Tax Assessment Tax Assessment Total Assessment is a certain percentage of the fair market value that is determined by local assessors to be the total taxable value of land and additions on the property. | Land | Improvement |
|---|---|---|---|---|
| 2025 | $3,596 | $311,600 | $65,000 | $246,600 |
| 2024 | $3,695 | $305,400 | $65,000 | $240,400 |
| 2023 | $3,536 | $324,100 | $65,000 | $259,100 |
| 2022 | $3,128 | $173,200 | $65,000 | $108,200 |
| 2021 | $2,830 | $173,200 | $65,000 | $108,200 |
| 2020 | $3,003 | $173,200 | $65,000 | $108,200 |
| 2019 | $3,000 | $173,200 | $65,000 | $108,200 |
| 2018 | $3,009 | $144,200 | $55,000 | $89,200 |
| 2017 | $2,881 | $144,200 | $55,000 | $89,200 |
| 2016 | $2,785 | $144,200 | $55,000 | $89,200 |
| 2015 | $2,753 | $144,200 | $55,000 | $89,200 |
| 2014 | $2,720 | $144,200 | $55,000 | $89,200 |
| 2013 | $2,643 | $148,000 | $55,000 | $93,000 |
Seller's Agent in 2023
Carrie Erickson
Pinkham Real Estate
(603) 662-8193
108 Total Sales
Buyer's Agent in 2023
Stacy Sand
KW Coastal and Lakes & Mountains Realty/N Conway
(603) 662-6664
64 Total Sales
Source: PrimeMLS
MLS Number: 4967964
APN: CNWY-000280-000000-000056
Disclaimer: Certain information contained herein is derived from information provided by parties other than Homes.com. All information provided is deemed reliable, but is not guaranteed to be accurate and should be independently verified.
Copyright 2026 PrimeMLS, Inc. All rights reserved. This information is deemed reliable, but not guaranteed. The data relating to real estate displayed on this display comes in part from the IDX Program of PrimeMLS. The information being provided is for consumers’ personal, non-commercial use and may not be used for any purpose other than to identify prospective properties consumers may be interested in purchasing.
Ask me questions while you tour the home.