
Kinser Euler
EXIT Grassroots Realty
(888) 483-5885
78 Total Sales
2 in Hiram
$340,000 Price Range
Estimated Value: $279,485
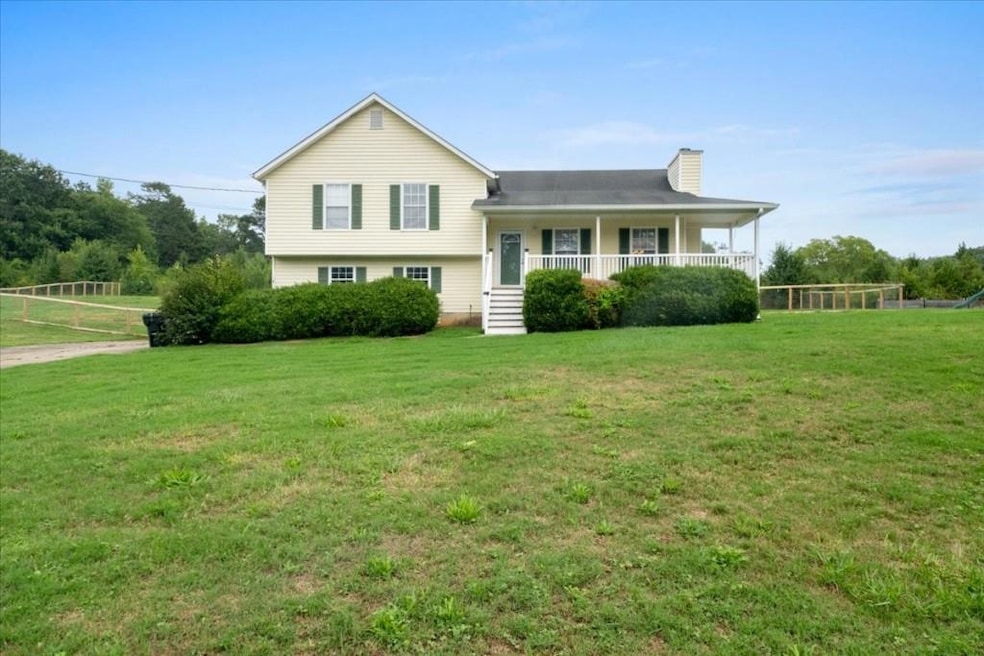
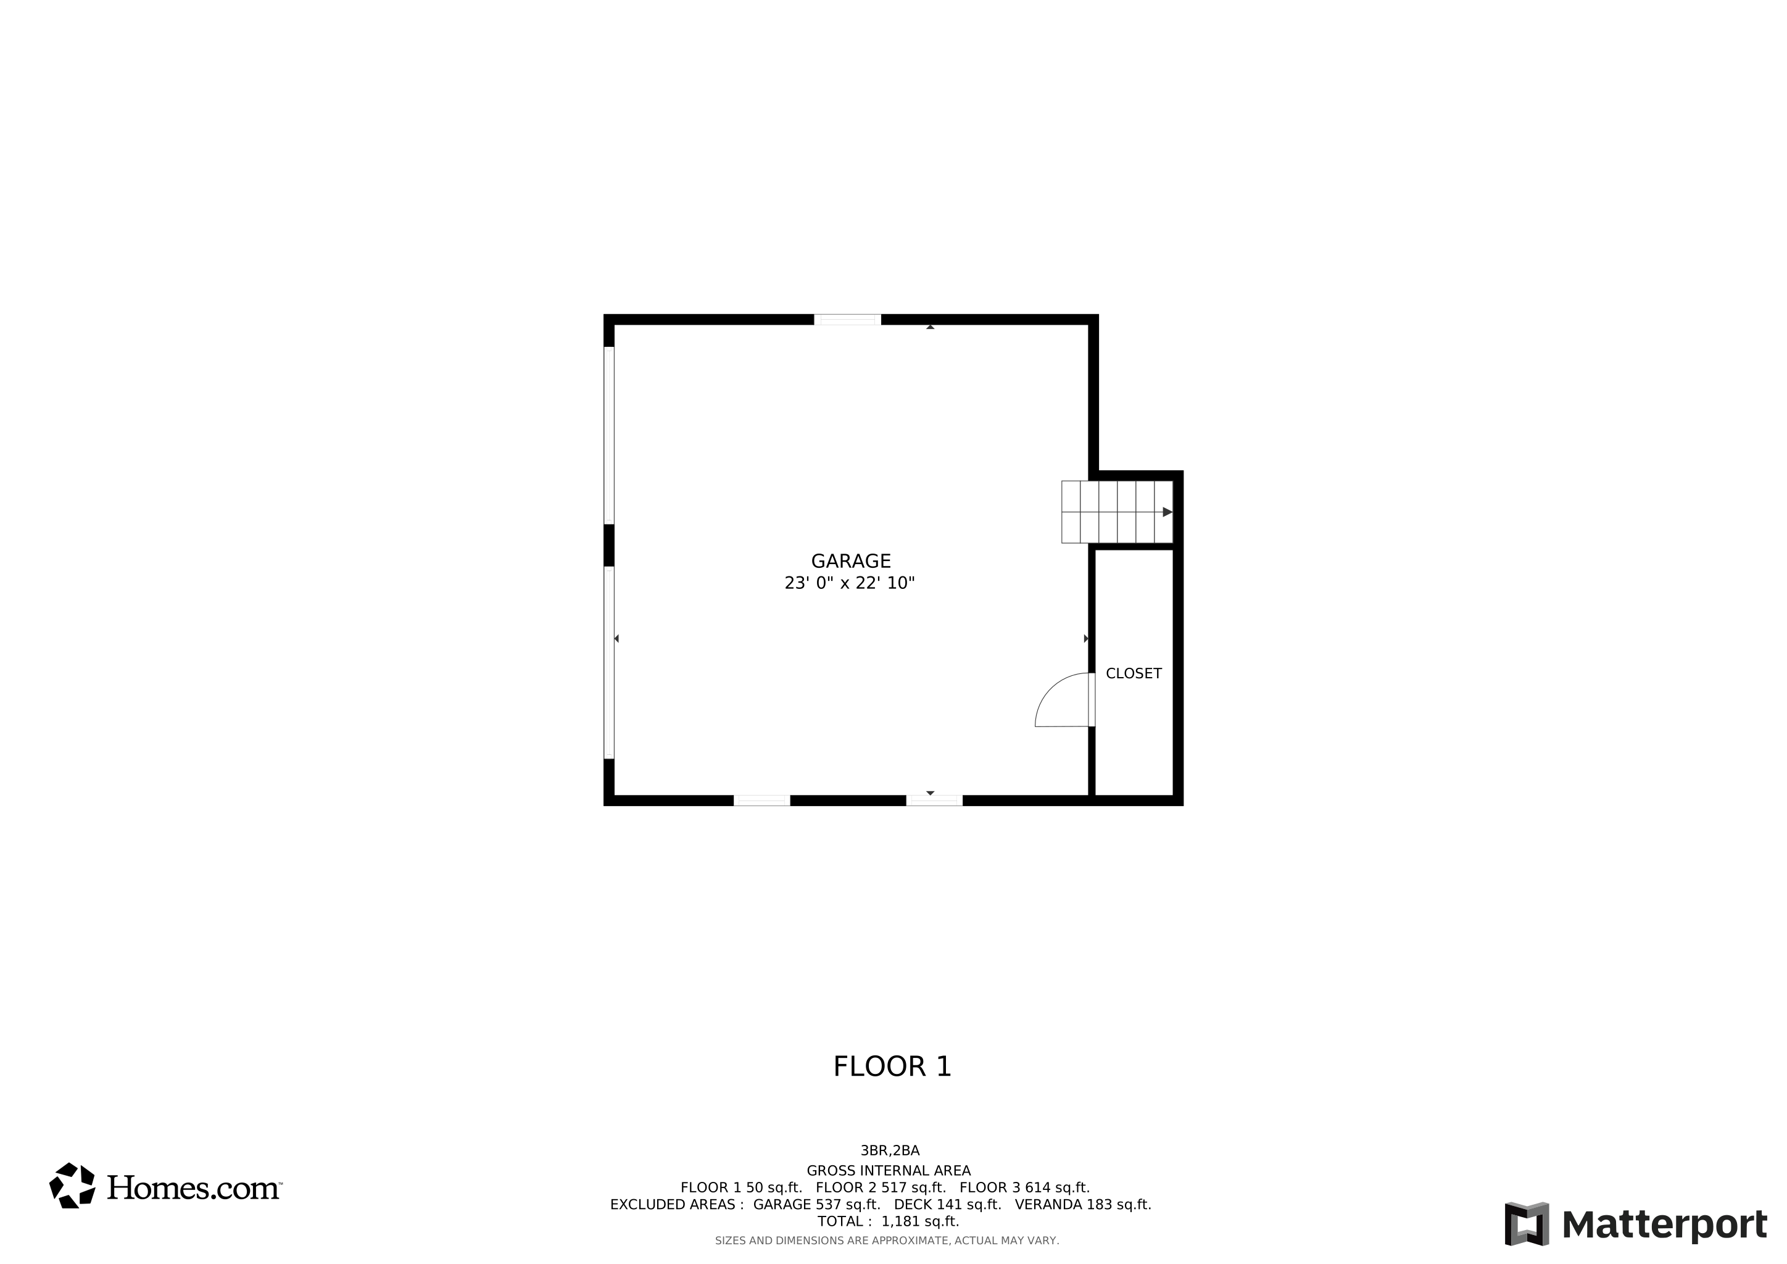
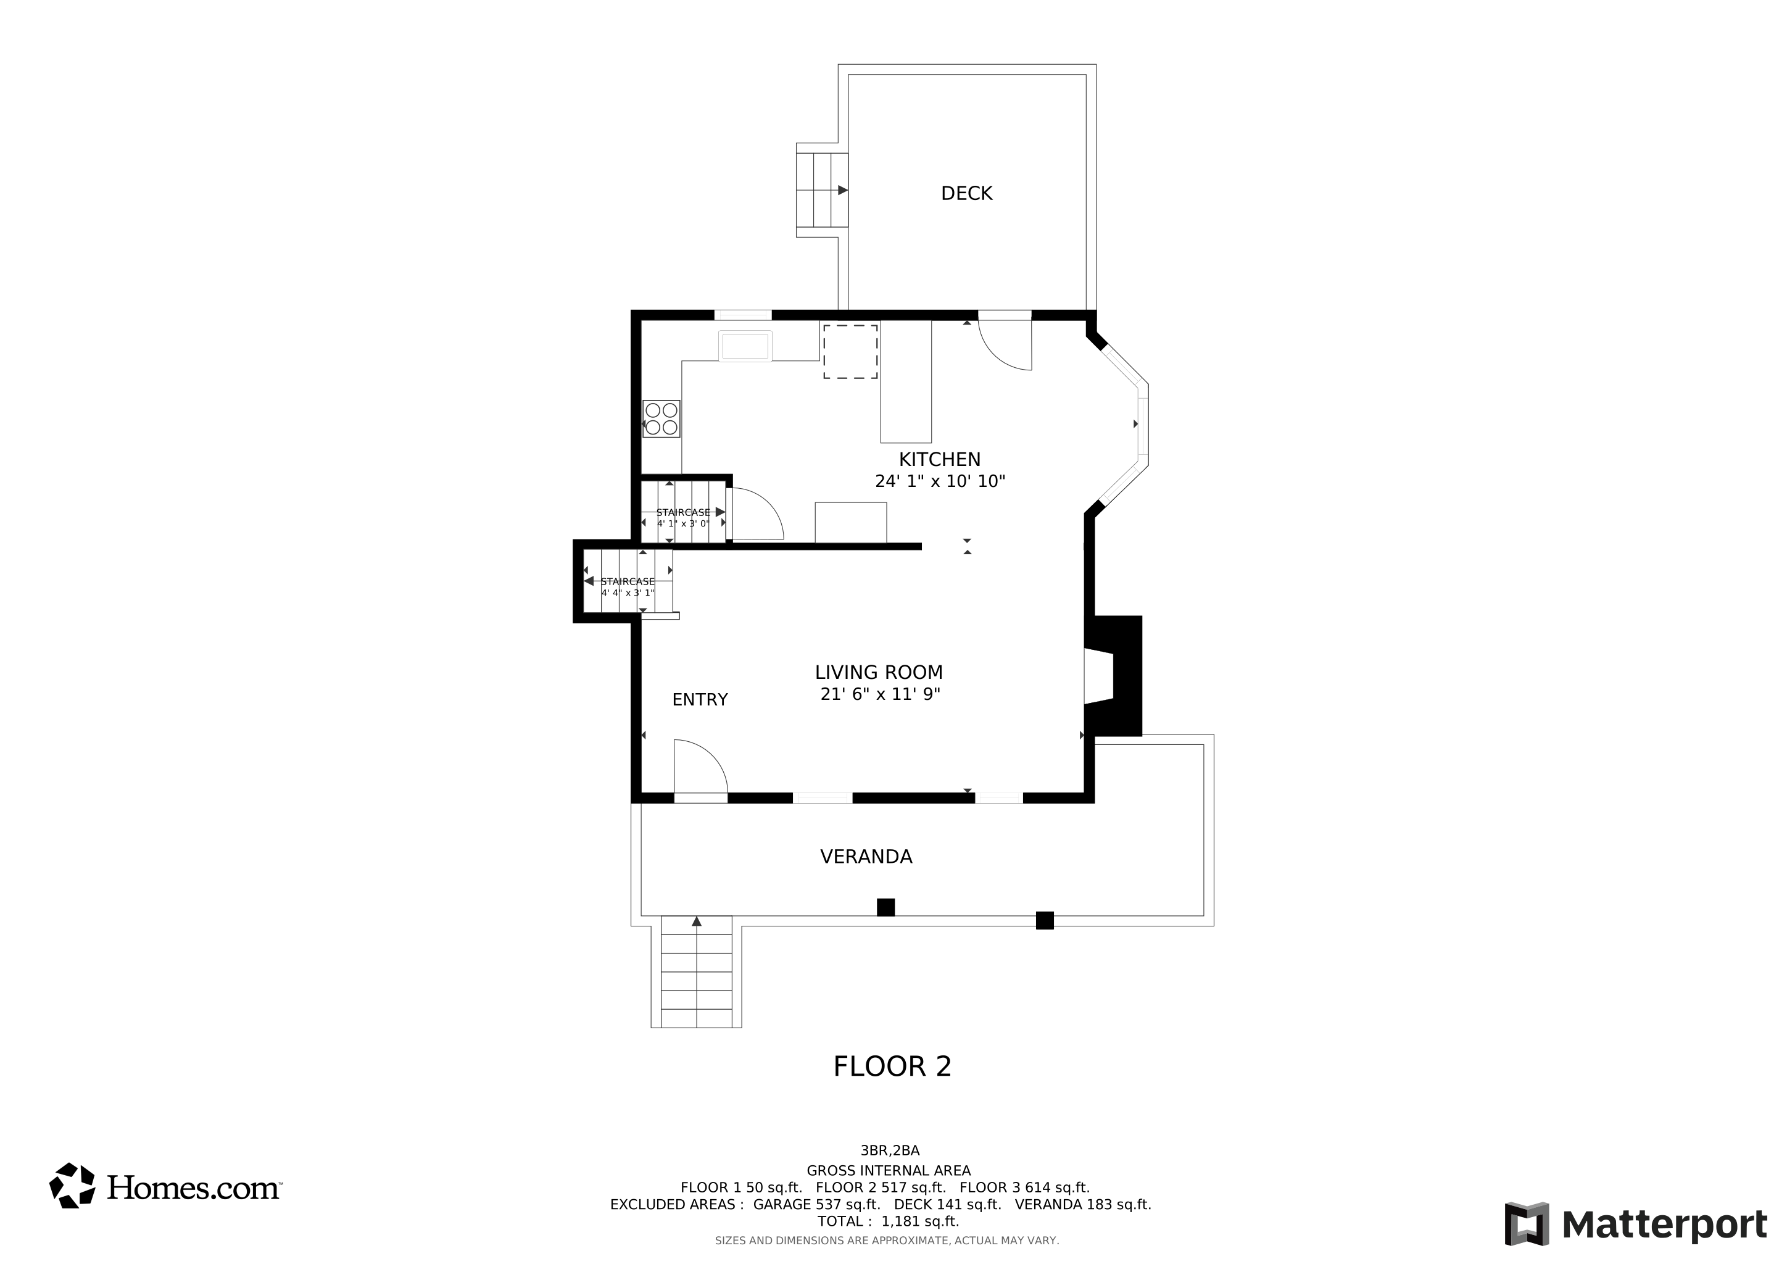
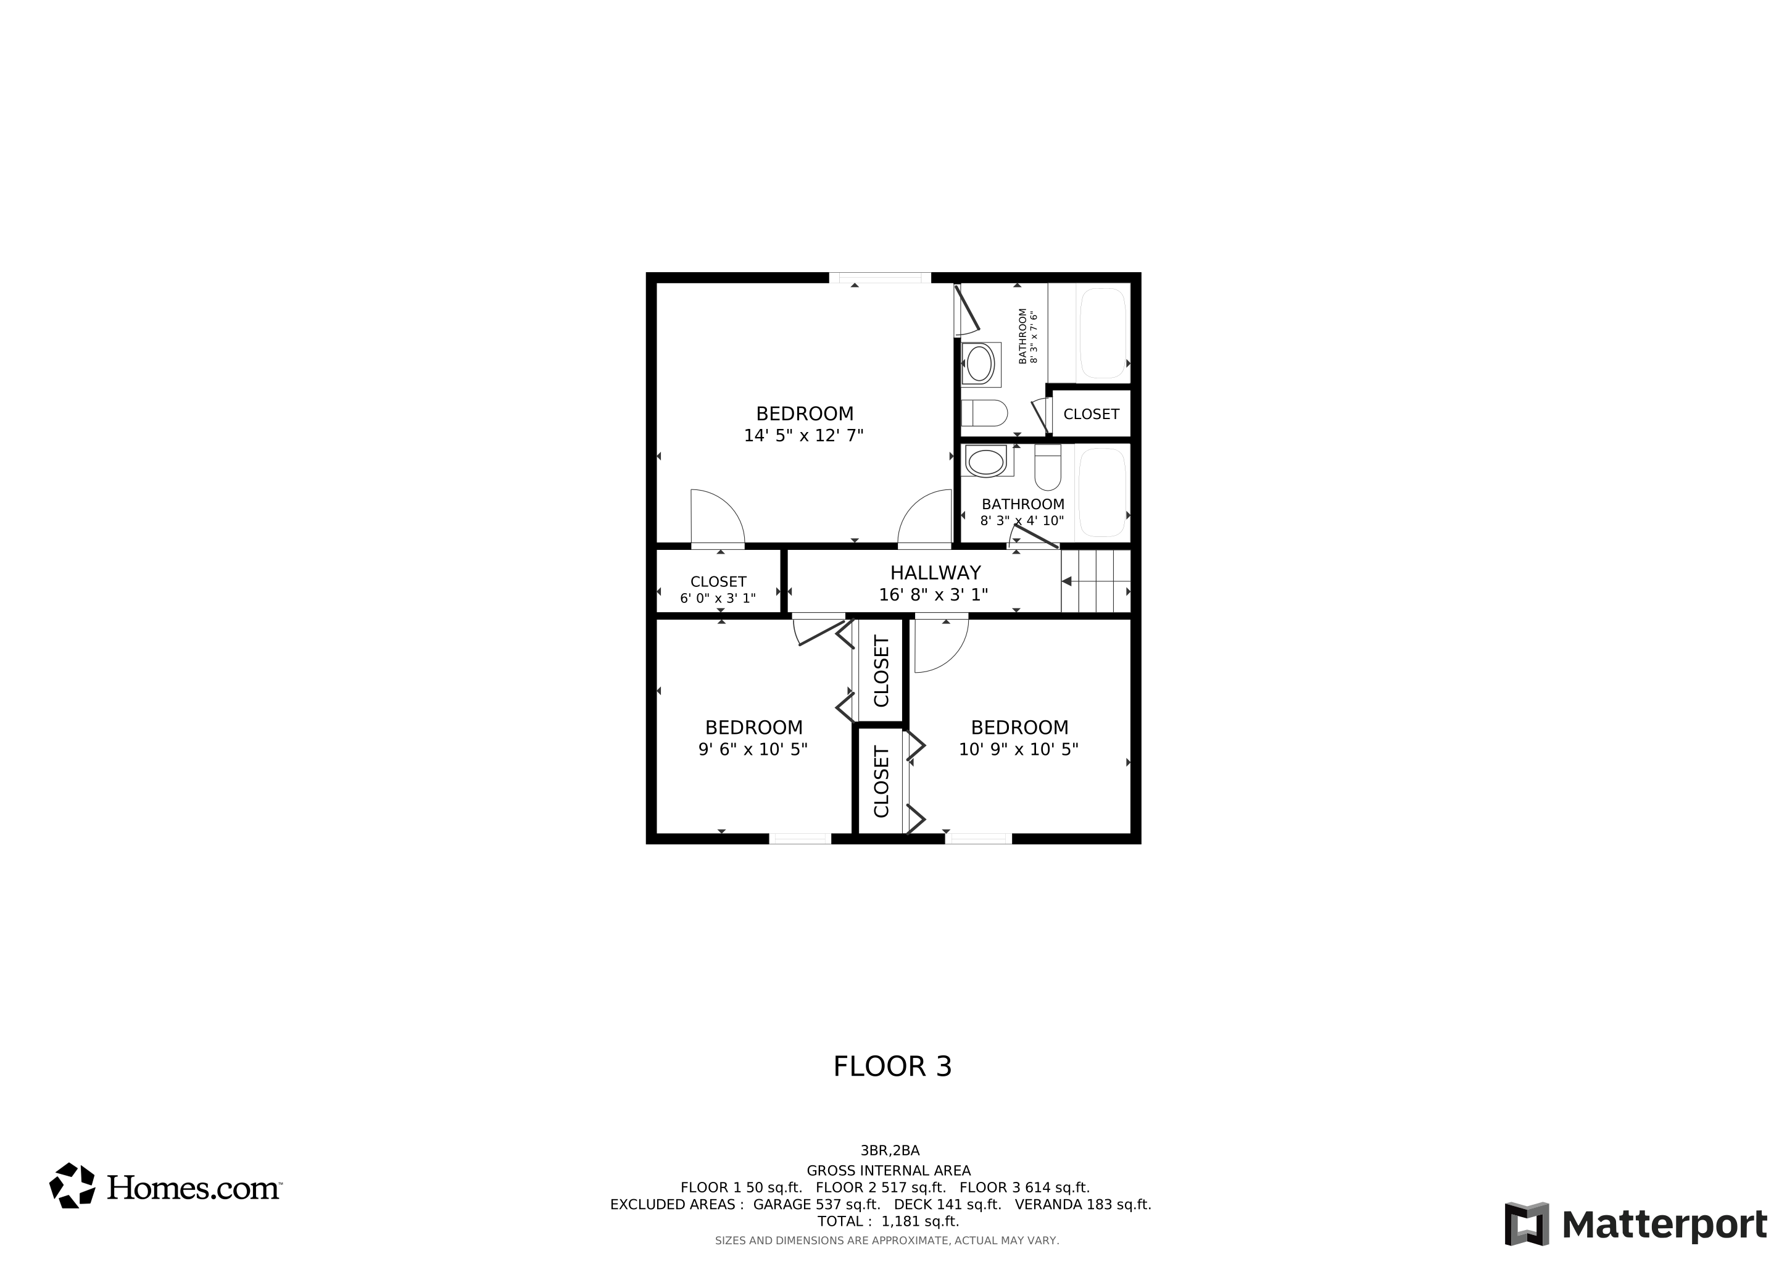
Welcome to this stunning 3-bedroom, 2-bathroom home located in the prestigious Thornbrooke subdivision in Hiram, Georgia. Situated on a generous .51-acre lot and backing up to 33 acres of privately owned land, this property offers unparalleled privacy and tranquility, perfect for those seeking a peaceful retreat. As you step inside, you'll be captivated by the open-concept family room, where natural light pours in, highlighting the elegant luxury vinyl plank floors that flow seamlessly throughout the main level. The cozy fireplace creates a warm and inviting atmosphere, ideal for relaxing evenings with family and friends. The heart of this home is the well-appointed kitchen, featuring granite countertops, an abundance of cabinet space, and modern appliances. Whether you're preparing a gourmet meal or enjoying a casual breakfast, this kitchen is sure to impress. The spacious owner's retreat provides a serene escape, complete with ample closet space and an en-suite bathroom. Two additional bedrooms offer plenty of space for family, guests, or a home office. One of the standout features of this property is the massive fenced backyard, perfect for outdoor entertaining, gardening, or simply enjoying the natural surroundings. Located on a quiet cul-de-sac, this home offers a welcoming environment for families. Additional highlights include a side-entry 2-car garage, providing convenience and extra storage space. Nestled in a friendly community and conveniently located near schools and recreational opportunities, this home combines suburban charm with modern amenities. Don't miss your chance to own this exceptional property in Thornbrooke. Schedule a showing today and envision the endless possibilities this home has to offer!
Last Agent to Sell the Property
Berkshire Hathaway HomeServices Georgia Properties License #287046 Listed on: 07/29/2024
We collect this data history from publicly available records. To have your information removed, we recommend requesting removal directly through your county’s website.
Kinser Euler
EXIT Grassroots Realty
(888) 483-5885
78 Total Sales
2 in Hiram
$340,000 Price Range
The Joe Carbone Team
Compass
(470) 491-1017
402 Total Sales
1 in Hiram
$365,000 Price
Christina Martin
Dwelli Inc.
(844) 864-7571
61 Total Sales
2 in Hiram
$347,000 Price Range
Renita Gwyn
Coldwell Banker Realty
(866) 335-8135
14 Total Sales
1 in Hiram
$315,000 Price
Heather Bontrager
Atlanta Communities
(888) 477-2990
81 Total Sales
2 in Hiram
$310,000 Price Range
Ashley Carman
Keller Williams Realty
(678) 679-7805
64 Total Sales
2 in Hiram
$343,000 Price Range
We collect this data history from publicly available records. To have your information removed, we recommend requesting removal directly through your county’s website.
| Date | Buyer | Sale Price | Title Company |
|---|---|---|---|
| $285,000 | -- | ||
| Gurley Dontavious | $279,837 | -- | |
| Rogers Chelsie Taylor | $275,000 | -- | |
| Young Jesse Robert | $226,000 | -- | |
| Oaks Nicole S | -- | -- | |
| Oaks Nicole | -- | -- | |
| -- | $104,900 | -- | |
| -- | $81,700 | -- | |
| -- | $16,000 | -- |
We collect this data history from publicly available records. To have your information removed, we recommend requesting removal directly through your county’s website.
| Date | Status | Borrower | Loan Amount |
|---|---|---|---|
| Open | $279,837 | ||
| Previous Owner | Rogers Chelsie Taylor | $244,200 | |
| Previous Owner | Young Jesse Robert | $214,700 | |
| Previous Owner | Oaks Nicole Suzanne | $80,000 |
We collect this data history from publicly available records. To have your information removed, we recommend requesting removal directly through your county’s website.
| Date | Event | Price | List to Sale | Price per Sq Ft | Prior Sale |
|---|---|---|---|---|---|
| 01/15/2025 01/15/25 | Sold | $285,000 | +2.2% | $235 / Sq Ft | |
| 12/30/2024 12/30/24 | Pending | -- | -- | -- | |
| 12/21/2024 12/21/24 | Price Changed | $279,000 | -3.8% | $230 / Sq Ft | |
| 11/11/2024 11/11/24 | Price Changed | $289,900 | -1.7% | $239 / Sq Ft | |
| 10/14/2024 10/14/24 | Price Changed | $295,000 | -1.3% | $243 / Sq Ft | |
| 09/10/2024 09/10/24 | Price Changed | $299,000 | -2.0% | $246 / Sq Ft | |
| 08/28/2024 08/28/24 | Price Changed | $305,000 | -1.6% | $251 / Sq Ft | |
| 07/29/2024 07/29/24 | For Sale | $310,000 | +12.7% | $255 / Sq Ft | |
| 11/30/2022 11/30/22 | Sold | $275,000 | 0.0% | $227 / Sq Ft | View Prior Sale |
| 11/10/2022 11/10/22 | Pending | -- | -- | -- | |
| 11/02/2022 11/02/22 | For Sale | $275,000 | +21.7% | $227 / Sq Ft | |
| 09/29/2021 09/29/21 | Sold | $226,000 | +5.1% | $186 / Sq Ft | View Prior Sale |
| 08/30/2021 08/30/21 | Pending | -- | -- | -- | |
| 08/26/2021 08/26/21 | Price Changed | $215,000 | 0.0% | $177 / Sq Ft | |
| 08/26/2021 08/26/21 | For Sale | $215,000 | +7.6% | $177 / Sq Ft | |
| 08/09/2021 08/09/21 | Pending | -- | -- | -- | |
| 08/05/2021 08/05/21 | For Sale | $199,900 | -- | $165 / Sq Ft |
We collect this data history from publicly available records. To have your information removed, we recommend requesting removal directly through your county’s website.
| Year | Tax Paid | Tax Assessment Tax Assessment Total Assessment is a certain percentage of the fair market value that is determined by local assessors to be the total taxable value of land and additions on the property. | Land | Improvement |
|---|---|---|---|---|
| 2025 | $3,012 | $121,084 | $12,000 | $109,084 |
| 2024 | $2,612 | $105,004 | $12,000 | $93,004 |
| 2023 | $2,868 | $110,632 | $12,000 | $98,632 |
| 2022 | $2,111 | $82,848 | $12,000 | $70,848 |
| 2021 | $1,861 | $64,044 | $8,000 | $56,044 |
| 2020 | $1,808 | $60,868 | $8,000 | $52,868 |
| 2019 | $1,763 | $58,500 | $8,000 | $50,500 |
| 2018 | $1,485 | $49,300 | $8,000 | $41,300 |
| 2017 | $1,350 | $44,192 | $8,000 | $36,192 |
| 2016 | $1,255 | $41,504 | $8,000 | $33,504 |
| 2015 | $1,153 | $37,476 | $8,000 | $29,476 |
| 2014 | $955 | $30,248 | $8,000 | $22,248 |
| 2013 | -- | $20,680 | $8,000 | $12,680 |
Seller's Agent in 2025
Matthew Baker
Berkshire Hathaway HomeServices Georgia Properties
(678) 227-2029
87 Total Sales
PT
Buyer's Agent in 2025
Paula Taylor
Berkshire Hathaway HomeServices Georgia Properties
(404) 266-8100
35 Total Sales
Seller's Agent in 2022
Marion Scott
Maximum One Community Realtors
(404) 936-6331
18 Total Sales
Seller's Agent in 2021
Julie Straton
Better Homes and Gardens Real Estate
(770) 313-5780
6 Total Sales
KB
Buyer's Agent in 2021
Kim Britt
The Realty Group
(770) 827-1402
40 Total Sales
Source: First Multiple Listing Service (FMLS)
MLS Number: 7428899
APN: 215.2.1.030.0000
Listings identified with the FMLS IDX logo come from FMLS and are held by brokerage firms other than the owner of this website. The listing brokerage is identified in any listing details. Information is deemed reliable but is not guaranteed. If you believe any FMLS listing contains material that infringes your copyrighted work please visit www.fmls.com/dmca to review our DMCA policy and learn how to submit a takedown request. © 2026 First Multiple Listing Service, Inc.
Disclaimer: Certain information contained herein is derived from information provided by parties other than Homes.com. All information provided is deemed reliable, but is not guaranteed to be accurate and should be independently verified.
Ask me questions while you tour the home.