
Wendi Gordon Shelist
Responds Quickly
@properties Christie's International Real Estate
(833) 476-2514
83 Total Sales
1 in Oak Park
$458,000 Price
Estimated Value: $825,016
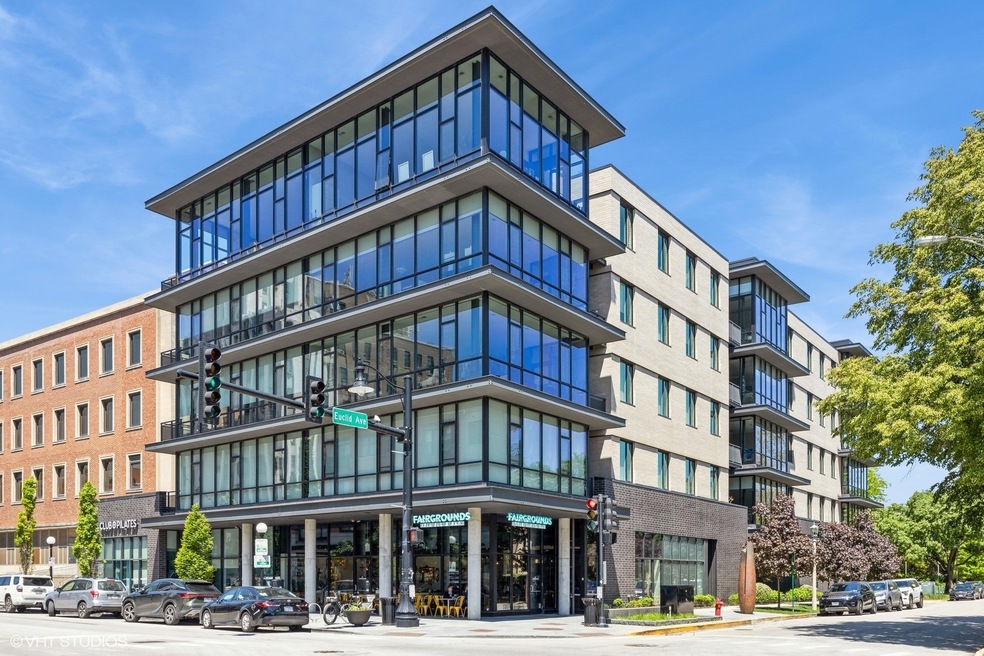
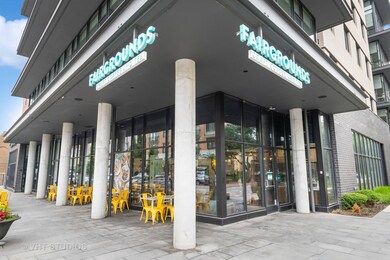
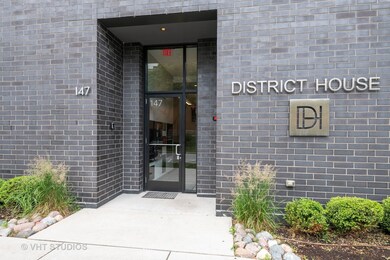
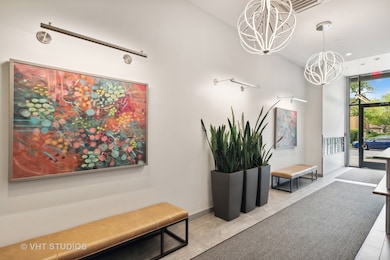
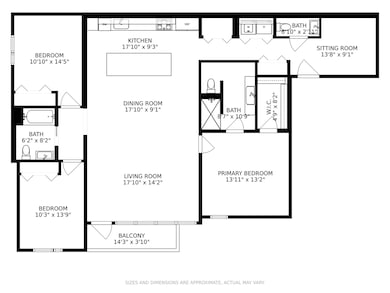
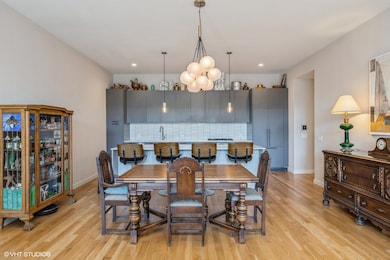
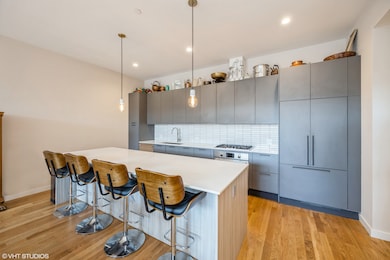
Experience upscale living at The District House-Oak Park's premier luxury, energy-efficient condominium building-ideally situated in the vibrant heart of the Hemingway District. This spacious unit lives like a ranch, offering single-level convenience with modern elegance. Step into a welcoming foyer, thoughtfully utilized by the current owners as a cozy library. Just off the entryway, you'll find a stylish powder room, coat closet, side-by-side laundry area, and a utility closet. The expansive open-concept great room is truly a showstopper, with soaring ceilings and an abundance of natural light pouring through floor-to-ceiling windows. The chef's kitchen features custom cabinetry, a massive island perfect for meals, prep or entertaining, and seamlessly flows into a generous dining space and comfortable living area. Step out onto your private balcony to enjoy morning coffee. The ideal split-bedroom layout provides privacy and functionality. The primary suite offers a walk-in closet and luxurious en-suite bath, while two additional spacious bedrooms-each with ample closet space-share a beautifully appointed full hall bath. Residents enjoy access to a spectacular rooftop deck with panoramic city views, perfect day or night, as well as a stylish party room. This unit includes garage parking for two vehicles, with an included lift. Unbeatable walkability-step outside to enjoy Oak Park's best coffee shops, restaurants, parks, the main library, Farmers Market, and the historic Lake Theater. Park your car and experience the lifestyle you've been waiting for!
Last Agent to Sell the Property
@properties Christie's International Real Estate License #475109657 Listed on: 05/27/2025
We collect this data history from publicly available records. To have your information removed, we recommend requesting removal directly through your county’s website.
Wendi Gordon Shelist
@properties Christie's International Real Estate
(833) 476-2514
83 Total Sales
1 in Oak Park
$458,000 Price
Steve Nasralla
Compass
(708) 905-4974
196 Total Sales
94 in Oak Park
$100K - $1.5M Price Range
Monica Balder
Baird & Warner
(224) 332-3116
65 Total Sales
1 in Oak Park
$560,000 Price
Ruben Camacho
Kale Realty
(844) 770-1569
115 Total Sales
1 in Oak Park
$353,000 Price
Haydee Rosas
Coldwell Banker Realty
(708) 905-8427
129 Total Sales
1 in Oak Park
$120,000 Price
Karina Hiselman
Berkshire Hathaway HomeServices Starck Real Estate
(872) 217-9978
76 Total Sales
1 in Oak Park
$225,000 Price
We collect this data history from publicly available records. To have your information removed, we recommend requesting removal directly through your county’s website.
| Date | Buyer | Sale Price | Title Company |
|---|---|---|---|
| $740,000 | None Listed On Document | ||
| $689,000 | None Listed On Document | ||
| -- | Chicago Title | ||
| -- | Stewart Title Company | ||
| -- | Stewart Title Company | ||
| -- | Attorney |
We collect this data history from publicly available records. To have your information removed, we recommend requesting removal directly through your county’s website.
| Date | Status | Borrower | Loan Amount |
|---|---|---|---|
| Previous Owner | $516,750 | ||
| Previous Owner | $411,000 |
We collect this data history from publicly available records. To have your information removed, we recommend requesting removal directly through your county’s website.
| Date | Event | Price | List to Sale | Price per Sq Ft | Prior Sale |
|---|---|---|---|---|---|
| 07/01/2025 07/01/25 | Sold | $740,000 | -5.0% | $435 / Sq Ft | |
| 06/01/2025 06/01/25 | Pending | -- | -- | -- | |
| 05/27/2025 05/27/25 | For Sale | $779,000 | +13.1% | $458 / Sq Ft | |
| 06/24/2022 06/24/22 | Sold | $689,000 | 0.0% | $405 / Sq Ft | View Prior Sale |
| 04/28/2022 04/28/22 | Pending | -- | -- | -- | |
| 04/25/2022 04/25/22 | For Sale | $689,000 | +18.5% | $405 / Sq Ft | |
| 03/01/2019 03/01/19 | Sold | $581,200 | +1.1% | $342 / Sq Ft | View Prior Sale |
| 01/23/2019 01/23/19 | Pending | -- | -- | -- | |
| 01/11/2019 01/11/19 | For Sale | $575,000 | -- | $338 / Sq Ft |
We collect this data history from publicly available records. To have your information removed, we recommend requesting removal directly through your county’s website.
| Year | Tax Paid | Tax Assessment Tax Assessment Total Assessment is a certain percentage of the fair market value that is determined by local assessors to be the total taxable value of land and additions on the property. | Land | Improvement |
|---|---|---|---|---|
| 2025 | $19,101 | $61,907 | $868 | $61,039 |
| 2024 | $19,101 | $61,907 | $868 | $61,039 |
| 2023 | $21,302 | $61,907 | $868 | $61,039 |
| 2022 | $21,302 | $58,895 | $735 | $58,160 |
| 2021 | $20,792 | $58,894 | $734 | $58,160 |
| 2020 | $21,938 | $63,197 | $734 | $62,463 |
| 2019 | $26,537 | $69,168 | $669 | $68,499 |
Seller's Agent in 2025
Greer Haseman
@ Properties
(708) 606-8896
127 Total Sales
Seller Co-Listing Agent in 2025
Christopher Curran
@ Properties
(708) 366-0400
104 Total Sales
Buyer's Agent in 2025
Michael Hansen
Keller Williams ONEChicago
(847) 732-9194
44 Total Sales
Seller's Agent in 2022
Tracy Anderson
Compass
(630) 452-3108
176 Total Sales
Seller's Agent in 2019
Erica Cuneen
Beyond Properties Realty Group
(708) 220-2025
313 Total Sales
Buyer's Agent in 2019
Michael Battista
Jameson Sotheby's Intl Realty
(312) 399-3412
67 Total Sales
Source: Midwest Real Estate Data (MRED)
MLS Number: 12369452
APN: 16-07-218-032-1014
Disclaimer: Certain information contained herein is derived from information provided by parties other than Homes.com. All information provided is deemed reliable, but is not guaranteed to be accurate and should be independently verified.
All data is obtained from various sources and may not have been verified by broker or MLS GRID. Supplied Open House Information is subject to change without notice. All information should be independently reviewed and verified for accuracy. Properties may or may not be listed by the office/agent presenting the information. Some IDX listings have been excluded from this website.
Listings courtesy of Midwest Real Estate Data (MRED) as distributed by MLS GRID.
Based on information submitted to the MLS GRID
Ask me questions while you tour the home.