
Patty Rollinson
Responds Quickly
Rushin Realty
(239) 946-5579
36 Total Sales
4 in Joel
$215K - $316K Price Range
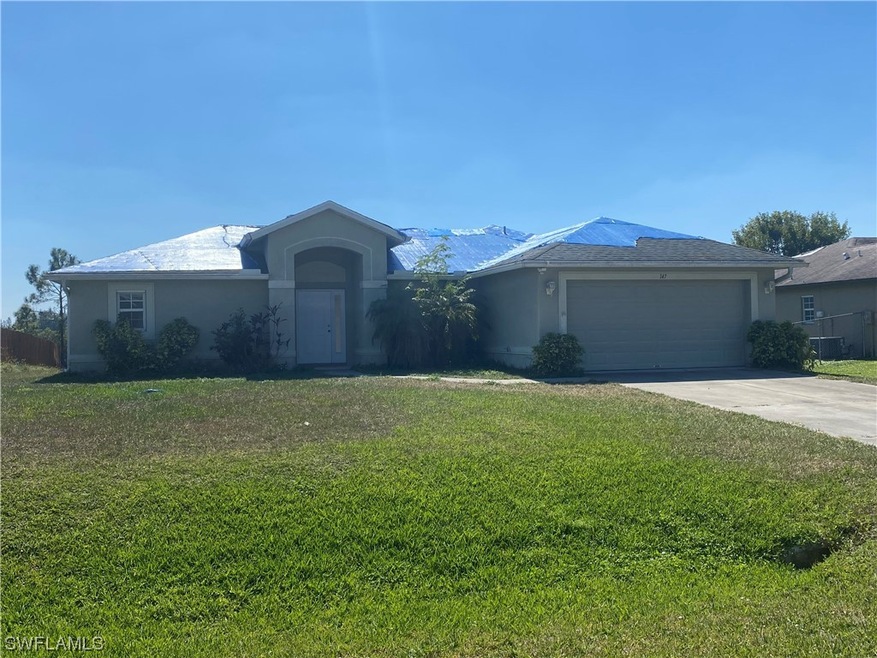

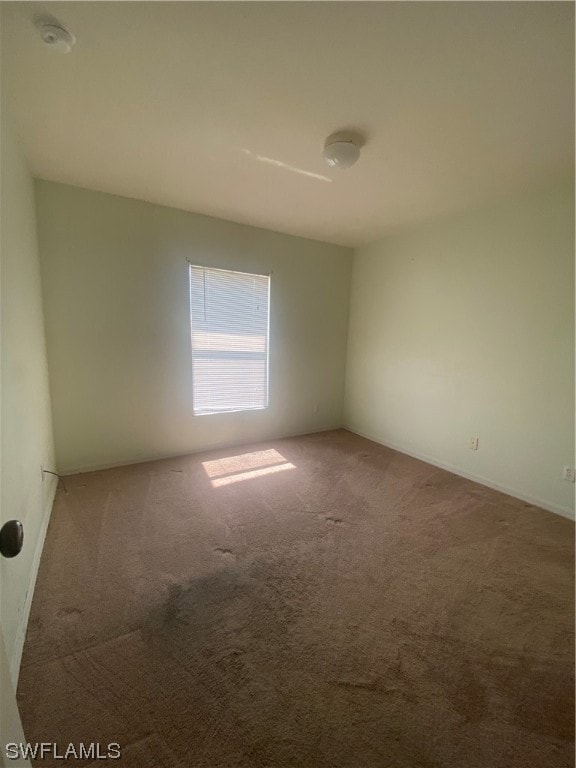
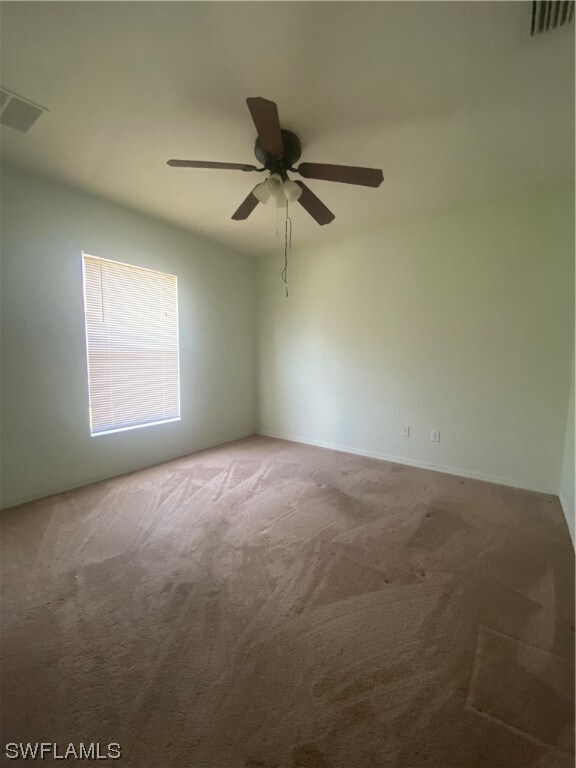
Estimated Value: $267,000 - $288,000
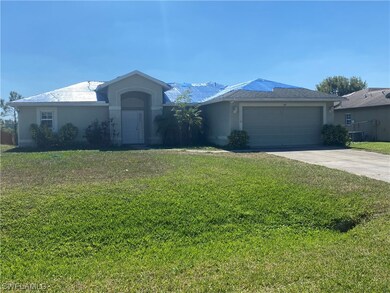
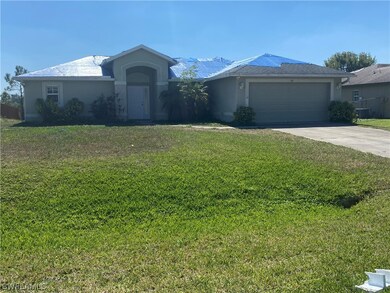
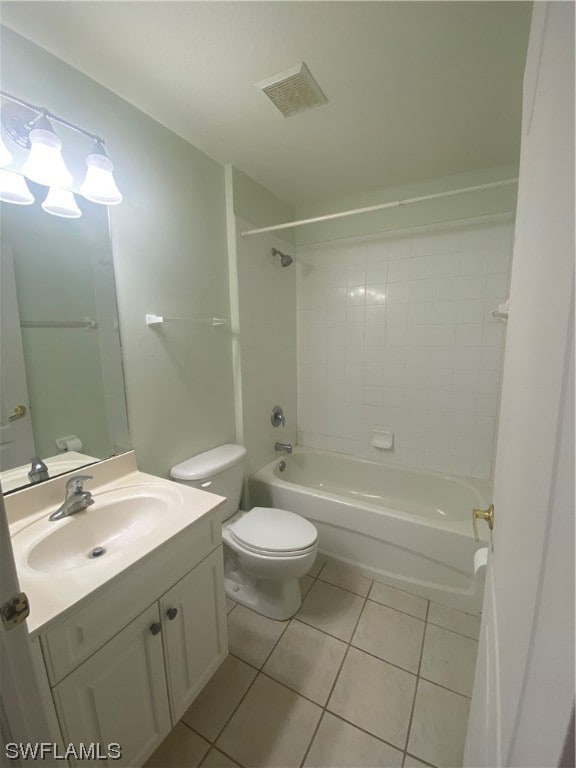
This lovely home is located in the desirable area of Lehigh Acres and boasts a spacious floor plan with 3 bedrooms, 2 bathrooms, and a 2-car garage built on an oversized lot. The home features a brand new roof that will be installed next month. One of the most unique features of this property is the reserve behind the home, which provides a beautiful and peaceful natural setting. This reserve also adds an additional layer of privacy to the home, making it a quiet retreat from the hustle and bustle of everyday life. Inside, the home is light and bright with plenty of windows to let in natural light. The kitchen is fully equipped with appliances and offers ample counter space and bar top. The bedrooms are spacious and comfortable, providing a peaceful haven for rest and relaxation. The 2-car garage provides plenty of space for storage and parking, while the driveway can accommodate additional vehicles. The property is well-maintained and landscaped, adding to its charm and curb appeal. Overall, this home is a wonderful opportunity for anyone looking for a peaceful retreat in a desirable location with plenty of space and privacy.
Last Agent to Sell the Property
West Coast Realty Inc License #258003952 Listed on: 03/14/2023
We collect this data history from publicly available records. To have your information removed, we recommend requesting removal directly through your county’s website.
Patty Rollinson
Rushin Realty
(239) 946-5579
36 Total Sales
4 in Joel
$215K - $316K Price Range
Oscar Arroliga
EXP Realty LLC
(877) 589-0074
53 Total Sales
1 in Joel
$13,500 Price
Alberto Tinedo
Xclusive Homes LLC
(888) 410-3860
31 Total Sales
4 in Joel
$19K - $250K Price Range
Mary Dickey
Barclays Real Estate Group 1
(812) 312-5050
40 Total Sales
2 in Joel
$13,500 Price Range
Gary Barton
Premiere Plus Realty Company
(239) 309-1302
56 Total Sales
2 in Joel
$344,900 Price Range
Fabiola Villanueva Morales
EXP Realty LLC
(239) 510-9735
14 Total Sales
2 in Joel
$185,000 Price Range
We collect this data history from publicly available records. To have your information removed, we recommend requesting removal directly through your county’s website.
| Date | Buyer | Sale Price | Title Company |
|---|---|---|---|
| $299,900 | Team Title Insurance Agency | ||
| Khan Mohamed | $125,000 | Entitled Llc | |
| Versfeld Alison J | $266,000 | North American Title Company |
We collect this data history from publicly available records. To have your information removed, we recommend requesting removal directly through your county’s website.
| Date | Status | Borrower | Loan Amount |
|---|---|---|---|
| Open | $307,544 | ||
| Closed | Mendoza Mayra | $299,900 | |
| Previous Owner | Khan Mohamed | $85,000 | |
| Previous Owner | Versfeld Alison J | $212,700 |
We collect this data history from publicly available records. To have your information removed, we recommend requesting removal directly through your county’s website.
| Date | Event | Price | List to Sale | Price per Sq Ft | Prior Sale |
|---|---|---|---|---|---|
| 05/08/2023 05/08/23 | Sold | $299,900 | 0.0% | $185 / Sq Ft | |
| 05/08/2023 05/08/23 | Pending | -- | -- | -- | |
| 03/14/2023 03/14/23 | For Sale | $299,900 | 0.0% | $185 / Sq Ft | |
| 02/15/2017 02/15/17 | Rented | -- | -- | -- | |
| 01/16/2017 01/16/17 | Under Contract | -- | -- | -- | |
| 12/13/2016 12/13/16 | For Rent | -- | -- | -- | |
| 09/04/2015 09/04/15 | For Rent | -- | -- | -- | |
| 09/04/2015 09/04/15 | Rented | -- | -- | -- | |
| 09/03/2015 09/03/15 | Sold | $125,000 | -3.8% | $77 / Sq Ft | View Prior Sale |
| 08/04/2015 08/04/15 | Pending | -- | -- | -- | |
| 06/05/2015 06/05/15 | For Sale | $129,900 | -- | $80 / Sq Ft |
We collect this data history from publicly available records. To have your information removed, we recommend requesting removal directly through your county’s website.
| Year | Tax Paid | Tax Assessment Tax Assessment Total Assessment is a certain percentage of the fair market value that is determined by local assessors to be the total taxable value of land and additions on the property. | Land | Improvement |
|---|---|---|---|---|
| 2026 | $415 | $227,399 | $30,014 | $197,385 |
| 2025 | $415 | $230,134 | $14,172 | $199,285 |
| 2024 | $3,098 | $227,923 | $12,476 | $215,447 |
| 2023 | $3,098 | $183,373 | $0 | $0 |
| 2022 | $2,889 | $166,703 | $0 | $0 |
| 2021 | $2,477 | $151,548 | $3,900 | $147,648 |
| 2020 | $2,401 | $142,115 | $3,900 | $138,215 |
| 2019 | $2,372 | $135,655 | $4,500 | $131,155 |
| 2018 | $2,216 | $122,750 | $4,250 | $118,500 |
| 2017 | $2,111 | $116,290 | $3,700 | $112,590 |
| 2016 | $1,949 | $102,308 | $3,700 | $98,608 |
| 2015 | $1,589 | $81,797 | $2,640 | $79,157 |
| 2014 | -- | $82,691 | $2,540 | $80,151 |
| 2013 | -- | $65,499 | $2,100 | $63,399 |
Seller's Agent in 2023
Tad Miller
West Coast Realty Inc
(239) 694-4500
18 in this area
145 Total Sales
RM
Buyer's Agent in 2023
Russell Menegigian
Sharp Homes Realty
(678) 910-7787
1 in this area
8 Total Sales
EW
Seller's Agent in 2015
Elizabeth Weider
Lehigh Realty Inc.
(239) 839-7792
21 in this area
101 Total Sales
Seller's Agent in 2015
Ron Lemke
Your Florida Connection Real Estate, LLC
(239) 288-2424
2 in this area
14 Total Sales
Source: Florida Gulf Coast Multiple Listing Service
MLS Number: 223016264
APN: 03-44-27-L3-03012.0050
Disclaimer: Certain information contained herein is derived from information provided by parties other than Homes.com. All information provided is deemed reliable, but is not guaranteed to be accurate and should be independently verified.
The information is being provided by Southwest Florida Multiple Listing Service. Information deemed reliable but not guaranteed. Information is provided for consumers' personal, non-commercial use, and may not be used for any purpose other than the identification of potential properties for purchase. Copyright 2026 Southwest Florida Multiple Listing Service. All Rights Reserved
Ask me questions while you tour the home.