
Seller's Agent in 2025
Cory Ditman
Keller Williams Realty Metro Atlanta
(770) 882-7228
1 in this area
142 Total Sales
Estimated Value: $711,914
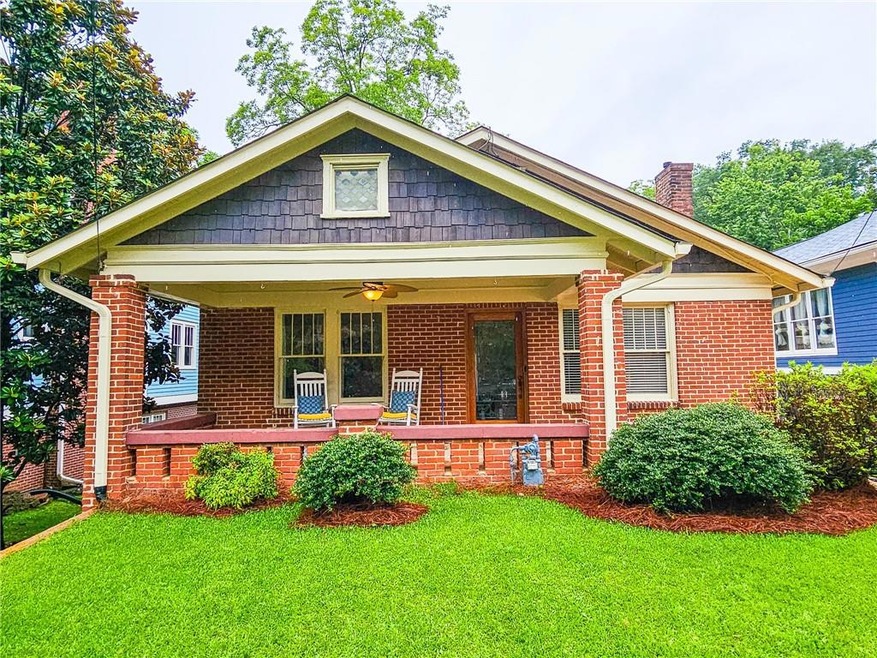
Check out the 3D virtual tour! Welcome home to Oakhurst, a perfect vibrant in-town neighborhood located within walking distance to all the restaurants and shops that Oakhurst and Downtown Decatur have to offer. This 4 bed, 3 full bath 1926 craftsman (2,700 sqft total) starts with a welcoming front porch with its comfy rocking chairs, made for enjoying your morning coffee or relaxing in the evening. The home has original features like a leaded glass front door, original hardwood floors, and built-in cabinets flanking the decorative fireplace and in the eat-in kitchen. The living room is open to both the dining room and the updated kitchen. The updated kitchen has stainless steel appliances, custom cabinetry, butcher block countertops, copper sink and fixtures, and 6 burner gas stove. The main floor primary suite (currently used as a den) features an updated ensuite full bath, a decorative fireplace and a door to the screened porch, deck and backyard. The daylight lower-level features unique stained concrete floors, a bedroom, living area, a full bath and exterior and interior entry. It makes for a great in-law suite. Venture outdoors to enjoy the expansive fenced backyard, deck and screened porch which makes for the perfect outdoor experience. All appliances remain including washer & dryer. This home is conveniently close to downtown Decatur, downtown Atlanta, Emory, Midtown, and major highways, providing both luxury and convenience in a vibrant neighborhood. Don’t miss the opportunity to own this original Craftsman home in one of Decatur’s most desirable neighborhoods.
Last Agent to Sell the Property
Keller Williams Realty Metro Atlanta Brokerage Phone: 404-564-5560 Listed on: 05/30/2025
We collect this data history from publicly available records. To have your information removed, we recommend requesting removal directly through your county’s website.
We collect this data history from publicly available records. To have your information removed, we recommend requesting removal directly through your county’s website.
| Date | Buyer | Sale Price | Title Company |
|---|---|---|---|
| $635,000 | -- | ||
| $659,000 | -- | ||
| -- | -- | ||
| -- | -- | ||
| $70,000 | -- |
We collect this data history from publicly available records. To have your information removed, we recommend requesting removal directly through your county’s website.
| Date | Status | Borrower | Loan Amount |
|---|---|---|---|
| Open | $485,000 | ||
| Previous Owner | $527,200 |
We collect this data history from publicly available records. To have your information removed, we recommend requesting removal directly through your county’s website.
| Date | Event | Price | List to Sale | Price per Sq Ft | Prior Sale |
|---|---|---|---|---|---|
| 08/01/2025 08/01/25 | Sold | $635,000 | -5.9% | $234 / Sq Ft | |
| 07/03/2025 07/03/25 | Pending | -- | -- | -- | |
| 06/13/2025 06/13/25 | Price Changed | $675,000 | -2.9% | $249 / Sq Ft | |
| 05/30/2025 05/30/25 | For Sale | $695,000 | +5.5% | $256 / Sq Ft | |
| 05/16/2022 05/16/22 | Sold | $659,000 | -5.9% | $242 / Sq Ft | View Prior Sale |
| 04/15/2022 04/15/22 | Pending | -- | -- | -- | |
| 04/04/2022 04/04/22 | For Sale | $700,000 | -- | $257 / Sq Ft |
We collect this data history from publicly available records. To have your information removed, we recommend requesting removal directly through your county’s website.
| Year | Tax Paid | Tax Assessment Tax Assessment Total Assessment is a certain percentage of the fair market value that is determined by local assessors to be the total taxable value of land and additions on the property. | Land | Improvement |
|---|---|---|---|---|
| 2025 | $9 | $312,040 | $99,120 | $212,920 |
| 2024 | $10 | $326,560 | $99,120 | $227,440 |
| 2023 | $10 | $263,600 | $85,160 | $178,440 |
| 2022 | $10,128 | $231,440 | $96,000 | $135,440 |
| 2021 | $19,130 | $215,280 | $28,000 | $187,280 |
| 2020 | $9,209 | $205,120 | $28,000 | $177,120 |
| 2019 | $8,701 | $199,120 | $28,000 | $171,120 |
| 2018 | $7,240 | $193,680 | $28,000 | $165,680 |
| 2017 | $8,222 | $177,400 | $28,000 | $149,400 |
| 2016 | $4,684 | $184,320 | $28,000 | $156,320 |
| 2014 | $752 | $190,680 | $28,000 | $162,680 |
Seller's Agent in 2025
Cory Ditman
Keller Williams Realty Metro Atlanta
(770) 882-7228
1 in this area
142 Total Sales
Buyer's Agent in 2025
Denise A Joiner
Beacham and Company
(404) 307-7415
1 in this area
24 Total Sales
R
Seller's Agent in 2022
Robin Henderson
Avery & Associates Realty
(404) 272-6535
1 in this area
11 Total Sales
Buyer's Agent in 2022
Andrew Herren
Great Blue Realty LLC
(478) 414-6409
1 in this area
105 Total Sales
Source: First Multiple Listing Service (FMLS)
MLS Number: 7588478
APN: 15-236-02-023
Listings identified with the FMLS IDX logo come from FMLS and are held by brokerage firms other than the owner of this website. The listing brokerage is identified in any listing details. Information is deemed reliable but is not guaranteed. If you believe any FMLS listing contains material that infringes your copyrighted work please visit www.fmls.com/dmca to review our DMCA policy and learn how to submit a takedown request. © 2026 First Multiple Listing Service, Inc.
Disclaimer: Certain information contained herein is derived from information provided by parties other than Homes.com. All information provided is deemed reliable, but is not guaranteed to be accurate and should be independently verified.
Ask me questions while you tour the home.