
Jack Yao
Realmart Realty, LLC
(732) 838-6992
1,389 Total Sales
1 in Suffern
$573,000 Price
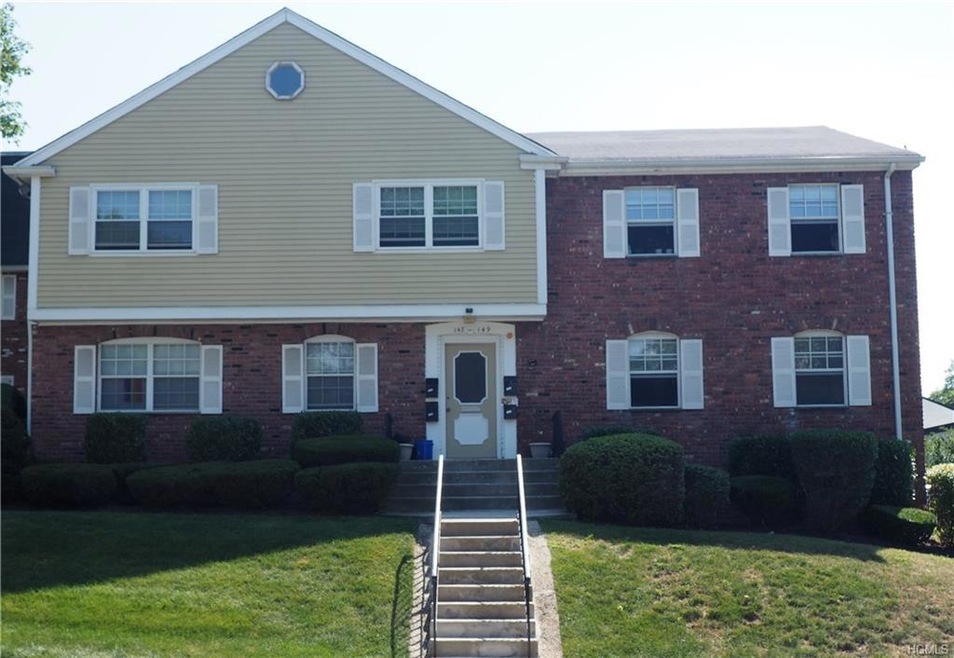
Spacious first floor one bedroom condo unit. Included in the rent is gas, heat, water {cold/hot}, ground maintenance and parking. Conveniently located in the same building is a common laundry facility in the basement as well as your own storage bin. Close to public transportation, major highways and shopping. Additional Information: Amenities:Storage,Storage: Storage Bin,See Remarks,
Last Agent to Rent the Property
Roland Hakim
Keller Williams Realty License #10301221341 Listed on: 02/14/2019
Jack Yao
Realmart Realty, LLC
(732) 838-6992
1,389 Total Sales
1 in Suffern
$573,000 Price
Ourania Pizzolato
Weichert Realtors
(845) 682-5496
49 Total Sales
4 in Suffern
$288K - $376K Price Range
Brenda Timm
Coldwell Banker Realty
(914) 313-3778
63 Total Sales
1 in Suffern
$304,000 Price
Liz Benuscak
Century 21 Full Service Realty
(845) 643-2652
30 Total Sales
1 in Suffern
$287,570 Price
Kevin Novotny
Keller Williams Hudson Valley
(845) 697-1429
93 Total Sales
1 in Suffern
$245,000 Price
Inbal Meoded
Keller Williams Hudson Valley
(845) 630-1461
52 Total Sales
8 in Suffern
$100K - $400K Price Range
We collect this data history from publicly available records. To have your information removed, we recommend requesting removal directly through your county’s website.
| Date | Buyer | Sale Price | Title Company |
|---|---|---|---|
| -- | None Available | ||
| Wertheimer Roy | -- | Fidelity Natl Title Ins Co |
We collect this data history from publicly available records. To have your information removed, we recommend requesting removal directly through your county’s website.
| Date | Event | Price | List to Sale | Price per Sq Ft |
|---|---|---|---|---|
| 12/10/2024 12/10/24 | Off Market | $1,525 | -- | -- |
| 03/21/2019 03/21/19 | Rented | $1,525 | 0.0% | -- |
| 02/21/2019 02/21/19 | Price Changed | $1,525 | -3.2% | $2 / Sq Ft |
| 02/14/2019 02/14/19 | For Rent | $1,575 | +12.5% | -- |
| 10/03/2013 10/03/13 | For Rent | $1,400 | +3.7% | -- |
| 10/03/2013 10/03/13 | Rented | $1,350 | +1.9% | -- |
| 07/31/2012 07/31/12 | Rented | $1,325 | -5.4% | -- |
| 07/01/2012 07/01/12 | Under Contract | -- | -- | -- |
| 05/14/2012 05/14/12 | For Rent | $1,400 | -- | -- |
We collect this data history from publicly available records. To have your information removed, we recommend requesting removal directly through your county’s website.
| Year | Tax Paid | Tax Assessment Tax Assessment Total Assessment is a certain percentage of the fair market value that is determined by local assessors to be the total taxable value of land and additions on the property. | Land | Improvement |
|---|---|---|---|---|
| 2024 | $6,127 | $17,700 | $3,300 | $14,400 |
| 2023 | $6,127 | $17,700 | $3,300 | $14,400 |
| 2022 | $6,037 | $17,700 | $3,300 | $14,400 |
| 2021 | $6,037 | $17,700 | $3,300 | $14,400 |
| 2020 | $6,383 | $17,700 | $3,300 | $14,400 |
| 2019 | $6,096 | $17,700 | $3,300 | $14,400 |
| 2018 | $6,096 | $17,700 | $3,300 | $14,400 |
| 2017 | $5,842 | $17,700 | $3,300 | $14,400 |
| 2016 | $5,638 | $17,700 | $3,300 | $14,400 |
| 2015 | -- | $17,700 | $3,300 | $14,400 |
| 2014 | -- | $17,700 | $3,300 | $14,400 |
RH
Landlord's Agent in 2019
Roland Hakim
Keller Williams Realty
PN
Tenant's Agent in 2019
Patricia Nardone
R2M Realty Inc.
(914) 260-3585
15 Total Sales
AM
Buyer's Agent in 2013
Arthur Manion
IBNA Real Estate Group
Buyer's Agent in 2012
Susan Plotkin
Keller Williams Hudson Valley
(845) 642-4731
19 Total Sales
Source: OneKey® MLS
MLS Number: H4906169
APN: 392607 55.70-1-26.-1470
Disclaimer: Certain information contained herein is derived from information provided by parties other than Homes.com. All information provided is deemed reliable, but is not guaranteed to be accurate and should be independently verified.
The data relating to real estate for sale or lease on this web site comes in part from OneKey® MLS. Real estate listings held by brokerage firms other than Ten-X are marked with the OneKey® MLS logo or an abbreviated logo and detailed information about them includes the name of the listing broker.
Based on information submitted to the MLS GRID. All data is obtained from various sources and may not have been verified by broker or MLS GRID. Supplied Open House Information is subject to change without notice. All information should be independently reviewed and verified for accuracy. Properties may or may not be listed by the office/agent presenting the information. Some IDX listings have been excluded from this website. IDX information is provided exclusively for personal, non-commercial use, and may not be used for any purpose other than to identify prospective properties consumers may be interested in purchasing.
Information is deemed reliable but not guaranteed.
Copyright 2026 OneKey® MLS. All rights reserved.
Based on information submitted to the MLS GRID
Listings courtesy of OneKey® MLS as distributed by MLS GRID
Ask me questions while you tour the home.