NOT LISTED FOR SALE
3 Beds
2 Baths
1,372 Sq Ft
10,197 Sq Ft Lot

Sale Details

Date Sold: December 20, 2018

Last sale price $172,000 $125 Per Sq Ft

15 Days on Market

Highlights

  • 0.23 Acre Lot
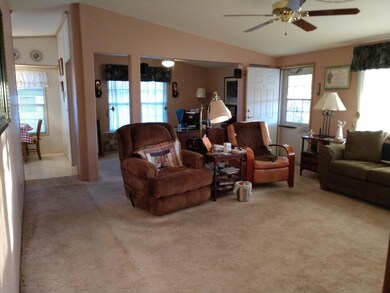
  • Vaulted Ceiling
  • No HOA
  • Franklin at Brimhall Elementary School Rated A
  • Great Room
  • Covered Patio or Porch

About This Home

As of December 2018



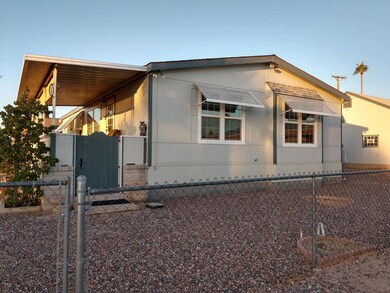
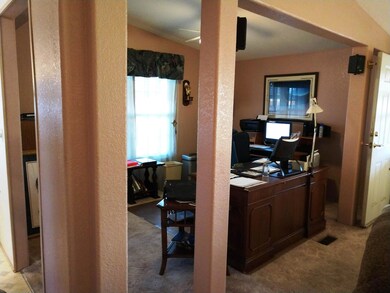
LOOKING FOR A HUGE FENCED LOT WITH NO HOA AND ROOM TO PARK THOSE TOYS OR RV, LOOK NO FURTHER*THIS HOME HAS IT ALL*3 BEDROOM*2 BATH*FORMAL DINNING THAT COULD BE USED FOR OFFICE OR 4TH BEDROOM IF EN-CLOSED*SECURITY DOOR FRT & BACK*SHINGLES ROOF 2 YEARS OLD*A/C NEW IN 2011*FURNACE NEW IN 2017*MOST WINDOWS IN HOME HAVE BEEN REPLACE WITH LOW E*WORK SHOP OR GARAGE*HUGE RAMADA CAN BE EASILY ENCLOSED FOR GARAGE*LAUNDRY ROOM HAS ITS OWN WATER HEATER*

Last Agent to Sell the Property

Connie Walker

Delex Realty License #SA020598000 Listed on: 11/08/2018

Delex Realty

Last Buyer's Agent

Shelsi Guthrie

Real Broker License #BR532488000

Real Broker

Property Details

Home Type

  • Mobile/Manufactured

Est. Annual Taxes

  • $632

Year Built

  • Built in 1992

Lot Details

  • 10,197 Sq Ft Lot
  • Chain Link Fence

Parking

  • 1 Car Detached Garage
  • 3 Open Parking Spaces
  • 3 Carport Spaces

Home Design

  • Wood Frame Construction
  • Composition Roof
  • Siding

Interior Spaces

  • 1,372 Sq Ft Home
  • 1-Story Property
  • Vaulted Ceiling
  • Low Emissivity Windows
  • Solar Screens
  • Great Room
  • Basement

Kitchen

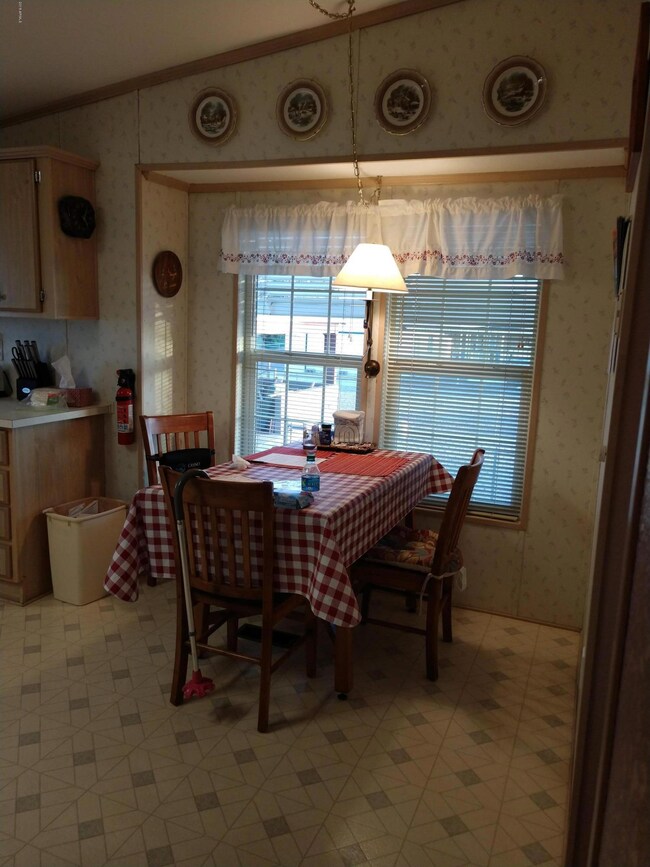
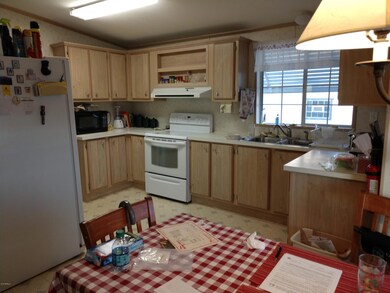
  • Eat-In Kitchen
  • Electric Oven or Range
  • Dishwasher

Flooring

  • Carpet
  • Laminate

Bedrooms and Bathrooms

  • 3 Bedrooms
  • Walk-In Closet
  • Primary Bathroom is a Full Bathroom

Laundry

  • Dryer
  • Washer

Outdoor Features

  • Covered Patio or Porch
  • Outdoor Storage

Schools

  • Stevenson Elementary School
  • Fremont Junior High School
  • Skyline High School

Utilities

  • Central Air
  • Heating Available
  • High Speed Internet

Community Details

  • No Home Owners Association
  • Association fees include no fees
  • Built by PALM HARBOR
  • Knolls Estates Lots 14 47, 62 78 Subdivision

Listing and Financial Details

  • Tax Lot 13
  • Assessor Parcel Number 218-59-013

Property Details

Home Type

Mobile/Manufactured

Est. Annual Taxes

$632

Year Built

Built in 1992

Lot Details

10,197 Sq Ft Lot

Parking

1

Listing Details

  • Cross Street: 202/BROADWAY
  • Property Type: Residential
  • Ownership: Fee Simple
  • Recreation Center Fee 2: N
  • Recreation Center Fee: Y
  • Recreation Center Paid Frequency: Annually
  • Updated Heating or Cooling Units: Partial
  • Items Updated Ht Cool Yr Updated: 2011
  • Separate Den Office Sep Den Office: Y
  • Year Built: 1992
  • Tax Year: 2018
  • Property Sub Type: Mfg/Mobile Housing
  • Horses: No
  • Lot Size Acres: 0.23
  • Subdivision Name: KNOLLS ESTATES LOTS 14-47, 62-78
  • Property Attached Yn: No
  • General Property Description:PriceSqFt: 125.36
  • Const - Finish:Const - Finish: Siding
  • Cooling:Cooling: Central Air
  • Other Rooms:Other Rooms: Great Room
  • Technology:Technology: High Speed Internet
  • Special Features: None

Interior Features

  • Flooring: Carpet, Laminate
  • Basement YN: Yes
  • Spa Features: None
  • Appliances: Dishwasher, Refrigerator, Washer, Dryer
  • Total Bedrooms: 3
  • Fireplace: No
  • Interior Amenities: Full Bth Master Bdrm, Eat-in Kitchen, High Speed Internet, Vaulted Ceiling(s), Physcl Chlgd (SRmks)
  • Living Area: 1372.0
  • Stories: 1
  • Window Features: Solar Screens, Low-Emissivity Windows
  • Additional Bedroom:Additional Bedroom: Master Bedroom Walk-in Closet, Other Bedroom Walk-in Closet
  • Dining Area:Dining Area: Eat-in Kitchen
  • Interior Features:Interior Features: Vaulted Ceiling(s), Physcl Chlgd (SRmks)
  • Kitchen Features:Kitchen Features: Dishwasher, Refrigerator, Range/Oven Elec
  • Laundry:Laundry: Washer Included, Dryer Included, Other, See Remarks
  • Master Bathroom:Master Bathroom: Full Bth Master Bdrm
  • Window Features:Window Features: Solar Screens, Low-Emissivity Windows

Exterior Features

  • Fencing: Chain Link
  • Exterior Features: Storage
  • Lot Features: Alley, Gravel/Stone Front, Gravel/Stone Back
  • Pool Private: No
  • Disclosures: Seller Discl Avail
  • Construction Type: Wood Frame
  • Patio And Porch Features: Patio, Covered Patio(s)
  • Roof: Composition
  • General Property Description:Community Pool YN2: No
  • General Property Description:Private Pool YN2: No

Garage/Parking

  • Total Covered Spaces: 4.0
  • Parking Features: RV Access/Parking, Detached, Attch'd Gar Cabinets
  • Attached Garage: No
  • Carport Spaces: 3.0
  • Garage Spaces: 1.0
  • Open Parking Spaces: 3.0

Utilities

  • Cooling: Central Air
  • Heating: Electric
  • Laundry Features: Other, See Remarks
  • Cooling Y N: Yes
  • Heating Yn: Yes
  • Water Source: Public
  • Utilities:Utilities: SRP, SW Gas

Condo/Co-op/Association

  • Association: No

Association/Amenities

  • Association Fees:PAD Fee YN2: N
  • Association Fees:Cap ImprovementImpact Fee _percent_: $
  • Association Fees:Cap ImprovementImpact Fee 2 _percent_: $

Fee Information

  • Association Fee Includes: No Fees

Schools

  • Elementary School: Stevenson Elementary School
  • High School: Skyline High School
  • Junior High Dist: Mesa Unified District
  • Middle Or Junior School: Fremont Junior High School

Lot Info

  • Land Lease: No
  • Lot Size Sq Ft: 10197.0
  • Parcel #: 218-59-013

Building Info

  • Builder Name: PALM HARBOR

Tax Info

  • Tax Annual Amount: 632.0
  • Tax Book Number: 218.0
  • Tax Lot: 13
  • Tax Map Number: 59.0

Ownership History

We collect this data history from publicly available records. To have your information removed, we recommend requesting removal directly through your county’s website.

Date Name Owned For Owner Type

Purchase Details

Listed on
Nov 8, 2018
Closed on
Dec 12, 2018
Sold by
Bought by
Seller's Agent
Connie Walker
Delex Realty
Buyer's Agent
Shelsi Guthrie
Real Broker
List Price
$174,000
Sold Price
$172,000
Premium/Discount to List
-$2,000
-1.15%

Home Financials for this Owner

Home Financials are based on the most recent Mortgage that was taken out on this home.
Original Mortgage
$168,884
Interest Rate
0.0575%
Mortgage Type
FHA

Purchase Details

Closed on
May 25, 2016
Sold by
Bought by

Purchase Details

Closed on
Jan 28, 2005
Sold by
Bought by
Source: Public Records
Create a Home Valuation Report for This Property
The Home Valuation Report is an in-depth analysis detailing your home's value as well as a comparison with similar homes in the area

Home Values in the Area

Source: Public Records

Average Home Value in this Area


Source: Public Records

Purchase History

We collect this data history from publicly available records. To have your information removed, we recommend requesting removal directly through your county’s website.

Date Buyer Sale Price Title Company
$172,000 Empire West Title Agency Llc
-- None Available
-- Commonwealth Title
Source: Public Records

Mortgage History

We collect this data history from publicly available records. To have your information removed, we recommend requesting removal directly through your county’s website.

Date Status Borrower Loan Amount
Open $173,200
Closed $169,887
Closed $168,884
Source: Public Records

Property History

We collect this data history from publicly available records. To have your information removed, we recommend requesting removal directly through your county’s website.

Date Event Price List to Sale Price per Sq Ft
12/20/2018 12/20/18 Sold $172,000 -1.1% $125 / Sq Ft
11/23/2018 11/23/18 Pending -- -- --
11/08/2018 11/08/18 For Sale $174,000 -- $127 / Sq Ft
Source: Arizona Regional Multiple Listing Service (ARMLS)

Tax History

We collect this data history from publicly available records. To have your information removed, we recommend requesting removal directly through your county’s website.

Year Tax Paid Tax Assessment Tax Assessment Total Assessment is a certain percentage of the fair market value that is determined by local assessors to be the total taxable value of land and additions on the property. Land Improvement
2025 $580 $7,775
2024 $710 $6,554
2023 $710 $10,950 $5,880 $5,070
2022 $577 $9,170 $4,390 $4,780
2021 $584 $8,960 $4,180 $4,780
2020 $580 $8,580 $3,720 $4,860
2019 $645 $7,040 $3,410 $3,630
2018 $632 $6,920 $3,270 $3,650
2017 $608 $6,430 $3,180 $3,250
2016 $649 $6,740 $3,390 $3,350
2015 $304 $6,700 $3,440 $3,260
Source: Public Records

Agents Affiliated with this Home

  • Section Image
  • Section Image
See All Agents

Map

Source: Arizona Regional Multiple Listing Service (ARMLS)

MLS Number: 5845786

Arizona Regional Multiple Listing Service (ARMLS)
Your Personal Tour Guide

Ask me questions while you tour the home.