
Maria Campanelli
BHHS River Towns Real Estate
(914) 529-6616
212 Total Sales
4 in Fishkill
$259K - $515K Price Range
Estimated Value: $641,902 - $705,000
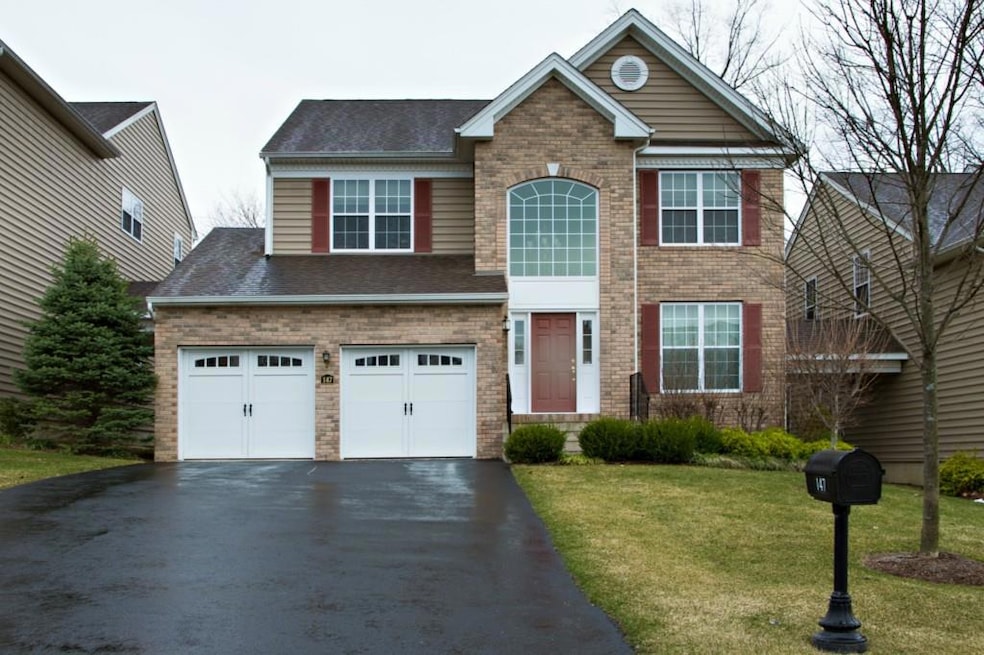
A/O 6/20. Welcome to Van Wyck Glen – A Stunning Colonial Retreat! Discover this beautifully maintained 3-bedroom, 2.5-bath colonial nestled in the sought-after Van Wyck Glen community. From the moment you enter, you'll be greeted by gleaming hardwood floors that flow seamlessly throughout the main level, setting the tone for warmth and elegance. The heart of the home is the gorgeous chef’s kitchen, featuring rich cherry cabinetry, gleaming granite countertops, a center island perfect for entertaining, and premium stainless steel appliances. Adjacent to the kitchen is a spacious family room complete with a cozy gas fireplace—ideal for relaxing or gathering with guests. Upstairs, retreat to the expansive primary suite offering a serene sitting area or private office space, walk-in closet, and a luxurious en-suite bath. The full open basement with an egress window provides endless potential—ready to be finished into additional living space, a home gym, or media room. Enjoy the exceptional amenities Van Wyck Glen has to offer, including a spectacular clubhouse, playground, and sparkling community pool. Conveniently located near Route 9 and I-84, you’re just minutes from shopping, dining, and all the best Hudson Valley has to offer. This home is a pleasure to show and priced to sell—don’t miss out on this incredible opportunity!
Last Agent to Sell the Property
BHHS Hudson Valley Properties License #30MI0792049 Listed on: 05/15/2025
We collect this data history from publicly available records. To have your information removed, we recommend requesting removal directly through your county’s website.
Maria Campanelli
BHHS River Towns Real Estate
(914) 529-6616
212 Total Sales
4 in Fishkill
$259K - $515K Price Range
Robert Leonard
William Raveis Real Estate
(914) 745-6828
120 Total Sales
1 in Fishkill
$450,000 Price
Sandra Cotthaus
1st Independent Realty Grp
(845) 375-3794
91 Total Sales
1 in Fishkill
$340,000 Price
Michael Dunstan
RE/MAX TOWN & COUNTRY FK
(845) 318-1248
163 Total Sales
18 in Fishkill
$282K - $760K Price Range
Brenda Timm
Coldwell Banker Realty
(914) 313-3778
63 Total Sales
1 in Fishkill
$790,000 Price
Richard Baxter
Keller Williams Realty
(845) 403-1336
414 Total Sales
1 in Fishkill
$445,000 Price
We collect this data history from publicly available records. To have your information removed, we recommend requesting removal directly through your county’s website.
| Date | Buyer | Sale Price | Title Company |
|---|---|---|---|
| $638,000 | -- | ||
| Lok Kar | $469,124 | -- |
We collect this data history from publicly available records. To have your information removed, we recommend requesting removal directly through your county’s website.
| Date | Status | Borrower | Loan Amount |
|---|---|---|---|
| Closed | -- | $350,000 |
We collect this data history from publicly available records. To have your information removed, we recommend requesting removal directly through your county’s website.
| Date | Event | Price | List to Sale | Price per Sq Ft |
|---|---|---|---|---|
| 10/10/2025 10/10/25 | Sold | $637,900 | 0.0% | $255 / Sq Ft |
| 07/16/2025 07/16/25 | Pending | -- | -- | -- |
| 06/20/2025 06/20/25 | Off Market | $637,900 | -- | -- |
| 05/15/2025 05/15/25 | For Sale | $637,900 | -- | $255 / Sq Ft |
We collect this data history from publicly available records. To have your information removed, we recommend requesting removal directly through your county’s website.
| Year | Tax Paid | Tax Assessment Tax Assessment Total Assessment is a certain percentage of the fair market value that is determined by local assessors to be the total taxable value of land and additions on the property. | Land | Improvement |
|---|---|---|---|---|
| 2025 | $9,773 | $570,900 | $70,800 | $500,100 |
| 2024 | $9,773 | $528,600 | $64,400 | $464,200 |
| 2023 | $14,795 | $528,600 | $64,400 | $464,200 |
| 2022 | $14,634 | $480,500 | $58,500 | $422,000 |
| 2021 | $13,969 | $449,100 | $52,500 | $396,600 |
| 2020 | $9,171 | $419,700 | $85,000 | $334,700 |
| 2019 | $8,922 | $419,700 | $85,000 | $334,700 |
| 2018 | $8,687 | $403,600 | $85,000 | $318,600 |
| 2017 | $8,475 | $395,700 | $85,000 | $310,700 |
| 2016 | $8,439 | $395,700 | $85,000 | $310,700 |
| 2015 | -- | $395,700 | $85,000 | $310,700 |
| 2014 | -- | $395,700 | $85,000 | $310,700 |
Seller's Agent in 2025
Blake Michaud
BHHS Hudson Valley Properties
(845) 705-7642
438 Total Sales
Seller Co-Listing Agent in 2025
Jake Garay
Serhant LLC
(914) 772-2603
326 Total Sales
PN
Buyer's Agent in 2025
Patricia Nardone
R2M Realty Inc.
(914) 260-3585
15 Total Sales
Source: OneKey® MLS
MLS Number: 857823
APN: 133089-6256-18-400005-0000
Disclaimer: Certain information contained herein is derived from information provided by parties other than Homes.com. All information provided is deemed reliable, but is not guaranteed to be accurate and should be independently verified.
The data relating to real estate for sale or lease on this web site comes in part from OneKey® MLS. Real estate listings held by brokerage firms other than Ten-X are marked with the OneKey® MLS logo or an abbreviated logo and detailed information about them includes the name of the listing broker.
Based on information submitted to the MLS GRID. All data is obtained from various sources and may not have been verified by broker or MLS GRID. Supplied Open House Information is subject to change without notice. All information should be independently reviewed and verified for accuracy. Properties may or may not be listed by the office/agent presenting the information. Some IDX listings have been excluded from this website. IDX information is provided exclusively for personal, non-commercial use, and may not be used for any purpose other than to identify prospective properties consumers may be interested in purchasing.
Information is deemed reliable but not guaranteed.
Copyright 2026 OneKey® MLS. All rights reserved.
Based on information submitted to the MLS GRID
Listings courtesy of OneKey® MLS as distributed by MLS GRID
Ask me questions while you tour the home.