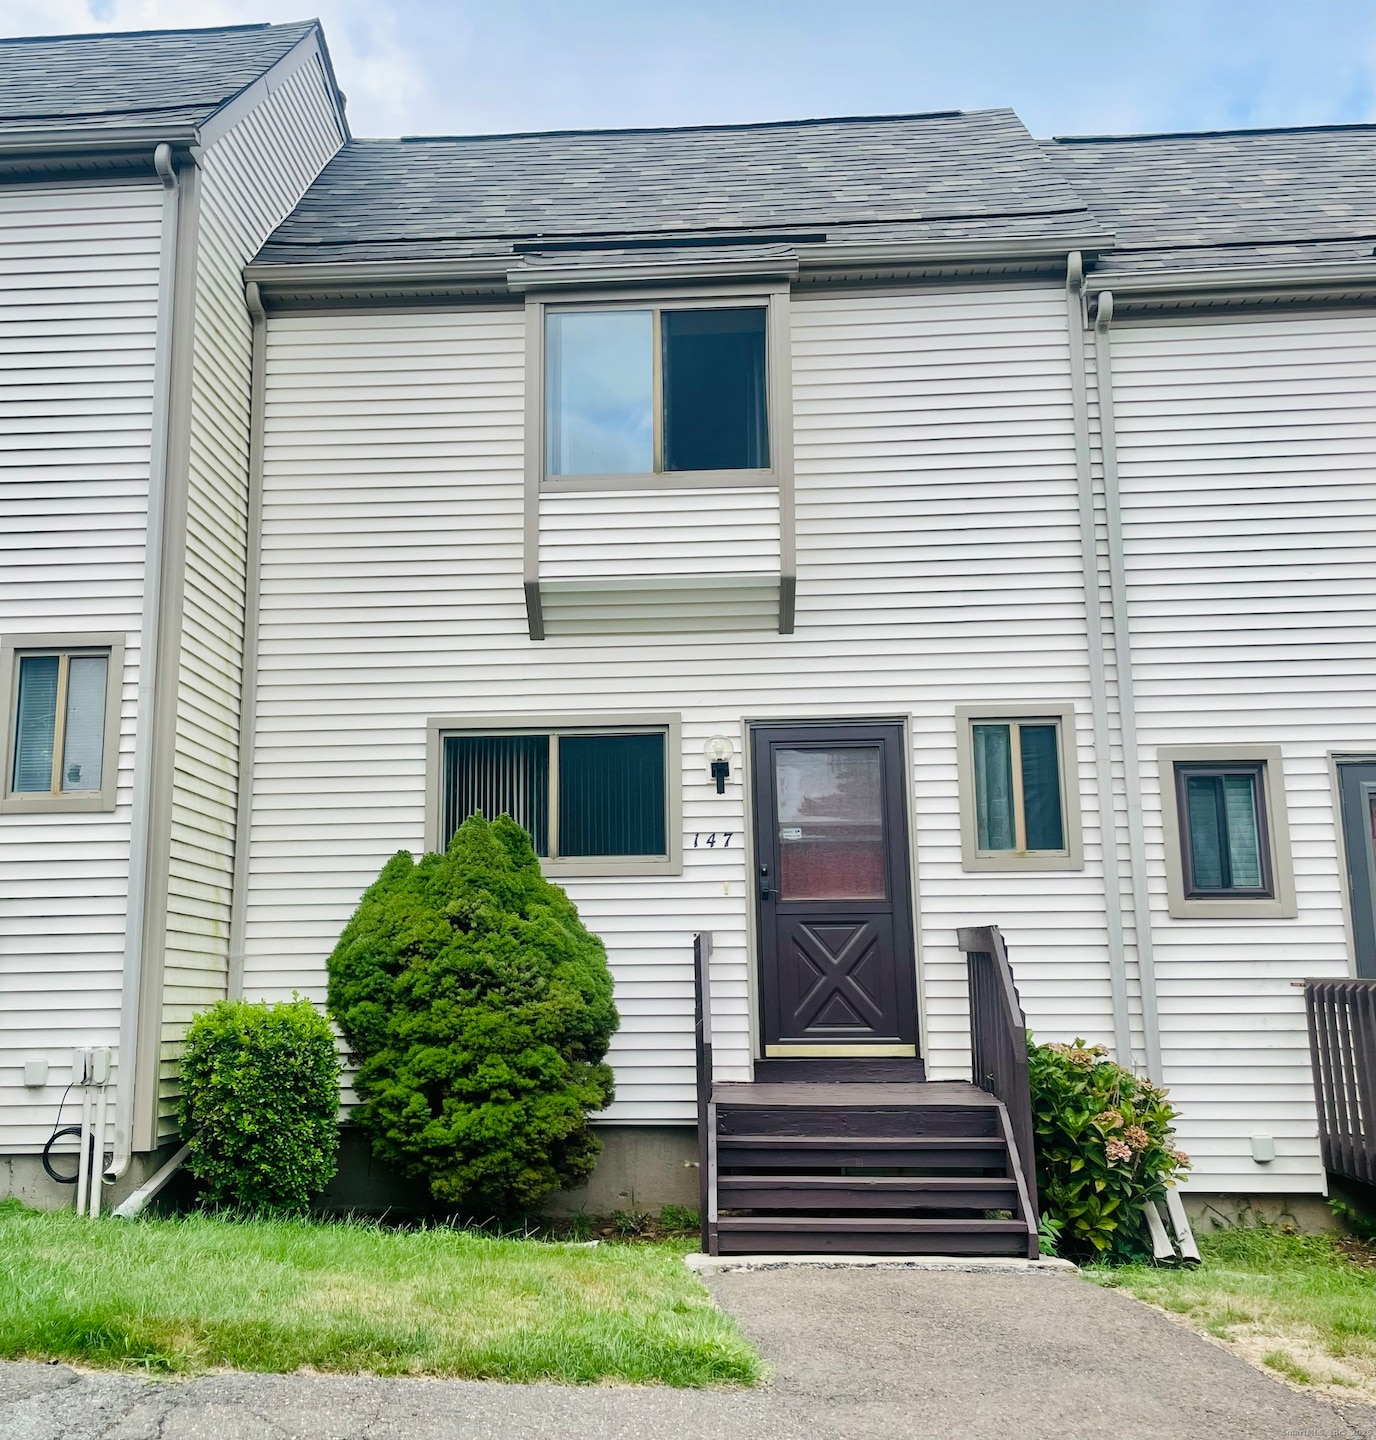
$250,000
SOLD OCT 8, 2025

147 Suffolk Ct Meriden, CT 06450

Meriden Area
2 Beds
1.5 Baths
1,294 Sq Ft
1978 Built

Sale Details

Date Sold: October 8, 2025

$193 Per Sq Ft

6% Above List Price

33 Days on Market

Highlights

  • Pool House
  • Clubhouse
  • 1 Fireplace
  • Israel Putnam School Rated 9+
  • Deck
  • Community Basketball Court

About This Home

As of October 2025

Welcome to Sterling Village Condominiums, the perfect spot to enjoy an active or relaxed lifestyle, or to invest in a prime property. This gorgeous move-in-ready 2-bedroom townhouse offers three levels of comfortable living, complete with a garage and cozy fireplace. Nestled in a peaceful, wooded setting, it's the ideal place to unwind on your private balcony, take a dip in the pool, or explore acres of walking paths. The community also offers a variety of recreational amenities, including tennis, basketball, bocce ball, horseshoes, and a playground-perfect for staying active or simply enjoying the outdoors. Inside, the townhouse features newer roof, driveway, carpeting and tile flooring, along with upgraded bathrooms and convenient laundry hookups on both the first floor and in the basement. The unit also boasts a rare private road location, with a fenced-in driveway, garage, 2 dedicated parking spaces, and extra storage in the basement. Both the front porch and rear deck have been freshly painted, ready for you to add your personal touch and outdoor furniture. Sterling Village is centrally located in Connecticut, offering easy access to Route 15/Merritt Parkway, Route 66, and I-91. You're just a half-hour drive from Hartford and New Haven, and only two hours from both New York City and Boston. Schedule a private tour today to see all this property has to offer."

Last Agent to Sell the Property

Teresa Vitelli

APHP Realty License #REB.0750199 Listed on: 09/05/2025

Last Buyer's Agent

Victoria Stillings

Coldwell Banker Realty License #RES.0763293

Coldwell Banker Realty
Create a Home Valuation Report for This Property
The Home Valuation Report is an in-depth analysis detailing your home's value as well as a comparison with similar homes in the area

Townhouse Details

Home Type

  • Townhome

Est. Annual Taxes

  • $4,051

Year Built

  • Built in 1978

HOA Fees

  • $455 Monthly HOA Fees

Home Design

  • Frame Construction
  • Vinyl Siding

Interior Spaces

  • 1,294 Sq Ft Home
  • 1 Fireplace
  • Home Security System
  • Laundry on lower level

Kitchen

  • Oven or Range
  • Electric Cooktop
  • Microwave
  • Dishwasher

Bedrooms and Bathrooms

  • 2 Bedrooms

Basement

  • Walk-Out Basement
  • Basement Fills Entire Space Under The House
  • Garage Access
  • Basement Storage

Parking

  • 1 Car Garage
  • Parking Deck
  • Automatic Garage Door Opener
  • Guest Parking
  • Visitor Parking

Pool

  • Pool House
  • In Ground Pool

Utilities

  • Central Air
  • Heating System Uses Oil
  • Electric Water Heater
  • Fuel Tank Located in Basement

Additional Features

  • Deck
  • Property is near golf course

Listing and Financial Details

  • Assessor Parcel Number 1179291

Community Details

Overview

  • Association fees include club house, grounds maintenance, trash pickup, snow removal, pool service, insurance
  • 294 Units
  • Property managed by Harborview Property Manag

Amenities

  • Clubhouse

Recreation

  • Community Basketball Court
  • Community Playground

Pet Policy

  • Pets Allowed

Security

  • Storm Windows
  • Storm Doors

Townhouse Details

Home Type

Townhome

Est. Annual Taxes

$4,051

Year Built

Built in 1978

HOA Fees

$455 per month

Listing Details

  • Neighborhood: East Meriden
  • Property Type: Condo/Co-Op For Sale
  • Style: Townhouse
  • Sq Ft Est Heated Above Grade: 1294
  • Total Sq Ft: 1294
  • Year Built: 1978
  • New Construction: No/Resale
  • Nearby Amenities: Basketball Court, Golf Course, Health Club, Park, Playground/Tot Lot, Tennis Courts
  • Association Amenities: Basketball Court, Club House, Guest Parking, Playground/Tot Lot
  • Property Sub Type: Condominium
  • Direct Waterfront: No
  • End Unit: No
  • Home Warranty Offered: No
  • Special Assessment Details: $92mon. thru 2030 & $645 Pool Assmt
  • Condo Model Name: Townhouse
  • Directions: East Main Street To Swain Avenue To Yale Avenue
  • Financing Used: FHA
  • In Law Apartment: No
  • Spec Assoc Asses: Yes
  • Street Type: Court
  • Special Features: None

Interior Features

  • Total Bedrooms: 2
  • Total Bathrooms: 2
  • Full Bathrooms: 1
  • Half Bathrooms: 1
  • Fireplaces: 1
  • Basement Description: Full, Storage, Garage Access, Full With Walk-Out
  • Interior Amenities: Auto Garage Door Opener, Security System
  • Appliances: Electric Cooktop, Oven/Range, Microwave, Refrigerator, Dishwasher
  • Laundry Room Location: W&D hookups on 1st floor & in basement
  • Laundry Room Info: Lower Level, Main Level
  • Attic: No

Exterior Features

  • Exterior Features: Deck
  • Exterior Siding: Vinyl Siding
  • Waterfront Description: Not Applicable
  • Swimming Pool: Yes
  • Pool: Pool House, In Ground Pool
  • Construction Description: Frame

Garage/Parking

  • Garages Number: 1
  • Total Parking Spaces: 1
  • Garage And Parking: Attached Garage, Paved, Assigned Parking, Driveway

Utilities

  • Cooling System: Central Air
  • Heat Type: Hot Air
  • Heat Fuel Type: Oil
  • Fuel Tank Location: In Basement
  • Hot Water Description: Electric, Upright Tank, Tank Size Unknown
  • Water Source: Public Water Connected
  • Sewer: Public Sewer Connected

Condo/Co-op/Association

  • Association Fee Includes: Club House, Grounds Maintenance, Trash Pickup, Snow Removal, Pool Service, Insurance
  • HOA Fees: 455
  • HOA Fee Frequency: Monthly
  • Property Management Type: Professional-Off Site
  • Property Manager Name: Robin D'Errico
  • Property Mgt Company Name: Harborview Property Manag
  • Property Mgt Phone: (203) 932-6455x300
  • Total Number of Units In Complex: Sterling Village

Schools

  • Intermediate School: Per Board of Ed

Green Features

  • Energy Features: Storm Doors, Storm Windows

Lot Info

  • Lot Description: Lightly Wooded Treed
  • Zoning: Per Town
  • Parcel #: 1179291

Rental Info

  • Pets Allowed Info: See Rules & Regulations/B
  • Pets Allowed: Yes

Multi Family

  • Total Number Of Units: 294

Tax Info

  • Tax Year: July 2025-June 2026
  • Property Tax: 4051

MLS Schools

  • Elementary School: Per Board of Ed
  • Middle Jr High School: Per Board of Ed
  • High School: Per Board of Ed

Home Values in the Area

Source: Public Records

Average Home Value in this Area


Source: Public Records

Agents Specializing in Meriden, CT

See All Agents

Property History

We collect this data history from publicly available records. To have your information removed, we recommend requesting removal directly through your county’s website.

Date Event Price List to Sale Price per Sq Ft Prior Sale
10/08/2025 10/08/25 Sold $250,000 +6.4% $193 / Sq Ft
09/05/2025 09/05/25 For Sale $234,900 +104.3% $182 / Sq Ft
12/05/2014 12/05/14 Sold $115,000 -23.3% $89 / Sq Ft View Prior Sale
11/20/2014 11/20/14 Pending -- -- --
05/28/2014 05/28/14 For Sale $149,900 -- $116 / Sq Ft
Source: SmartMLS

Agents Affiliated with this Home

  • Section Image
  • Section Image
  • Section Image
See All Agents

Map

Source: SmartMLS

MLS Number: 24070403

SmartMLS
Your Personal Tour Guide

Ask me questions while you tour the home.