
Andy Johnson
Coldwell Banker Coast Real Est
(541) 305-7415
92 Total Sales
49 in Florence
$80K - $835K Price Range
Estimated Value: $418,000 - $548,000
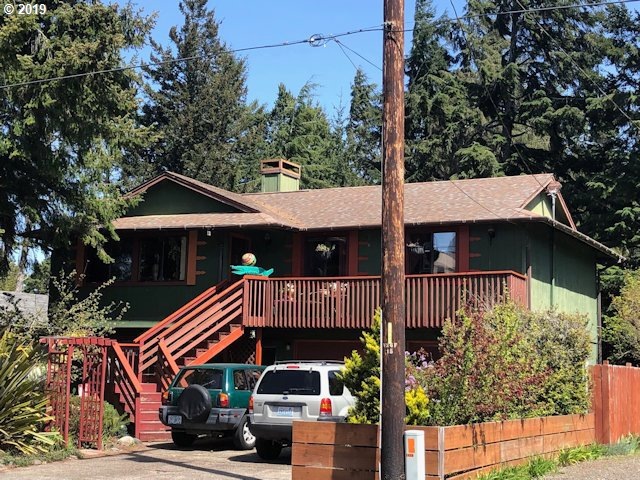
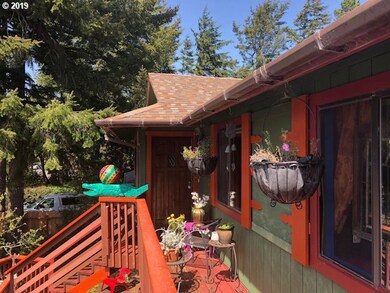
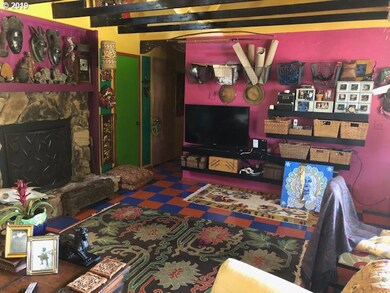
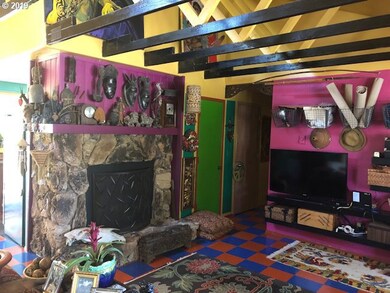
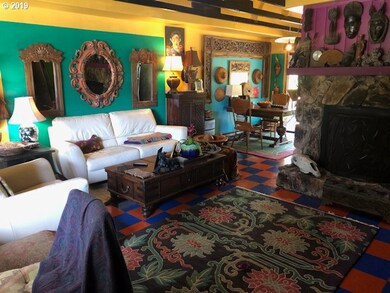
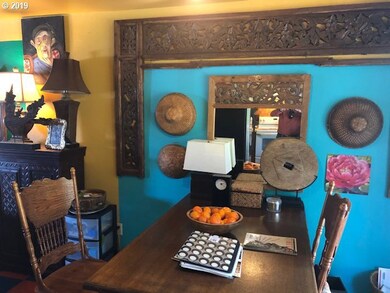
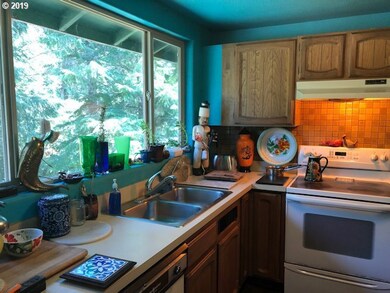
Wide open spaces and artistical styling in this conveniently located home backing to Munsel Creek Bike Path. Dual-living set-up potential w/ separate up and down living areas. Oversized wooded lot w/ great garden/green space. A total of 2712 SF under roof (576 SF garage has been converted to studio/living space).
Last Agent to Sell the Property
Coldwell Banker Coast Real Est License #201228543 Listed on: 04/25/2019
We collect this data history from publicly available records. To have your information removed, we recommend requesting removal directly through your county’s website.
Andy Johnson
Coldwell Banker Coast Real Est
(541) 305-7415
92 Total Sales
49 in Florence
$80K - $835K Price Range
Katie Hensley
RE/MAX Ultimate Coastal Properties
(541) 373-6308
172 Total Sales
1 in Florence
$705,000 Price
Melinda Abresch
Premiere Property Group, LLC
(541) 981-6602
80 Total Sales
1 in Florence
$215,000 Price
Chad Harvey
HARVEY REALTY GROUP INC
(971) 272-8661
76 Total Sales
1 in Florence
$535,000 Price
Pam Mugleston
Emerald Coast Realty-Seal Rock
(541) 635-4928
63 Total Sales
2 in Florence
$270,000 Price Range
Debi Hauer
EXP REALTY, LLC
(339) 209-0761
85 Total Sales
2 in Florence
$220K - $299K Price Range
We collect this data history from publicly available records. To have your information removed, we recommend requesting removal directly through your county’s website.
| Date | Buyer | Sale Price | Title Company |
|---|---|---|---|
| $272,800 | First American Title | ||
| $220,000 | Western Title & Escrow Compa | ||
| $107,500 | Western Pioneer Title Co |
We collect this data history from publicly available records. To have your information removed, we recommend requesting removal directly through your county’s website.
| Date | Status | Borrower | Loan Amount |
|---|---|---|---|
| Open | $264,616 | ||
| Previous Owner | $176,000 |
We collect this data history from publicly available records. To have your information removed, we recommend requesting removal directly through your county’s website.
| Date | Event | Price | List to Sale | Price per Sq Ft |
|---|---|---|---|---|
| 08/16/2019 08/16/19 | Sold | $272,800 | -4.3% | $101 / Sq Ft |
| 06/24/2019 06/24/19 | Pending | -- | -- | -- |
| 04/25/2019 04/25/19 | For Sale | $285,000 | -- | $105 / Sq Ft |
We collect this data history from publicly available records. To have your information removed, we recommend requesting removal directly through your county’s website.
| Year | Tax Paid | Tax Assessment Tax Assessment Total Assessment is a certain percentage of the fair market value that is determined by local assessors to be the total taxable value of land and additions on the property. | Land | Improvement |
|---|---|---|---|---|
| 2025 | $3,097 | $226,964 | ||
| 2024 | $3,007 | $220,354 | ||
| 2023 | $3,007 | $213,936 | $0 | $0 |
| 2022 | $2,806 | $207,705 | $0 | $0 |
| 2021 | $2,748 | $201,656 | $0 | $0 |
| 2020 | $2,676 | $195,783 | $0 | $0 |
| 2019 | $2,576 | $190,081 | $0 | $0 |
| 2018 | $2,581 | $179,170 | $0 | $0 |
| 2017 | $2,489 | $179,170 | $0 | $0 |
| 2016 | $2,418 | $173,951 | $0 | $0 |
| 2015 | $2,367 | $168,884 | $0 | $0 |
| 2014 | $2,342 | $163,965 | $0 | $0 |
Seller's Agent in 2019
Missy Johnson
Coldwell Banker Coast Real Est
(541) 517-8296
134 Total Sales
Buyer's Agent in 2019
Andy Johnson
Coldwell Banker Coast Real Est
(541) 902-0568
92 Total Sales
Source: Regional Multiple Listing Service (RMLS)
MLS Number: 19227729
APN: 1310893
Disclaimer: Certain information contained herein is derived from information provided by parties other than Homes.com. All information provided is deemed reliable, but is not guaranteed to be accurate and should be independently verified.
The content relating to real estate for sale on this web site comes in part from the IDX program of the RMLS™ of Portland, Oregon. Real estate listings held by brokerage firms other than Ten-X are marked with the RMLS™ logo, and detailed information about these properties includes the names of the listing brokers. Listing content is copyright © 2026 RMLS™, Portland, Oregon. Some properties which appear for sale on this web site may subsequently have sold or may no longer be available. All information provided is deemed reliable but is not guaranteed and should be independently verified.
Ask me questions while you tour the home.