
Jennifer McClure
Fathom Realty IL LLC
(331) 701-2818
4 Total Sales
1 in West Wheaton
$750,000 Price

Estimated Value: $254,000 - $342,000
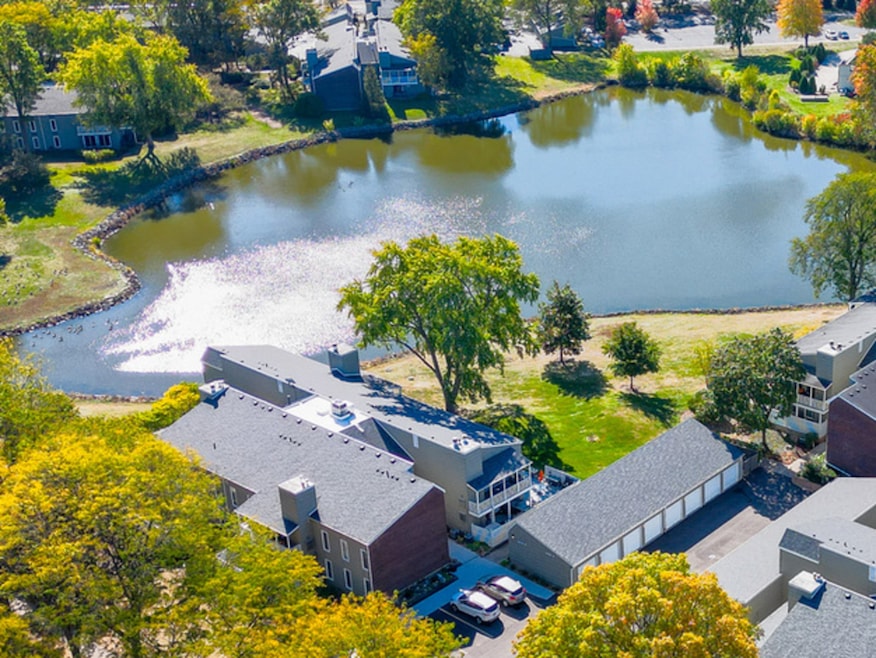
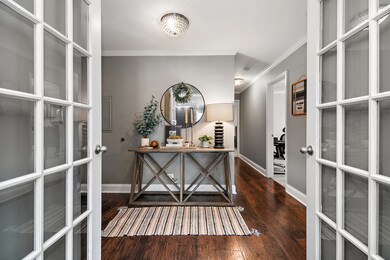
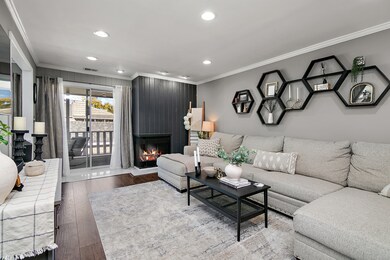
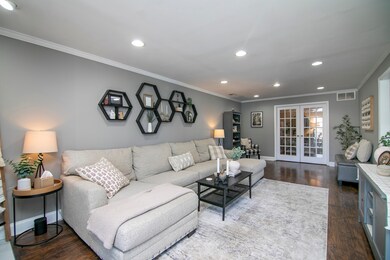
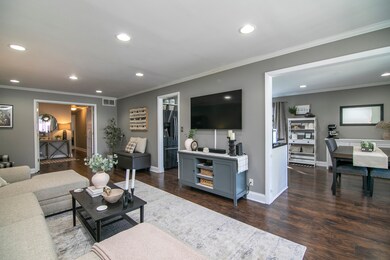
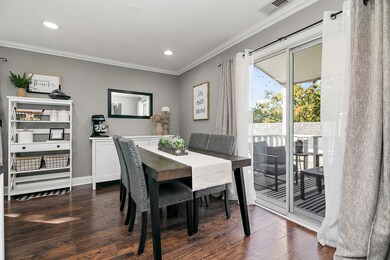
If you've been waiting for a condo to WOW you, this is it! You will immediately feel the comforts of home as you are welcomed into the spacious living room with cozy gas fireplace that seamlessly flows into the dining room and kitchen. Cooking is a breeze in this spacious kitchen equipped with stainless steel appliances, granite countertops, and a center island great for entertaining. A rare find, this expansive layout offers 3 bedrooms and 2 full baths The generously sized primary bedroom includes a walk-in closet and an ensuite bathroom. Enjoy your morning coffee on not one, but two balconies, with breathtaking pond views! Unit also offers 1 garage spot, a dedicated storage space and is pet friendly. Convenient laundry room is only steps from your unit and HOA fees cover most utilities, adding even more convenience. Nestled in a great neighborhood, close to Cantigny, with pond views from every room, you won't want to miss this unique condo!
We collect this data history from publicly available records. To have your information removed, we recommend requesting removal directly through your county’s website.
Jennifer McClure
Fathom Realty IL LLC
(331) 701-2818
4 Total Sales
1 in West Wheaton
$750,000 Price
Ali Bakir
MorphEasy Realty
(833) 433-0982
131 Total Sales
1 in West Wheaton
$169,900 Price
Dawn Larsen
Baird & Warner
(386) 888-4346
149 Total Sales
1 in West Wheaton
$315,000 Price
Mary Aloisio
@properties Christie's International Real Estate
(773) 365-9681
154 Total Sales
1 in West Wheaton
$425,000 Price
Timothy Soltys
Online Brokers Inc.
(630) 521-3579
73 Total Sales
1 in West Wheaton
$195,000 Price
Kimberly Zahand
Keller Williams North Shore West
(708) 859-7009
394 Total Sales
2 in West Wheaton
$410K - $414K Price Range
We collect this data history from publicly available records. To have your information removed, we recommend requesting removal directly through your county’s website.
| Date | Buyer | Sale Price | Title Company |
|---|---|---|---|
| $270,000 | Baird & Warner Title | ||
| Charlier Dale L | $200,000 | Chicago Title | |
| Valkiunas Edvyna | $183,000 | Carrington Title Partners Ll | |
| Franks Jeromy | $211,500 | Attorneys Title Guaranty Fun | |
| Thurston Brooke | -- | None Available | |
| Wallen Rose Marie | $105,000 | -- |
We collect this data history from publicly available records. To have your information removed, we recommend requesting removal directly through your county’s website.
| Date | Status | Borrower | Loan Amount |
|---|---|---|---|
| Open | $150,000 | ||
| Previous Owner | Charlier Dale L | $160,000 | |
| Previous Owner | Franks Jeromy | $42,280 | |
| Previous Owner | Franks Jeromy | $169,120 | |
| Previous Owner | Thurston Steven R | $150,000 |
We collect this data history from publicly available records. To have your information removed, we recommend requesting removal directly through your county’s website.
| Date | Event | Price | List to Sale | Price per Sq Ft | Prior Sale |
|---|---|---|---|---|---|
| 03/11/2025 03/11/25 | Sold | $270,000 | -1.8% | $186 / Sq Ft | |
| 02/07/2025 02/07/25 | Pending | -- | -- | -- | |
| 01/02/2025 01/02/25 | For Sale | $275,000 | +37.5% | $190 / Sq Ft | |
| 01/25/2021 01/25/21 | Sold | $200,000 | 0.0% | $138 / Sq Ft | View Prior Sale |
| 12/27/2020 12/27/20 | Pending | -- | -- | -- | |
| 12/26/2020 12/26/20 | For Sale | $200,000 | -- | $138 / Sq Ft |
We collect this data history from publicly available records. To have your information removed, we recommend requesting removal directly through your county’s website.
| Year | Tax Paid | Tax Assessment Tax Assessment Total Assessment is a certain percentage of the fair market value that is determined by local assessors to be the total taxable value of land and additions on the property. | Land | Improvement |
|---|---|---|---|---|
| 2024 | $3,746 | $65,966 | $5,323 | $60,643 |
| 2023 | $3,573 | $60,720 | $4,900 | $55,820 |
| 2022 | $3,291 | $53,380 | $4,990 | $48,390 |
| 2021 | $3,273 | $52,110 | $4,870 | $47,240 |
| 2020 | $3,260 | $51,620 | $4,820 | $46,800 |
| 2019 | $3,178 | $50,250 | $4,690 | $45,560 |
| 2018 | $2,906 | $46,000 | $4,290 | $41,710 |
| 2017 | $2,652 | $41,620 | $3,880 | $37,740 |
| 2016 | $2,603 | $39,950 | $3,720 | $36,230 |
| 2015 | $2,568 | $38,110 | $3,550 | $34,560 |
| 2014 | $3,158 | $44,830 | $4,170 | $40,660 |
| 2013 | $3,078 | $44,960 | $4,180 | $40,780 |
Seller's Agent in 2025
Katie Foss
Baird Warner
(224) 261-5782
1 in this area
136 Total Sales
Buyer's Agent in 2025
Nathan Stillwell
john greene Realtor
(815) 762-1325
5 in this area
531 Total Sales
Seller's Agent in 2021
Jennifer Iaccino
@ Properties
(630) 290-8690
1 in this area
174 Total Sales
Buyer's Agent in 2021
Salma Torres
@ Properties
(312) 682-8500
3 in this area
190 Total Sales
Seller's Agent in 2014
Michael Lafido
LPT Realty
(630) 674-3488
5 in this area
124 Total Sales
JC
Buyer's Agent in 2014
Jessica Cobb
Brokerocity Inc
Source: Midwest Real Estate Data (MRED)
MLS Number: 12263129
APN: 05-19-413-039
Disclaimer: Certain information contained herein is derived from information provided by parties other than Homes.com. All information provided is deemed reliable, but is not guaranteed to be accurate and should be independently verified.
All data is obtained from various sources and may not have been verified by broker or MLS GRID. Supplied Open House Information is subject to change without notice. All information should be independently reviewed and verified for accuracy. Properties may or may not be listed by the office/agent presenting the information. Some IDX listings have been excluded from this website.
Listings courtesy of Midwest Real Estate Data (MRED) as distributed by MLS GRID.
Based on information submitted to the MLS GRID
Ask me questions while you tour the home.