
Seller's Agent in 2025
KIN SAN
Century 21 Masters-Walnut
(626) 315-3952
41 Total Sales
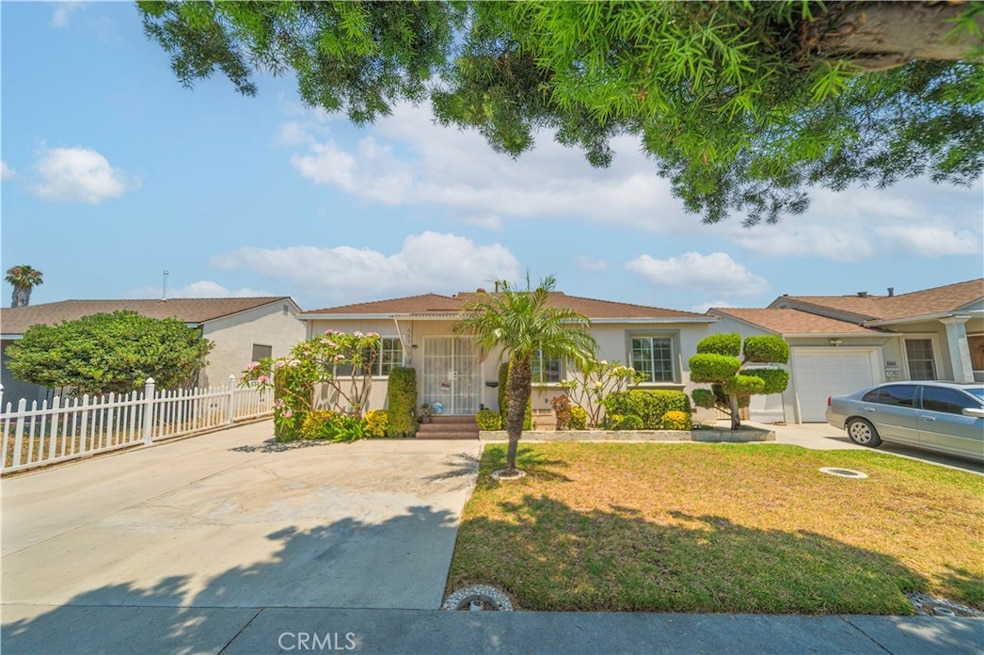
Estimated Value: $792,609
Welcome to 14702 Ibex Ave in the heart of Norwalk a mile to Cerrito College. This well-maintained single home offering a comfortable and functional layout feature open floor plan enter to the living room, dining room and kitchen with 3 bathrooms and 1 bathroom, plus a large bounce living room, one bathroom and kitchen permitted unknow buyers and buyer's agent need to verify. Garage converted to living space. The backyard is spacious with well keep perfect for relaxing or entertaining. Conveniently located near school, shopping, and freeways - this a great place to call home!
Last Agent to Sell the Property
Century 21 Masters-Walnut Brokerage Phone: 626-315-3952 License #01867361 Listed on: 07/18/2025
We collect this data history from publicly available records. To have your information removed, we recommend requesting removal directly through your county’s website.
We collect this data history from publicly available records. To have your information removed, we recommend requesting removal directly through your county’s website.
| Date | Buyer | Sale Price | Title Company |
|---|---|---|---|
| $795,000 | Pacific Coast Title Company | ||
| Liu Kathy Man Peng | $316,000 | Lsi Title Company Ca | |
| Aurora Loan Services Llc | $486,097 | Accommodation | |
| Sanchez Jesus J | -- | Landsafe Title | |
| Sanchez Jesus J | $549,000 | Landsafe Title | |
| Ruvalcaba Jose Luis | $159,000 | Old Republic Title | |
| Campbell Wilma J | -- | Old Republic Title |
We collect this data history from publicly available records. To have your information removed, we recommend requesting removal directly through your county’s website.
| Date | Status | Borrower | Loan Amount |
|---|---|---|---|
| Open | $636,000 | ||
| Previous Owner | Liu Kathy Man Peng | $176,000 | |
| Previous Owner | Sanchez Jesus J | $109,800 | |
| Previous Owner | Sanchez Jesus J | $439,200 | |
| Previous Owner | Ruvalcaba Jose Luis | $202,800 | |
| Previous Owner | Ruvalcaba Jose Luis | $40,000 | |
| Previous Owner | Ruvalcaba Jose Luis | $30,000 | |
| Previous Owner | Ruvalcaba Jose Luis | $152,000 |
We collect this data history from publicly available records. To have your information removed, we recommend requesting removal directly through your county’s website.
| Date | Event | Price | List to Sale | Price per Sq Ft |
|---|---|---|---|---|
| 08/12/2025 08/12/25 | Sold | $795,000 | +9.2% | $741 / Sq Ft |
| 07/18/2025 07/18/25 | For Sale | $728,000 | -- | $678 / Sq Ft |
We collect this data history from publicly available records. To have your information removed, we recommend requesting removal directly through your county’s website.
| Year | Tax Paid | Tax Assessment Tax Assessment Total Assessment is a certain percentage of the fair market value that is determined by local assessors to be the total taxable value of land and additions on the property. | Land | Improvement |
|---|---|---|---|---|
| 2026 | $5,375 | $795,000 | $689,200 | $105,800 |
| 2025 | $5,375 | $404,839 | $258,919 | $145,920 |
| 2024 | $5,303 | $396,902 | $253,843 | $143,059 |
| 2023 | $5,125 | $389,120 | $248,866 | $140,254 |
| 2022 | $5,036 | $381,491 | $243,987 | $137,504 |
| 2021 | $4,966 | $374,011 | $239,203 | $134,808 |
| 2019 | $4,823 | $362,919 | $232,109 | $130,810 |
| 2018 | $4,587 | $355,804 | $227,558 | $128,246 |
| 2016 | $4,397 | $341,990 | $218,723 | $123,267 |
| 2015 | $4,357 | $336,854 | $215,438 | $121,416 |
| 2014 | $4,054 | $330,256 | $211,218 | $119,038 |
Seller's Agent in 2025
KIN SAN
Century 21 Masters-Walnut
(626) 315-3952
41 Total Sales
Buyer's Agent in 2025
Carlos Buenrostro
Danielle De La Torre, Broker
(562) 618-6466
16 Total Sales
Source: California Regional Multiple Listing Service (CRMLS)
MLS Number: WS25158553
APN: 8072-019-007
Disclaimer: Certain information contained herein is derived from information provided by parties other than Homes.com. All information provided is deemed reliable, but is not guaranteed to be accurate and should be independently verified.
The multiple listing data appearing on this website, or contained in reports produced therefrom, is owned and copyrighted by California Regional Multiple Listing Service, Inc. ("CRMLS") and is protected by all applicable copyright laws. Information provided is for viewer's personal, non-commercial use and may not be used for any purpose other than to identify prospective properties the viewer may be interested in purchasing. All listing data, including but not limited to square footage and lot size is believed to be accurate, but the listing Agent, listing Broker and CRMLS and its affiliates do not warrant or guarantee such accuracy. The viewer should independently verify the listed data prior to making any decisions based on such information by personal inspection and/or contacting a real estate professional.
Based on information from California Regional Multiple Listing Service, Inc. and /or other sources. All data, including all measurements and calculations of area, is obtained from various sources and has not been, and will not be, verified by broker or MLS. All information should be independently reviewed and verified for accuracy. Properties may or may not be listed by the office/agent presenting the information
Ask me questions while you tour the home.