
Seller's Agent in 2026
David Timmons
KELLER WILLIAMS REALTY- PALM HARBOR
(727) 480-5968
72 Total Sales


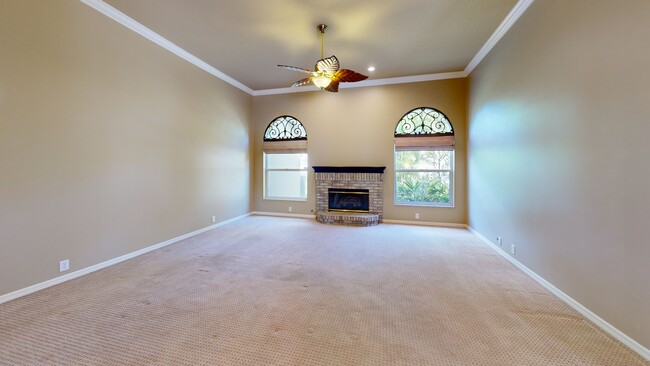
Virtually Staged. Live the Florida Lifestyle in Aberdeen at East Lake Woodlands
Imagine waking up each morning in a home that feels like a private resort — where soaring ceilings, warm natural light, and thoughtful design greet you at every turn. This elegant Arthur Rutenberg-built executive home in the gated enclave of Aberdeen at East Lake Woodlands isn't just a place to live — it's a lifestyle you'll never want to leave.
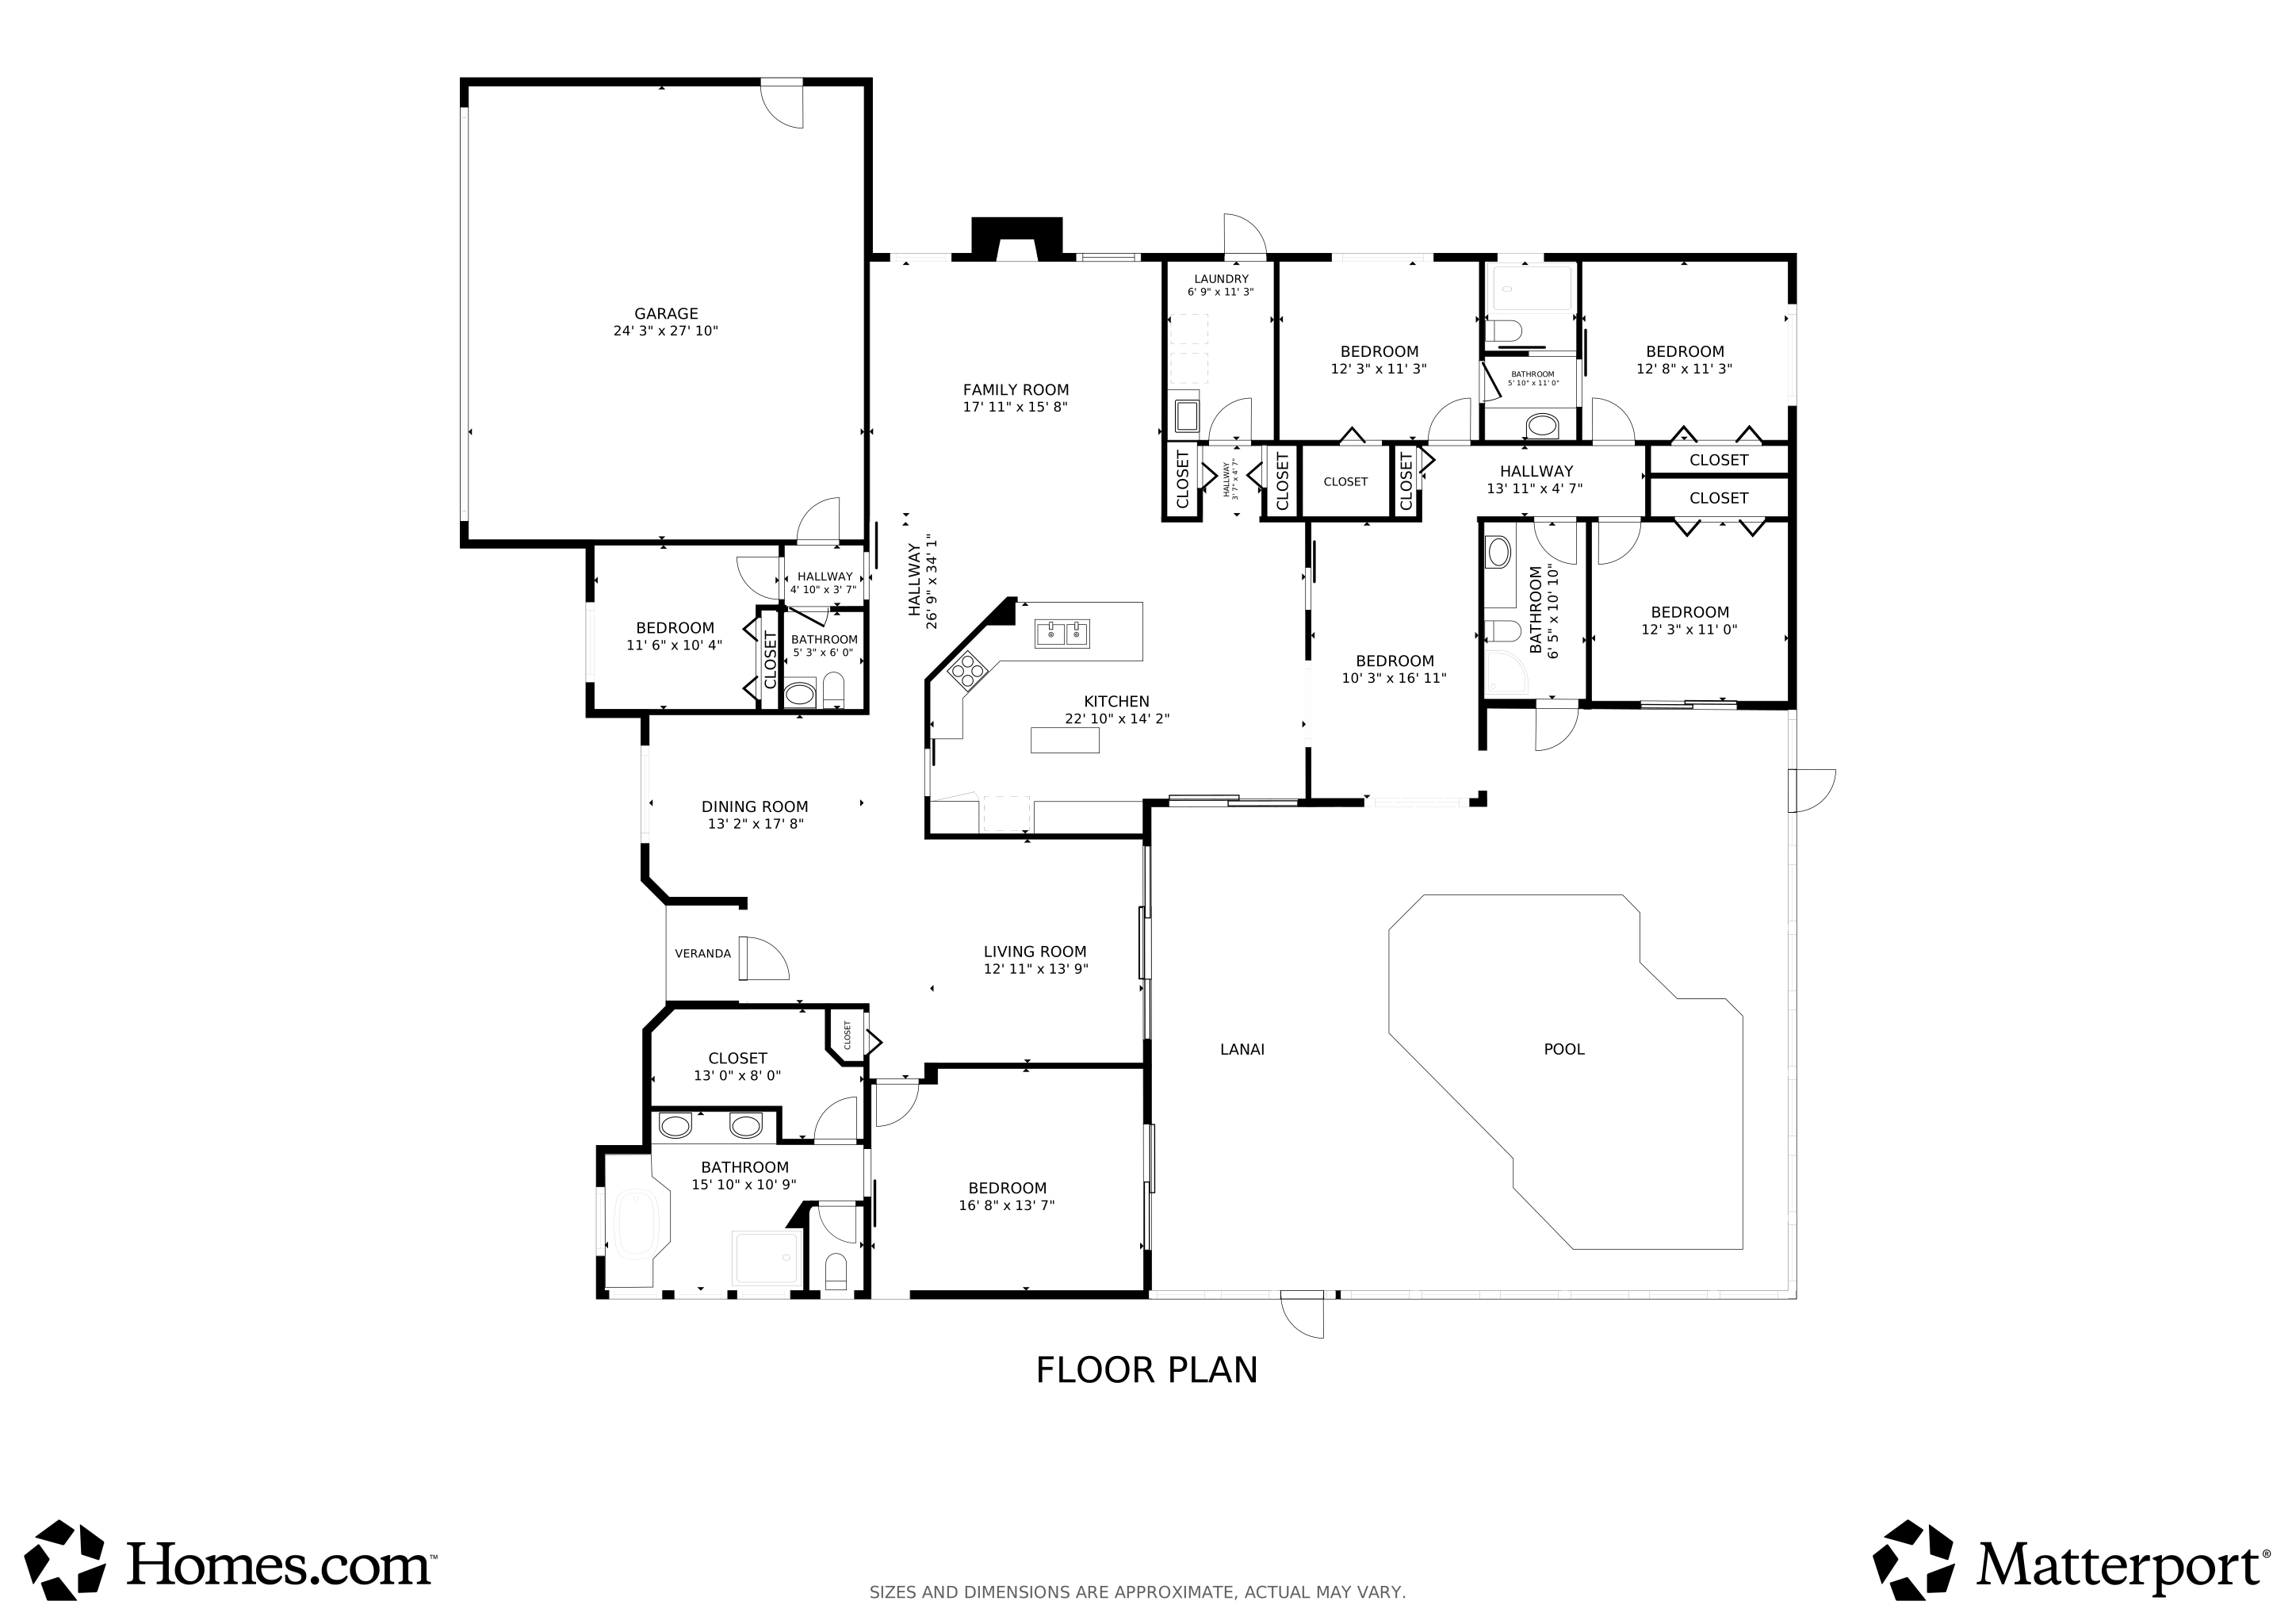
Set within one of Oldsmar's most sought-after golf and country club communities, the timeless Belleair split floor plan offers 3,140 square feet of beautifully designed living space — with five bedrooms, three and a half bathrooms, a bonus room, and a three-car garage that gives every member of the family room to breathe, grow, and thrive.
Entertain effortlessly in a chef-inspired kitchen built for the way you actually live — featuring wood cabinetry with pull-out drawers, stainless steel appliances, granite countertops, and a built-in wine refrigerator. It flows naturally into a welcoming family room anchored by a gas fireplace, where evenings feel easy and guests never want to leave.
Retreat to a primary suite designed for true rest — a walk-in closet with a custom organizer, sliding glass doors opening to a secluded patio, and a spa-like ensuite bath with dual sinks and granite countertops. Guests and family enjoy their own private wing, with three generous bedrooms, a Jack and Jill bath, and a full pool bath — giving everyone their own space and comfort.
Then there's the backyard. Step through the doors and into your own private oasis: a screened and covered paver lanai, a sparkling pool shimmering in the Florida sun, and lush landscaping that wraps you in privacy and tranquility. Whether it's a quiet morning coffee or a lively weekend gathering, this outdoor space was made to be lived in — all year long.
Major Systems: Roof (2019) · Water Heater (2022) · HVAC (2022)
When you're ready to explore beyond your doorstep, the newly renovated Ardea Country Club awaits — with two championship 18-hole golf courses, tennis and pickleball courts, a fitness center, resort-style pool, and dining, all available through optional membership. Top-rated schools, parks, shopping, Lake Tarpon, the Gulf beaches, and Tampa International Airport are all just minutes away.
Low HOA · No CDD · Flood Zone X
Opportunities like this don't come around often. Come see what it feels like to call Aberdeen home — schedule your private showing today.
Last Agent to Sell the Property
KELLER WILLIAMS REALTY- PALM HARBOR Brokerage Phone: 727-772-0772 License #3421837 Listed on: 03/20/2026
We collect this data history from publicly available records. To have your information removed, we recommend requesting removal directly through your county’s website.
We collect this data history from publicly available records. To have your information removed, we recommend requesting removal directly through your county’s website.
| Date | Type | Sale Price | Title Company |
|---|---|---|---|
| Warranty Deed | $580,000 | Acr Title Group Lllp | |
| Warranty Deed | $420,000 | Albritton Title Inc | |
| Warranty Deed | $450,000 | Pappas Law & Title | |
| Warranty Deed | $443,500 | Guardian Title Partners Of F | |
| Warranty Deed | $415,000 | -- | |
| Deed | $415,000 | -- | |
| Warranty Deed | $287,000 | -- | |
| Warranty Deed | $287,000 | -- |
We collect this data history from publicly available records. To have your information removed, we recommend requesting removal directly through your county’s website.
| Date | Status | Loan Amount | Loan Type |
|---|---|---|---|
| Previous Owner | $337,500 | Purchase Money Mortgage | |
| Previous Owner | $300,000 | Credit Line Revolving | |
| Previous Owner | $55,027 | New Conventional |
We collect this data history from publicly available records. To have your information removed, we recommend requesting removal directly through your county’s website.
| Date | Event | Price | List to Sale | Price per Sq Ft | Prior Sale |
|---|---|---|---|---|---|
| 07/02/2026 07/02/26 | Sold | $885,000 | -1.7% | $282 / Sq Ft | |
| 06/01/2026 06/01/26 | Pending | -- | -- | -- | |
| 05/28/2026 05/28/26 | For Sale | $899,999 | 0.0% | $287 / Sq Ft | |
| 05/22/2026 05/22/26 | Pending | -- | -- | -- | |
| 04/14/2026 04/14/26 | Price Changed | $899,999 | -2.1% | $287 / Sq Ft | |
| 03/20/2026 03/20/26 | For Sale | $919,000 | +58.4% | $293 / Sq Ft | |
| 09/26/2018 09/26/18 | Sold | $580,000 | -7.9% | $185 / Sq Ft | View Prior Sale |
| 08/26/2018 08/26/18 | Pending | -- | -- | -- | |
| 08/04/2018 08/04/18 | Price Changed | $629,900 | +0.1% | $201 / Sq Ft | |
| 08/04/2018 08/04/18 | Price Changed | $629,000 | 0.0% | $200 / Sq Ft | |
| 08/04/2018 08/04/18 | For Sale | $629,000 | -10.0% | $200 / Sq Ft | |
| 07/22/2018 07/22/18 | Pending | -- | -- | -- | |
| 06/25/2018 06/25/18 | For Sale | $699,000 | -- | $223 / Sq Ft |
We collect this data history from publicly available records. To have your information removed, we recommend requesting removal directly through your county’s website.
| Year | Tax Paid | Tax Assessment Tax Assessment Total Assessment is a certain percentage of the fair market value that is determined by local assessors to be the total taxable value of land and additions on the property. | Land | Improvement |
|---|---|---|---|---|
| 2025 | $9,749 | $569,756 | ||
| 2024 | $9,175 | $553,699 | ||
| 2023 | $9,175 | $537,572 | $0 | $0 |
| 2022 | $8,942 | $521,915 | $0 | $0 |
| 2021 | $9,069 | $506,714 | $0 | $0 |
| 2020 | $9,058 | $499,718 | $0 | $0 |
| 2019 | $9,466 | $475,159 | $107,949 | $367,210 |
| 2018 | $6,207 | $346,124 | $0 | $0 |
| 2017 | $6,162 | $339,005 | $0 | $0 |
| 2016 | $6,117 | $332,032 | $0 | $0 |
| 2015 | $6,218 | $329,724 | $0 | $0 |
| 2014 | $6,191 | $327,107 | $0 | $0 |
Seller's Agent in 2026
David Timmons
KELLER WILLIAMS REALTY- PALM HARBOR
(727) 480-5968
72 Total Sales
Buyer's Agent in 2026
Marianne Knowles
REAL BROKER, LLC
(813) 720-9201
94 Total Sales
m
Seller's Agent in 2018
monica cooper
INVESTMENT BUILDING GROUP RLTY
(727) 433-3106
21 Total Sales
Source: Stellar MLS
MLS Number: TB8488174
APN: 10-28-16-00026-006-0090
Disclaimer: Certain information contained herein is derived from information provided by parties other than Homes.com. All information provided is deemed reliable, but is not guaranteed to be accurate and should be independently verified.
All data is obtained from various sources and may not have been verified by broker or MLS GRID. Supplied Open House Information is subject to change without notice. All information should be independently reviewed and verified for accuracy. Properties may or may not be listed by the office/agent presenting the information. Some IDX listings have been excluded from this website. IDX information is provided exclusively for personal, non-commercial use, and may not be used for any purpose other than to identify prospective properties consumers may be interested in purchasing. Information is deemed reliable but not guaranteed.
Listings courtesy of Stellar MLS as distributed by MLS GRID.
Based on information submitted to the MLS GRID
Listing Information presented by local MLS brokerage: Ten-X - (888)-952-6393
Ask me questions while you tour the home.