
April Smith
Responds Quickly
North State Realtors, INC.
(530) 999-4547
52 Total Sales
1 in Manzanita
$529,900 Price

Estimated Value: $443,285

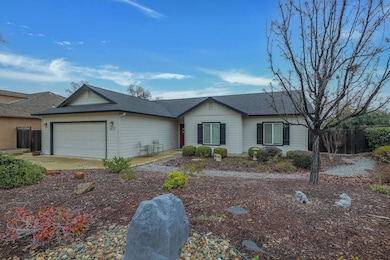

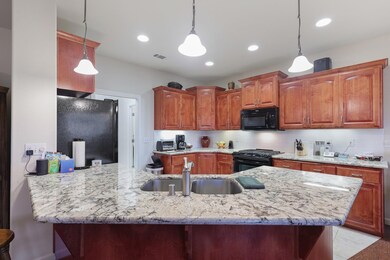

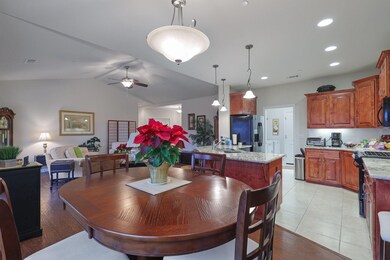
Stunning, 2012 like new Westside home with impressive finishes and an open floorplan. This home will impress, as it has a gorgeous granite kitchen, custom walk-in tile shower in owners suite, with one of Northwest Homes popular designed floorplans. 1600sf 3/2, laundry room, workshop area in 2 Car Garage, room to park extra cars and/or boat small RV, covered patio, Vaulted/ 9ft Ceilings, and so much more. This amazing home is a must see!
Last Agent to Sell the Property
Mark Bryer
Coldwell Banker C&C Properties Listed on: 01/05/2024
We collect this data history from publicly available records. To have your information removed, we recommend requesting removal directly through your county’s website.
April Smith
North State Realtors, INC.
(530) 999-4547
52 Total Sales
1 in Manzanita
$529,900 Price
Ben Sprague
eXp Realty of California Inc
(530) 240-7728
170 Total Sales
2 in Manzanita
$75K - $370K Price Range
Justin Cartwright
Waterman Real Estate
(530) 319-5938
149 Total Sales
4 in Manzanita
$222K - $405K Price Range
BC
Bryan Chamberlin
Jungle Realty Group
(530) 999-7167
83 Total Sales
3 in Manzanita
$395K - $537K Price Range
Mark Green
Northstate Real Estate Professionals
(530) 461-5164
47 Total Sales
1 in Manzanita
$494,000 Price
Sandy Duggan
eXp Realty of Northern California, Inc.
(530) 319-5454
205 Total Sales
2 in Manzanita
$245K - $600K Price Range
We collect this data history from publicly available records. To have your information removed, we recommend requesting removal directly through your county’s website.
| Date | Buyer | Sale Price | Title Company |
|---|---|---|---|
| $445,000 | First American Title |
We collect this data history from publicly available records. To have your information removed, we recommend requesting removal directly through your county’s website.
| Date | Event | Price | List to Sale | Price per Sq Ft |
|---|---|---|---|---|
| 02/20/2024 02/20/24 | Sold | $445,000 | -0.9% | $278 / Sq Ft |
| 01/09/2024 01/09/24 | Pending | -- | -- | -- |
| 01/05/2024 01/05/24 | For Sale | $449,000 | -- | $281 / Sq Ft |
We collect this data history from publicly available records. To have your information removed, we recommend requesting removal directly through your county’s website.
| Year | Tax Paid | Tax Assessment Tax Assessment Total Assessment is a certain percentage of the fair market value that is determined by local assessors to be the total taxable value of land and additions on the property. | Land | Improvement |
|---|---|---|---|---|
| 2026 | $4,367 | $386,233 | $60,755 | $325,478 |
| 2025 | $3,595 | $378,661 | $59,564 | $319,097 |
| 2024 | $3,530 | $307,845 | $72,432 | $235,413 |
| 2023 | $3,530 | $301,810 | $71,012 | $230,798 |
| 2022 | $3,464 | $295,893 | $69,620 | $226,273 |
| 2021 | $3,435 | $290,092 | $68,255 | $221,837 |
| 2020 | $3,430 | $287,119 | $67,556 | $219,563 |
| 2019 | $3,247 | $281,490 | $66,232 | $215,258 |
| 2018 | $3,281 | $275,972 | $64,934 | $211,038 |
| 2017 | $3,164 | $270,561 | $63,661 | $206,900 |
| 2016 | $3,105 | $265,257 | $62,413 | $202,844 |
| 2015 | $2,930 | $261,274 | $61,476 | $199,798 |
| 2014 | $2,994 | $256,157 | $60,272 | $195,885 |
MB
Seller's Agent in 2024
Mark Bryer
Coldwell Banker C&C Properties
Buyer's Agent in 2024
Connie Metcalf
Young and Company Real Estate
(530) 945-4297
1 in this area
35 Total Sales
Source: Shasta Association of REALTORS®
MLS Number: 24-34
APN: 104-940-010-000
Disclaimer: Certain information contained herein is derived from information provided by parties other than Homes.com. All information provided is deemed reliable, but is not guaranteed to be accurate and should be independently verified.
IDX information is provided exclusively for personal, non-commercial use, and may not be used for any purpose other than to identify prospective properties consumers may be interested in purchasing. Information is deemed reliable but not guaranteed.
Ask me questions while you tour the home.