
Shaloo Munjaal
Berkshire Hathaway Home
(888) 612-6806
52 Total Sales
4 in Whiteland
$175K - $419K Price Range
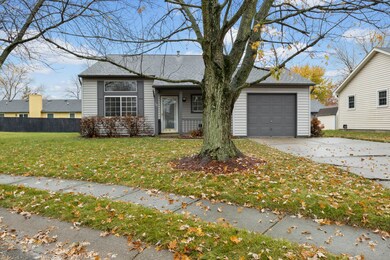
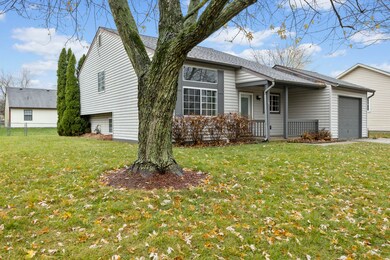
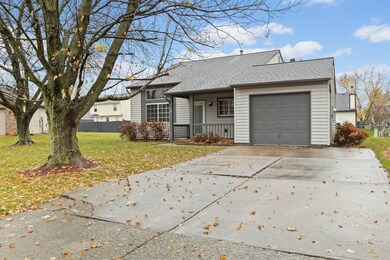
Estimated Value: $217,000 - $241,102

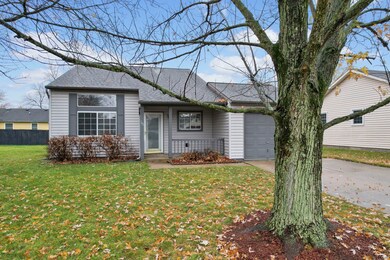
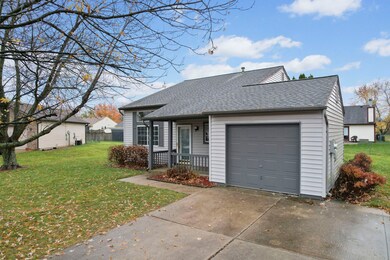
This incredibly clean and refreshed 4 bed, 2 bath home is ready for you. You need to see it for yourself because there are sooooo many ways to enjoy this home. FIRST... the entire lower level can be considered a master suite (might want to make the closet a little bigger) OR it could also just be another small bed/bath combo + another living space for everyone OR you could use it as a den/bonus area and skip the bedroom part all together. Fresh paint, new carpet, new LVP flooring, and more. Come see for yourself. As a tri-level type house, the lowest level and the main level are considered "main level" the upper most level is considerered "upper level" for the purpose of this listing.
Last Agent to Sell the Property
Simplify Real Estate Brokerage Email: eli@simplifyre.com License #RB14040938 Listed on: 11/16/2023
Last Buyer's Agent
Laura Waters
Highgarden Real Estate
We collect this data history from publicly available records. To have your information removed, we recommend requesting removal directly through your county’s website.
Shaloo Munjaal
Berkshire Hathaway Home
(888) 612-6806
52 Total Sales
4 in Whiteland
$175K - $419K Price Range
Bob Magiera
Hoosier Realtors
(930) 966-2273
110 Total Sales
1 in Whiteland
$449,100 Price
Darrin Galyean
My Agent
(855) 695-7152
157 Total Sales
1 in Whiteland
$300,000 Price
Kimberly White
F.C. Tucker Company
(866) 779-7406
136 Total Sales
1 in Whiteland
$310,000 Price
Alison Fernandez
The Stewart Home Group
(888) 612-9688
109 Total Sales
2 in Whiteland
$215K - $480K Price Range
Susan Apple
Acup Team, LLC
(317) 597-4698
120 Total Sales
1 in Whiteland
$195,600 Price
We collect this data history from publicly available records. To have your information removed, we recommend requesting removal directly through your county’s website.
| Date | Buyer | Sale Price | Title Company |
|---|---|---|---|
| -- | Verus Title | ||
| Oops I Did It Again Llc | -- | None Listed On Document | |
| Jeffrey And Nola Cochran Living Trust | -- | None Listed On Document |
We collect this data history from publicly available records. To have your information removed, we recommend requesting removal directly through your county’s website.
| Date | Status | Borrower | Loan Amount |
|---|---|---|---|
| Open | $242,573 | ||
| Closed | Bedolla James J | $240,000 | |
| Closed | Bedolla James J | $210,000 |
We collect this data history from publicly available records. To have your information removed, we recommend requesting removal directly through your county’s website.
| Date | Event | Price | List to Sale | Price per Sq Ft |
|---|---|---|---|---|
| 03/01/2024 03/01/24 | Sold | $210,000 | -12.5% | $154 / Sq Ft |
| 01/26/2024 01/26/24 | Pending | -- | -- | -- |
| 01/19/2024 01/19/24 | For Sale | $240,000 | 0.0% | $175 / Sq Ft |
| 01/01/2024 01/01/24 | Pending | -- | -- | -- |
| 12/28/2023 12/28/23 | Price Changed | $240,000 | +11.6% | $175 / Sq Ft |
| 12/19/2023 12/19/23 | Price Changed | $215,000 | -2.3% | $157 / Sq Ft |
| 12/14/2023 12/14/23 | Price Changed | $220,000 | -2.2% | $161 / Sq Ft |
| 12/13/2023 12/13/23 | Price Changed | $225,000 | +2.3% | $164 / Sq Ft |
| 12/09/2023 12/09/23 | Price Changed | $220,000 | -2.2% | $161 / Sq Ft |
| 11/21/2023 11/21/23 | Price Changed | $225,000 | -6.3% | $164 / Sq Ft |
| 11/20/2023 11/20/23 | Price Changed | $240,000 | -4.0% | $175 / Sq Ft |
| 11/16/2023 11/16/23 | For Sale | $250,000 | -- | $183 / Sq Ft |
We collect this data history from publicly available records. To have your information removed, we recommend requesting removal directly through your county’s website.
| Year | Tax Paid | Tax Assessment Tax Assessment Total Assessment is a certain percentage of the fair market value that is determined by local assessors to be the total taxable value of land and additions on the property. | Land | Improvement |
|---|---|---|---|---|
| 2025 | $1,346 | $208,200 | $32,000 | $176,200 |
| 2024 | $1,830 | $195,900 | $32,000 | $163,900 |
| 2023 | $1,830 | $176,400 | $32,000 | $144,400 |
| 2022 | $1,683 | $162,400 | $28,200 | $134,200 |
| 2021 | $1,419 | $136,800 | $28,200 | $108,600 |
| 2020 | $1,215 | $116,900 | $28,200 | $88,700 |
| 2019 | $1,147 | $110,500 | $10,000 | $100,500 |
| 2018 | $1,012 | $99,900 | $10,000 | $89,900 |
| 2017 | $1,002 | $99,200 | $10,000 | $89,200 |
| 2016 | $914 | $95,300 | $10,000 | $85,300 |
| 2014 | $868 | $86,800 | $15,000 | $71,800 |
| 2013 | $868 | $88,600 | $15,000 | $73,600 |
Seller's Agent in 2024
Eli Skinner
Simplify Real Estate
(317) 627-0784
307 Total Sales
LW
Buyer's Agent in 2024
Laura Waters
Highgarden Real Estate
Source: MIBOR Broker Listing Cooperative®
MLS Number: 21953564
APN: 41-05-28-044-019.000-029
Disclaimer: Certain information contained herein is derived from information provided by parties other than Homes.com. All information provided is deemed reliable, but is not guaranteed to be accurate and should be independently verified.
All data is obtained from various sources and may not have been verified by broker or MLS GRID. Supplied Open House Information is subject to change without notice. All information should be independently reviewed and verified for accuracy. Properties may or may not be listed by the office/agent presenting the information. Some IDX listings have been excluded from this website.
Listings courtesy of MIBOR Broker Listing Cooperative® as distributed by MLS GRID.
Based on information submitted to the MLS GRID
Ask me questions while you tour the home.