$1,150,000
SOLD AUG 29, 2025
Last list price
4 Beds
5 Baths
5,118 Sq Ft
0.48 Acre Lot

Sale Details

Date Sold: August 29, 2025

$225 Per Sq Ft

0 Day on Market

Highlights

  • Fireplace in Kitchen
  • Hearth Room
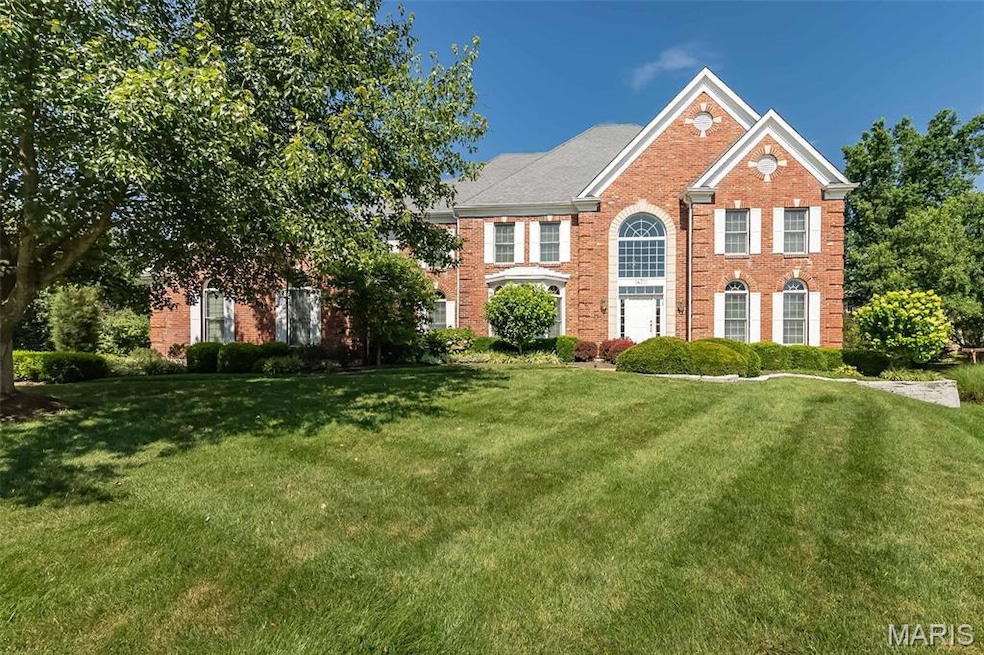
  • Traditional Architecture
  • Claymont Elementary School Rated A
  • Recreation Room
  • Cathedral Ceiling

About This Home

As of August 2025

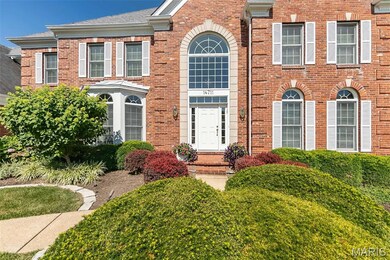
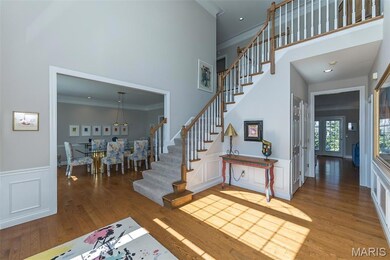
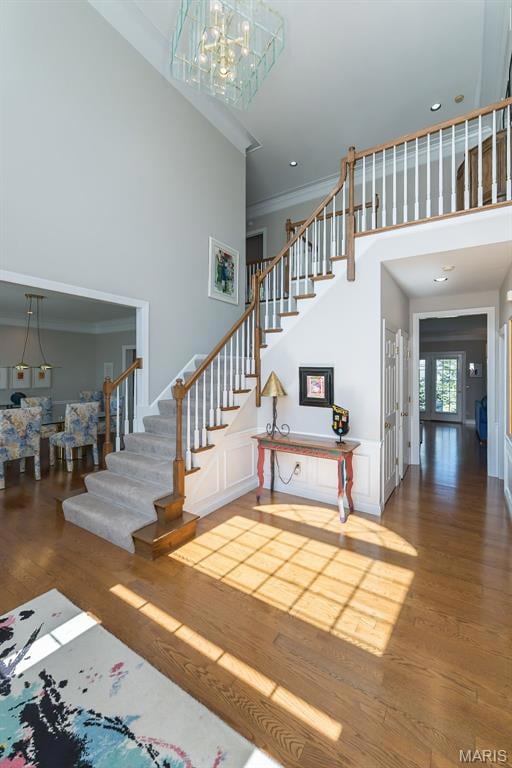
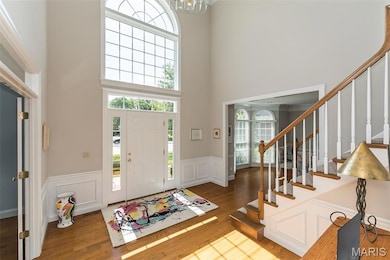
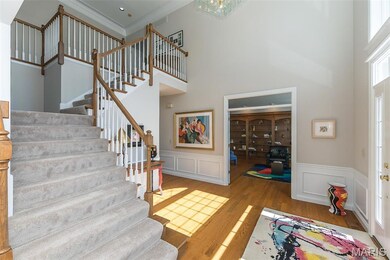
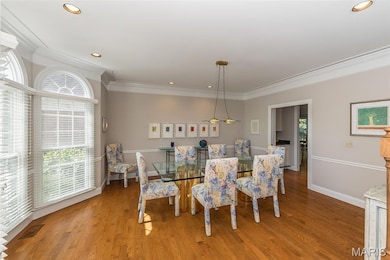
Meticulously maintained brick 2 Sty in prestigious Brook Hill Estates. Custom amenities & distinctive design elements including oak hardwoods, detailed trim work & palladian windows are featured throughout the home. Impressive 2-sty foyer leads to formal living room with French doors & custom built-in bookcases, elegant dining room perfect for entertaining & spacious family room with wide bay window, wet bar, brick fireplace and custom built in's. Chef’s kitchen with 42” white cabinetry, granite countertops, premium appliances, center island & butler’s pantry adjoins light-filled breakfast room with convenient planning center & vaulted hearth room with fireplace. T-staircase accesses coffered primary bedroom suite with luxury bath with jetted tub and double vanities plus 3 additional bedrooms, 1 with ensuite bath & 2 with Jack n’ Jill bath. Lower Level includes fantastic living space w/ large recreation room with wet bar & 3rd fireplace, office, workout room & .5 bath. Situated on a .5-ac cul-de-sac lot with paver patio surrounded by landscaped gardens & 3-car garage. Conveniently located with easy access to Hwy 40, top rated schools, and shopping.

Last Agent to Sell the Property

Etty Masoumy

Coldwell Banker Realty - Gundaker License #1999055249 Listed on: 07/10/2025

Coldwell Banker Realty - Gundaker

Last Buyer's Agent

Etty Masoumy

Coldwell Banker Realty - Gundaker License #1999055249 Listed on: 07/10/2025

Coldwell Banker Realty - Gundaker
Create a Home Valuation Report for This Property
The Home Valuation Report is an in-depth analysis detailing your home's value as well as a comparison with similar homes in the area

Home Details

Home Type

  • Single Family

Est. Annual Taxes

  • $10,605

Year Built

  • Built in 1992

Lot Details

  • 20,909 Sq Ft Lot
  • Lot Dimensions are 63 x 142
  • Cul-De-Sac
  • Wrought Iron Fence
  • Partially Fenced Property
  • Landscaped
  • Level Lot
  • Front and Back Yard Sprinklers

HOA Fees

  • $42 Monthly HOA Fees

Parking

  • 3 Car Attached Garage
  • Side Facing Garage
  • Garage Door Opener

Home Design

  • Traditional Architecture
  • Brick Veneer
  • Frame Construction

Interior Spaces

  • 5,118 Sq Ft Home
  • 2-Story Property
  • Wet Bar
  • Sound System
  • Bookcases
  • Tray Ceiling
  • Cathedral Ceiling
  • Ceiling Fan
  • Recessed Lighting
  • Gas Fireplace
  • Blinds
  • Palladian Windows
  • Bay Window
  • Pocket Doors
  • French Doors
  • Atrium Doors
  • Panel Doors
  • Two Story Entrance Foyer
  • Family Room with Fireplace
  • 3 Fireplaces
  • Living Room
  • Breakfast Room
  • Formal Dining Room
  • Home Office
  • Recreation Room
  • Home Gym
  • Attic Fan
  • Fire and Smoke Detector

Kitchen

  • Hearth Room
  • Breakfast Bar
  • Walk-In Pantry
  • Butlers Pantry
  • Double Oven
  • Gas Cooktop
  • Dishwasher
  • Stainless Steel Appliances
  • Kitchen Island
  • Granite Countertops
  • Disposal
  • Fireplace in Kitchen

Flooring

  • Wood
  • Carpet
  • Ceramic Tile

Bedrooms and Bathrooms

  • 4 Bedrooms
  • Walk-In Closet
  • Whirlpool Bathtub
  • Separate Shower

Laundry

  • Laundry Room
  • Laundry on main level
  • Sink Near Laundry

Partially Finished Basement

  • Fireplace in Basement
  • Finished Basement Bathroom
  • Basement Storage

Outdoor Features

  • Patio
  • Front Porch

Schools

  • Claymont Elem. Elementary School
  • West Middle School
  • Parkway West High School

Utilities

  • Forced Air Zoned Heating and Cooling System
  • Heating System Uses Natural Gas

Community Details

  • Association fees include ground maintenance, common area maintenance
  • Brook Hill Estates Association
  • Built by Jones

Listing and Financial Details

  • Assessor Parcel Number 20R-23-0608

Home Details

Home Type

Single Family

Est. Annual Taxes

$10,605

Year Built

Built in 1992

Lot Details

0.48 Acres

HOA Fees

$42 per month

Parking

3

Listing Details

  • Property Type: Residential
  • Year Built: 1992
  • Directions: Hwy 40 to S on Hwy 141/Woods Mill, W on Clayton Rd to N on Schoettler. W on Brook Hill Estates Dr to L on White La, R on St
  • Property Sub-Type: Single Family Residence
  • ResoCommunityFeatures: Sidewalks, Street Lights
  • ResoLaundryFeatures: Laundry Room, Main Level, Sink
  • ResoLotFeatures: Cul-De-Sac, Landscaped, Level, Sprinklers In Front, Sprinklers In Rear
  • Lot Size Acres: 0.48
  • ResoSecurityFeatures: Smoke Detector(s)
  • Reso Association Amenities: None
  • Co List Office Phone: 636-394-9300
  • MLS Status: Closed
  • Subdivision Name: Brook Hill Estates
  • Above Grade Finished Sq Ft: 4518
  • Architectural Style: Traditional
  • Carport Y N: No
  • Reso Fireplace Features: Basement, Family Room, Gas, Kitchen
  • Unit Levels: Two
  • New Construction: No
  • Reso Structure Type: House
  • Reso Window Features: Bay Window(s), Blinds, Palladian Window(s)
  • MIS_RoomFlooring: Wood
  • MIS_AboveGradeFinishedAreaSrchSqFt: 4518.00
  • MIS_RoomFlooring: Wood
  • MIS_RoomFlooring: Wood
  • MIS_RoomFlooring: Wood
  • MIS_RoomFlooring: Wood
  • PreviousStatus: Pending
  • MIS_SellerConsiderConcessionYN: 1
  • MIS_RoomFlooring: Wood
  • MIS_RoomFlooring: Carpeting
  • MIS_RoomFlooring: Carpeting
  • MIS_RoomFlooring: Carpeting
  • MIS_PoolYN: 0
  • MIS_RoomFlooring: Carpeting
  • MIS_RoomFlooring: Carpeting
  • MIS_RoomFlooring: Carpeting
  • MIS_RoomFlooring: Carpeting
  • MIS_RoomFlooring: Ceramic Tile
  • Special Features: None
  • Property Sub Type: Detached

Interior Features

  • Basement: Bathroom, Partially Finished, Storage Space
  • Interior Amenities: Bookcases, Breakfast Bar, Breakfast Room, Butler Pantry, Cathedral Ceiling(s), Custom Cabinetry, Granite Counters, Kitchen Island, Recessed Lighting, Separate Dining, Separate Shower, Sound System, Tray Ceiling(s), Tub, Two Story Entrance Foyer, Walk-In Closet(s), Walk-In Pantry, Wet Bar, Whirlpool
  • Appliances: Stainless Steel Appliance(s), Gas Cooktop, Dishwasher, Disposal, Double Oven
  • Basement YN: Yes
  • Full Bathrooms: 3
  • Half Bathrooms: 2
  • Total Bedrooms: 4
  • Door Features: Atrium Door(s), French Door(s), Panel Door(s), Pocket Door(s)
  • Fireplaces: 3
  • Fireplace: Yes
  • Flooring: Carpet, Ceramic Tile, Wood
  • MIS_LowerLevelBathroomsFull: 0
  • MIS_LowerLevelBathroomsHalf: 1
  • MIS_LowerLevelBedrooms: 0
  • MIS_MainLevelBathroomsFull: 0
  • MIS_MainLevelBathroomsHalf: 1
  • MIS_UpperLevelBathroomsFull: 3
  • MIS_UpperLevelBathroomsHalf: 0
  • MIS_UpperLevelBedrooms: 4

Exterior Features

  • Fencing: Partial, Wrought Iron
  • Disclosures: Flood Plain No, Seller Property Disclosure
  • Home Warranty: No
  • Builder Name: Jones
  • Construction Type: Brick Veneer, Frame
  • Patio And Porch Features: Front Porch, Patio

Garage/Parking

  • Garage Spaces: 3
  • Attached Garage: Yes
  • Attached Garage: Yes
  • Parking Features: Attached, Garage, Garage Door Opener, Garage Faces Side

Utilities

  • Sewer: Public Sewer
  • Cooling: Attic Fan, Ceiling Fan(s), Central Air, Electric, Zoned
  • Heating: Forced Air, Natural Gas, Zoned
  • Water Source: Public

Condo/Co-op/Association

  • Association Fee: 500
  • Association Fee Frequency: Annually
  • Association: Yes

Association/Amenities

  • General Property Information:Association Name: Brook Hill Estates

Fee Information

  • Association Fee Includes: Maintenance Grounds, Common Area Maintenance

Schools

  • Elementary School: Claymont Elem.
  • Junior High Dist: Parkway C-2
  • High School: Parkway West High
  • Middle Or Junior School: West Middle

Lot Info

  • Lot Dimensions: 63 x 142
  • Parcel Number: 20R-23-0608

Tax Info

  • Tax Year: 2024
  • Tax Annual Amount: 10605

Ownership History

We collect this data history from publicly available records. To have your information removed, we recommend requesting removal directly through your county’s website.

Date Name Owned For Owner Type

Purchase Details

Listed on
Jul 10, 2025
Closed on
Aug 29, 2025
Sold by
Bought by
Seller's Agent
Etty Masoumy
Coldwell Banker Realty - Gundaker
Buyer's Agent
Etty Masoumy
Coldwell Banker Realty - Gundaker
List Price
$1,150,000
Views
36
Current Estimated Value
$1,258,844

Home Financials for this Owner

Home Financials are based on the most recent Mortgage that was taken out on this home.
Avg. Annual Appreciation
5.28%
Original Mortgage
$960,000
Outstanding Balance
$950,675
Interest Rate
6.25%
Mortgage Type
New Conventional
Estimated Equity
$308,169
Source: Public Records

Home Values in the Area

Source: Public Records

Average Home Value in this Area


Source: Public Records

Agents Specializing in Chesterfield, MO

See All Agents

Purchase History

We collect this data history from publicly available records. To have your information removed, we recommend requesting removal directly through your county’s website.

Date Type Sale Price Title Company
Warranty Deed -- None Listed On Document
Source: Public Records

Mortgage History

We collect this data history from publicly available records. To have your information removed, we recommend requesting removal directly through your county’s website.

Date Status Loan Amount Loan Type
Open $960,000 New Conventional
Previous Owner $500,000 Credit Line Revolving
Source: Public Records

Property History

We collect this data history from publicly available records. To have your information removed, we recommend requesting removal directly through your county’s website.

Date Event Price List to Sale Price per Sq Ft
08/29/2025 08/29/25 Sold -- -- --
07/10/2025 07/10/25 Pending -- -- --
07/10/2025 07/10/25 For Sale $1,150,000 -- $225 / Sq Ft
Source: MARIS MLS

Tax History

We collect this data history from publicly available records. To have your information removed, we recommend requesting removal directly through your county’s website.

Year Tax Paid Tax Assessment Tax Assessment Total Assessment is a certain percentage of the fair market value that is determined by local assessors to be the total taxable value of land and additions on the property. Land Improvement
2025 $10,605 $184,190 $51,890 $132,300
2024 $10,605 $164,330 $33,210 $131,120
2023 $10,605 $164,330 $33,210 $131,120
2022 $9,898 $141,400 $39,980 $101,420
2021 $9,840 $141,400 $39,980 $101,420
2020 $9,273 $126,260 $38,670 $87,590
2019 $9,168 $126,260 $38,670 $87,590
2018 $10,759 $137,530 $38,670 $98,860
2017 $10,451 $137,530 $38,670 $98,860
2016 $10,090 $126,330 $19,950 $106,380
2015 $10,567 $126,330 $19,950 $106,380
2014 $10,352 $131,770 $34,410 $97,360
Source: Public Records

Agents Affiliated with this Home

  • Section Image
See All Agents

Map

Source: MARIS MLS

MLS Number: MIS25046693

MARIS MLS

APN: 20R-23-0608

Your Personal Tour Guide

Ask me questions while you tour the home.