
Seller's Agent in 2015
David Bhak
John L Scott
(425) 345-4833

Estimated Value: $944,393
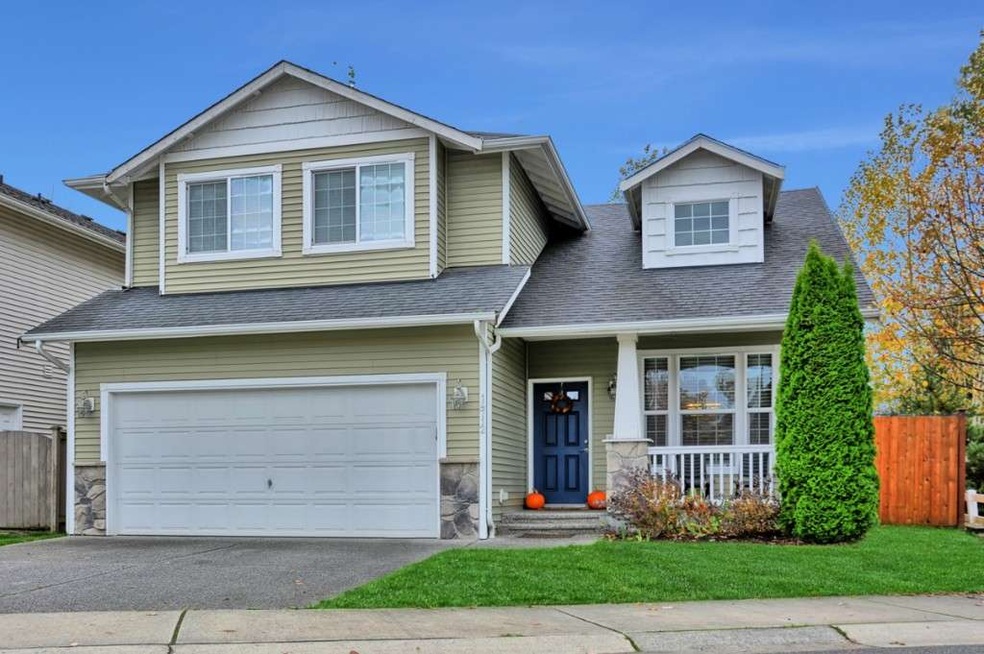
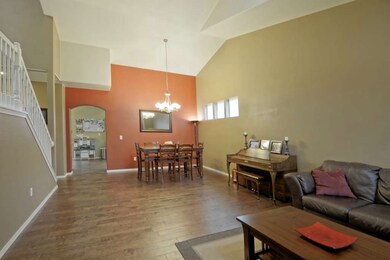
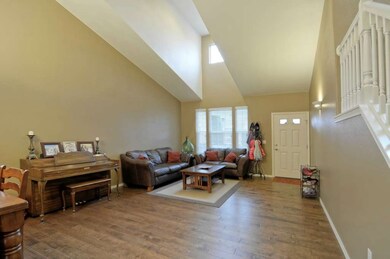
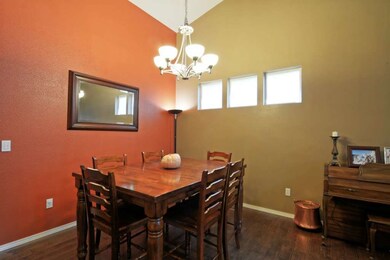
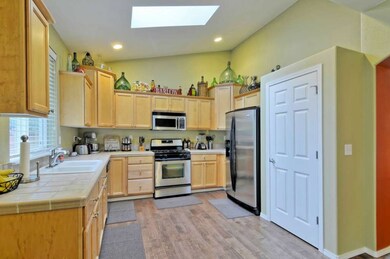
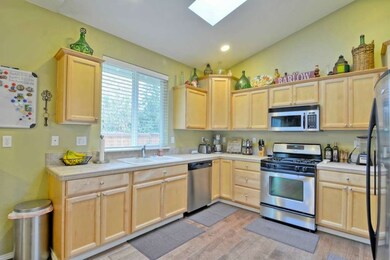
Located next to community park & backing to native growth area, this Kingsridge home welcomes you with plethora of custom upgrades & functional highlights throughout. From its vaulted ceilings & rich hardwoods, you will be impressed. It boasts lovely formal areas leading to generous casual spaces that include inviting kitchen w/SS appliances and warm gas fireplace in the family room. Sumptuous master suite with 5pc bath, crisp white millwork, large patio plumbed for gas, newer carpeting & more..
Last Agent to Sell the Property
John L. Scott Mill Creek License #26215 Listed on: 11/06/2014
Last Buyer's Agent
Denny Liao
TEC Real Estate Inc.
Source: Northwest Multiple Listing Service (NWMLS)
MLS#: NWM713781
We collect this data history from publicly available records. To have your information removed, we recommend requesting removal directly through your county’s website.
We collect this data history from publicly available records. To have your information removed, we recommend requesting removal directly through your county’s website.
| Date | Buyer | Sale Price | Title Company |
|---|---|---|---|
| $387,000 | First American Title Ins Co | ||
| $410,000 | Fidelity National Title Co | ||
| $278,500 | Chicago Title Insurance Co |
We collect this data history from publicly available records. To have your information removed, we recommend requesting removal directly through your county’s website.
| Date | Status | Borrower | Loan Amount |
|---|---|---|---|
| Open | $38,625 | ||
| Open | $309,600 | ||
| Previous Owner | $325,000 | ||
| Previous Owner | $222,800 |
We collect this data history from publicly available records. To have your information removed, we recommend requesting removal directly through your county’s website.
| Date | Event | Price | List to Sale | Price per Sq Ft |
|---|---|---|---|---|
| 03/17/2015 03/17/15 | Sold | $387,000 | 0.0% | $175 / Sq Ft |
| 02/04/2015 02/04/15 | Pending | -- | -- | -- |
| 01/12/2015 01/12/15 | For Sale | $387,000 | 0.0% | $175 / Sq Ft |
| 01/07/2015 01/07/15 | Pending | -- | -- | -- |
| 12/20/2014 12/20/14 | For Sale | $387,000 | 0.0% | $175 / Sq Ft |
| 11/21/2014 11/21/14 | Pending | -- | -- | -- |
| 11/06/2014 11/06/14 | For Sale | $387,000 | -- | $175 / Sq Ft |
We collect this data history from publicly available records. To have your information removed, we recommend requesting removal directly through your county’s website.
| Year | Tax Paid | Tax Assessment Tax Assessment Total Assessment is a certain percentage of the fair market value that is determined by local assessors to be the total taxable value of land and additions on the property. | Land | Improvement |
|---|---|---|---|---|
| 2026 | $7,514 | $854,600 | $540,600 | $314,000 |
| 2025 | $7,118 | $791,400 | $489,600 | $301,800 |
| 2024 | $7,118 | $753,100 | $461,800 | $291,300 |
| 2023 | $7,467 | $867,200 | $535,600 | $331,600 |
| 2022 | $6,410 | $644,200 | $322,400 | $321,800 |
| 2020 | $6,222 | $524,700 | $265,000 | $259,700 |
| 2019 | $5,691 | $481,400 | $235,000 | $246,400 |
| 2018 | $5,859 | $452,100 | $215,000 | $237,100 |
| 2017 | $5,181 | $403,000 | $180,000 | $223,000 |
| 2016 | $4,578 | $366,600 | $153,000 | $213,600 |
| 2015 | $4,661 | $354,200 | $144,000 | $210,200 |
| 2013 | $4,074 | $273,500 | $110,000 | $163,500 |
Seller's Agent in 2015
David Bhak
John L Scott
(425) 345-4833
D
Buyer's Agent in 2015
Denny Liao
TEC Real Estate Inc.
Source: Northwest Multiple Listing Service (NWMLS)
MLS Number: NWM713781
APN: 009530-000-036-00
Disclaimer: Certain information contained herein is derived from information provided by parties other than Homes.com. All information provided is deemed reliable, but is not guaranteed to be accurate and should be independently verified.
All data is obtained from various sources and may not have been verified by broker or MLS GRID. Supplied Open House Information is subject to change without notice. All information should be independently reviewed and verified for accuracy. Properties may or may not be listed by the office/agent presenting the information. Listing information is provided by the Northwest Multiple Listing Service (NWMLS). Property information is based on available data that may include MLS information, county records, and other sources. Listings marked with the 3 tree icon and provided by NWMLS. All properties are subject to prior sale or withdrawal. IDX information is provided exclusively for consumers’ personal noncommercial use, that it may not be used for any purpose other than to identify prospective properties consumers may be interested in purchasing, that the data is deemed reliable but is not guaranteed by MLS GRID. ©2026 NWMLS.
Based on information submitted to the MLS GRID
Listings courtesy of Northwest Multiple Listing Service (NWMLS) as distributed by MLS GRID
Ask me questions while you tour the home.