
Joseph Obeid
Samson Properties
(301) 939-0679
113 Total Sales
1 in Colesville
$850,000 Price


Estimated Value: $888,398
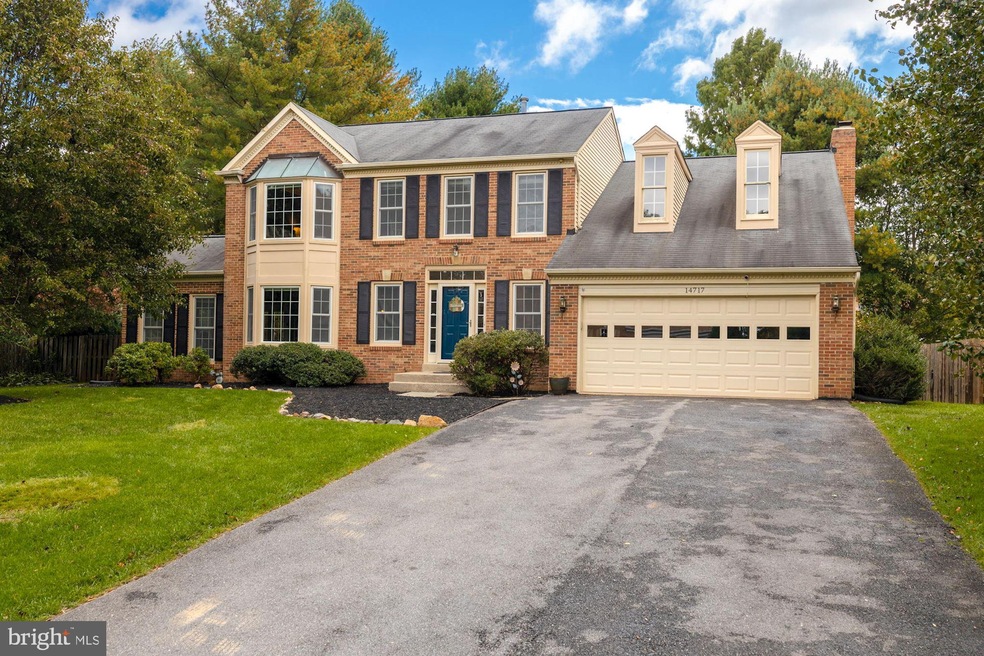
Total Supermodel of a house! Absolutely stunning Naples Manor colonial that literally checks every box! Easy breezy floorplan, every light bathed corner (all new windows 2019!) of this beauty makes gorgeous and functional sense!
Main Level Features
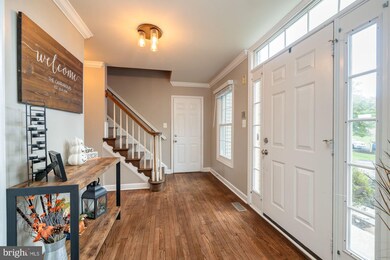
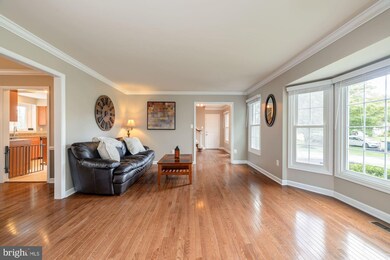
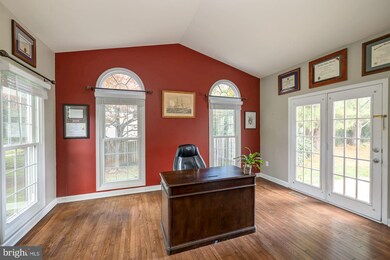
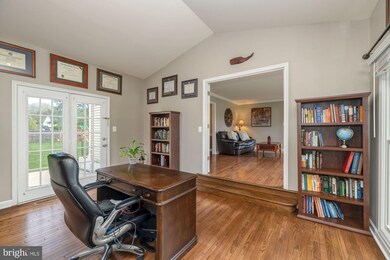
Beautiful hardwood floors; formal entry foyer with a view straight through to gorgeous lot; dramatic Great Room with a gorgeous fireplace, ceiling fan and sliding doors to deck; large, eat-in Kitchen with granite countertops, stainless steel appliances, and pantry; holiday dinner sized Dining Room with crown molding, chair rail and oversized windows; Bedroom #5/ Office with windows on 3 sides, Palladian accent window, high ceiling, custom window treatments, sliding doors to Patio and French doors; molding; graciously proportioned and light filled Living Room; 2-car garage; discreetly placed Powder Room; Coat Closet; covered Entryway
Upper-Level Features
Stunning Owner’s Suite with walk-in closet, separate jacuzzi tub with Palladian window, separate shower, with granite dual vanity; Bedroom #2 with large closet; Bedroom #3 with large closet; Bedroom #4 with large closet; Full Bath #2 with double vanity and skylight
Finished Lower-Level Features:
Family Room; Recreation Room; Full Bath #3; Den with large closet; Laundry Room; walk-up to patio
Last Agent to Sell the Property
(301) 304-8444 annabel@burchmurton.com Compass License #SP98364028 Listed on: 10/27/2021
We collect this data history from publicly available records. To have your information removed, we recommend requesting removal directly through your county’s website.
Joseph Obeid
Samson Properties
(301) 939-0679
113 Total Sales
1 in Colesville
$850,000 Price
Arina Voznesenskaya
Compass
(571) 378-5055
108 Total Sales
4 in Colesville
$515K - $950K Price Range
Luis Solano
Compass
(240) 883-5815
91 Total Sales
4 in Colesville
$521K - $715K Price Range
James McInerney
Coldwell Banker Realty
(240) 549-5905
52 Total Sales
1 in Colesville
$640,000 Price
Weston Bim
Winning Edge
(667) 200-2919
185 Total Sales
1 in Colesville
$705,000 Price
Tim Dudley
Dudley Pro Homes
(240) 557-2762
22 Total Sales
1 in Colesville
$577,500 Price
We collect this data history from publicly available records. To have your information removed, we recommend requesting removal directly through your county’s website.
| Date | Event | Price | List to Sale | Price per Sq Ft | Prior Sale |
|---|---|---|---|---|---|
| 12/10/2021 12/10/21 | Sold | $800,000 | +6.7% | $222 / Sq Ft | |
| 11/01/2021 11/01/21 | Pending | -- | -- | -- | |
| 10/27/2021 10/27/21 | For Sale | $750,000 | +26.1% | $208 / Sq Ft | |
| 08/01/2017 08/01/17 | Sold | $595,000 | +1.7% | $167 / Sq Ft | View Prior Sale |
| 06/13/2017 06/13/17 | Pending | -- | -- | -- | |
| 06/05/2017 06/05/17 | For Sale | $585,000 | 0.0% | $164 / Sq Ft | |
| 05/23/2017 05/23/17 | Pending | -- | -- | -- | |
| 05/18/2017 05/18/17 | For Sale | $585,000 | -1.7% | $164 / Sq Ft | |
| 05/18/2017 05/18/17 | Off Market | $595,000 | -- | -- |
We collect this data history from publicly available records. To have your information removed, we recommend requesting removal directly through your county’s website.
| Year | Tax Paid | Tax Assessment Tax Assessment Total Assessment is a certain percentage of the fair market value that is determined by local assessors to be the total taxable value of land and additions on the property. | Land | Improvement |
|---|---|---|---|---|
| 2025 | $7,663 | $683,267 | ||
| 2024 | $7,612 | $622,333 | $0 | $0 |
| 2023 | $6,196 | $561,400 | $299,900 | $261,500 |
| 2022 | $5,796 | $550,967 | $0 | $0 |
| 2021 | $5,626 | $540,533 | $0 | $0 |
| 2020 | $5,486 | $530,100 | $299,900 | $230,200 |
| 2019 | $5,422 | $525,667 | $0 | $0 |
| 2018 | $5,375 | $521,233 | $0 | $0 |
| 2017 | $5,440 | $516,800 | $0 | $0 |
| 2016 | -- | $507,067 | $0 | $0 |
| 2015 | $6,353 | $497,333 | $0 | $0 |
| 2014 | $6,353 | $487,600 | $0 | $0 |
Seller's Agent in 2021
Annabel Burch-Murton
Compass
(202) 285-7166
103 Total Sales
Buyer's Agent in 2021
Margie Halem
Compass
(301) 775-4196
262 Total Sales
Seller's Agent in 2017
Bob Lucido
Keller Williams Lucido Agency
(410) 403-0933
2,553 Total Sales
KL
Seller Co-Listing Agent in 2017
Kay Lai
The KW Collective
Buyer's Agent in 2017
Greg Brock
LPT Realty, LLC
(443) 398-5018
70 Total Sales
Source: Bright MLS
MLS Number: MDMC2020126
APN: 05-02394398
Disclaimer: Certain information contained herein is derived from information provided by parties other than Homes.com. All information provided is deemed reliable, but is not guaranteed to be accurate and should be independently verified.
The data relating to real estate for sale on this website appears in part through the BRIGHT Internet Data Exchange program, a voluntary cooperative exchange of property listing data between licensed real estate brokerage firms, and is provided by BRIGHT through a licensing agreement.
Listing information is from various brokers who participate in the Bright MLS IDX program and not all listings may be visible on the site.
The property information being provided on or through the website is for the personal, non-commercial use of consumers and such information may not be used for any purpose other than to identify prospective properties consumers may be interested in purchasing.
Some properties which appear for sale on the website may no longer be available because they are for instance, under contract, sold or are no longer being offered for sale.
Property information displayed is deemed reliable but is not guaranteed.
Copyright 2026 Bright MLS, Inc.
Ask me questions while you tour the home.