
Sue Farrell
Joyner Fine Properties
(804) 965-1854
44 Total Sales
2 in Midlothian
$340K - $415K Price Range
Estimated Value: $469,000 - $530,000
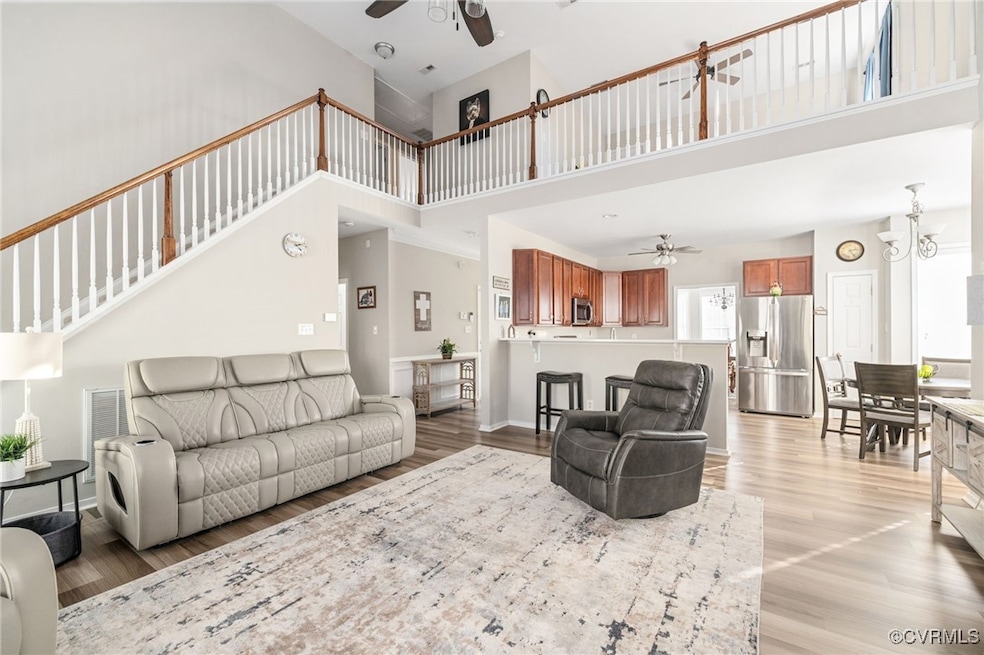
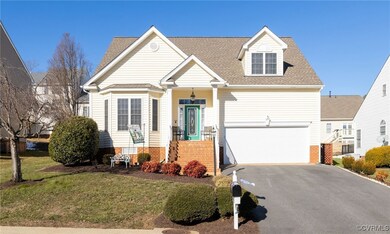
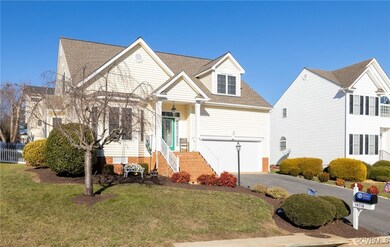
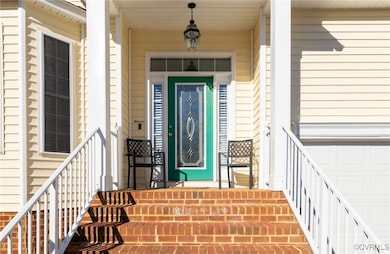
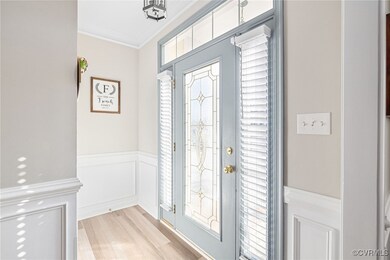
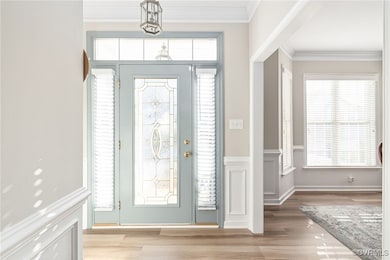
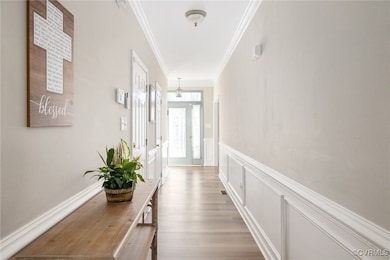
Beautifully Maintained, Low-Maintenance Living with First-Floor Primary Suite: Welcome to this thoughtfully cared-for home in the desirable Edgewater community, offering low-maintenance living and a spacious, open layout designed for comfort and ease. With a freshly painted interior, all new appliances—including washer and dryer—and a host of recent updates, this home is truly move-in ready. Step inside to discover brand new woodgrain luxury vinyl plank flooring that flows throughout the main living areas. The oversized Great Room impresses with its vaulted ceiling, gas fireplace, and open connection to the kitchen and breakfast area—perfect for entertaining or everyday living. The kitchen features abundant storage with 42" cherry cabinets, quartz countertops, and brand-new stainless steel appliances: refrigerator, stove, microwave, and dishwasher. The first-floor Primary Bedroom is a serene retreat, freshly painted and featuring a generous closet, new carpet, and a spacious ensuite bath complete with dual vanity with new countertops & hardware, a corner soaking tub, separate shower, and private water closet. Upstairs, you'll find a large loft ideal for a home office, media room, or flex space, along with two additional spacious bedrooms—each with ceiling fans and ample closet space—and a full bath with double vanity and tub/shower combo. Major updates include a 50-year architectural shingle roof (2021), first-floor HVAC and gas furnace (2024), and a new garage door and opener (2023). Edgewater offers a peaceful yet convenient location near Midlothian shopping, St. Francis Hospital, Route 288, Swift Creek Reservoir, and local parks. With low quarterly HOA dues of just $100, this is the perfect blend of quality, comfort, and value.
Don’t miss this opportunity to enjoy easy living in a well-maintained, move-in-ready home!
Last Agent to Sell the Property
Real Broker LLC License #0225248812 Listed on: 05/07/2025
We collect this data history from publicly available records. To have your information removed, we recommend requesting removal directly through your county’s website.
Sue Farrell
Joyner Fine Properties
(804) 965-1854
44 Total Sales
2 in Midlothian
$340K - $415K Price Range
Jason Burke
Real Broker LLC
(804) 409-0633
83 Total Sales
4 in Midlothian
$287K - $720K Price Range
Stokes McCune
Hometown Realty
(804) 391-7743
186 Total Sales
1 in Midlothian
$235,000 Price
Scott Salvant
Samson Properties
(804) 316-9321
96 Total Sales
5 in Midlothian
$288K - $555K Price Range
Tricia Childress
Signature Properties
(804) 374-8279
18 Total Sales
1 in Midlothian
$319,500 Price
Dawn Roy
Open Gate Realty Group
(804) 999-4748
56 Total Sales
8 in Midlothian
$75K - $920K Price Range
We collect this data history from publicly available records. To have your information removed, we recommend requesting removal directly through your county’s website.
| Date | Buyer | Sale Price | Title Company |
|---|---|---|---|
| $479,950 | First American Title Insurance | ||
| French Donna B | $385,000 | Wfg National Title | |
| Kahn Heather | $277,490 | Day Title Services Lc | |
| Ellrich Teresa A | $250,000 | -- |
We collect this data history from publicly available records. To have your information removed, we recommend requesting removal directly through your county’s website.
| Date | Status | Borrower | Loan Amount |
|---|---|---|---|
| Open | $383,900 | ||
| Previous Owner | French Donna B | $304,200 | |
| Previous Owner | Kahn Heather | $221,992 | |
| Previous Owner | Ellrich Teresa | $234,018 | |
| Previous Owner | Ellrich Teresa A | $233,450 |
We collect this data history from publicly available records. To have your information removed, we recommend requesting removal directly through your county’s website.
| Date | Event | Price | List to Sale | Price per Sq Ft | Prior Sale |
|---|---|---|---|---|---|
| 06/30/2025 06/30/25 | Sold | $479,950 | 0.0% | $195 / Sq Ft | |
| 05/26/2025 05/26/25 | Pending | -- | -- | -- | |
| 05/16/2025 05/16/25 | For Sale | $479,950 | 0.0% | $195 / Sq Ft | |
| 05/09/2025 05/09/25 | Pending | -- | -- | -- | |
| 05/07/2025 05/07/25 | For Sale | $479,950 | +24.7% | $195 / Sq Ft | |
| 10/29/2021 10/29/21 | Sold | $385,000 | +2.7% | $157 / Sq Ft | View Prior Sale |
| 10/04/2021 10/04/21 | Pending | -- | -- | -- | |
| 09/14/2021 09/14/21 | For Sale | $375,000 | +35.1% | $153 / Sq Ft | |
| 04/07/2016 04/07/16 | Sold | $277,490 | -7.5% | $113 / Sq Ft | View Prior Sale |
| 02/26/2016 02/26/16 | Pending | -- | -- | -- | |
| 01/08/2016 01/08/16 | For Sale | $299,990 | -- | $122 / Sq Ft |
We collect this data history from publicly available records. To have your information removed, we recommend requesting removal directly through your county’s website.
| Year | Tax Paid | Tax Assessment Tax Assessment Total Assessment is a certain percentage of the fair market value that is determined by local assessors to be the total taxable value of land and additions on the property. | Land | Improvement |
|---|---|---|---|---|
| 2026 | $4,103 | $458,200 | $90,000 | $368,200 |
| 2025 | $4,103 | $449,200 | $87,000 | $362,200 |
| 2024 | $4,023 | $435,700 | $87,000 | $348,700 |
| 2023 | $3,554 | $390,600 | $82,000 | $308,600 |
| 2022 | $3,372 | $366,500 | $77,000 | $289,500 |
| 2021 | $3,129 | $322,400 | $75,000 | $247,400 |
| 2020 | $3,068 | $316,100 | $75,000 | $241,100 |
| 2019 | $2,897 | $304,900 | $75,000 | $229,900 |
| 2018 | $2,800 | $295,900 | $75,000 | $220,900 |
| 2017 | $2,739 | $280,100 | $72,000 | $208,100 |
| 2016 | $2,597 | $270,500 | $72,000 | $198,500 |
| 2015 | $2,675 | $276,000 | $72,000 | $204,000 |
| 2014 | $2,622 | $270,500 | $72,000 | $198,500 |
Seller's Agent in 2025
Susan Hinz
Real Broker LLC
(804) 687-9691
145 Total Sales
Buyer's Agent in 2025
Sophia Wang
Keller Williams Realty
(804) 719-1898
188 Total Sales
Seller's Agent in 2021
Scott Ruth
Shaheen Ruth Martin & Fonville
(804) 337-3585
209 Total Sales
Seller Co-Listing Agent in 2021
Scott Shaheen
Shaheen Ruth Martin & Fonville
(804) 837-8500
249 Total Sales
Buyer's Agent in 2021
Lyndsay Jones
Real Broker LLC
(804) 205-6027
196 Total Sales
Seller's Agent in 2016
Beth Kane
Virginia Capital Realty
(804) 399-4663
19 Total Sales
Source: Central Virginia Regional MLS
MLS Number: 2512719
APN: 720-68-61-57-100-000
Disclaimer: Certain information contained herein is derived from information provided by parties other than Homes.com. All information provided is deemed reliable, but is not guaranteed to be accurate and should be independently verified.
All or a portion of th multiple Listing information is provided by the Central Virginia Regional Multiple Listing Service, LLC, from a copyrighted compilation of Listing s. All CVR MLS information provided is deemed reliable but is not guaranteed accurate. The compilation of Listings and each individual Listing are ©2026 Central Virginia Regional Multiple Listing Service, LLC. All rights reserved.
Ask me questions while you tour the home.