NOT LISTED FOR SALE

14719 Minnetonka Dr Minnetonka, MN 55345

Minnetonka Area

Estimated Value: $623,840

5 Beds
3 Baths
2,329 Sq Ft
$268/Sq Ft Est. Value

Sale Details

Date Sold: March 20, 2013

Last sale price $295,000 $127 Per Sq Ft

Est. 111% increase in value since last sale

Current estimated payment $3,810 / mo

133 Days on Market

Highlights

  • Wood Flooring
  • Formal Dining Room
  • Porch
  • Breakfast Area or Nook
  • 8 Car Detached Garage
  • Bathroom on Main Level

About This Home

As of March 2013

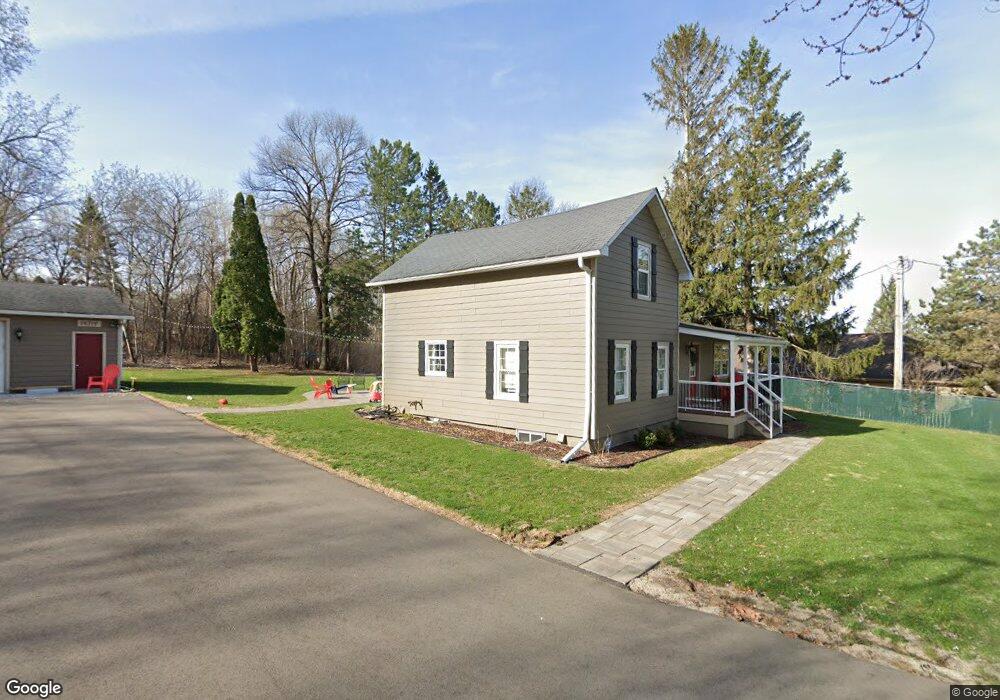
REMODELED FARM HOUSE-5 BR, 3 BATH 2 STORY ON .78/ACRE WITH 8 GARAGE STALLS! GRANITE COUNTERTOPS AND BAMBOO CEILING IN KITCHEN-7+ FOOT CENTER ISLAND-MAIN LEVEL BEDROOM/DEN WITH WALKTHROUGH TO CLOSET AND BEAUTIFUL BATH WITH JET TUB-SEE SUPPLEMENT FOR MORE!

Last Agent to Sell the Property

Steve Pedersen

Realty Advisors of the Twin Listed on: 09/14/2012
Last Buyer's Agent

John Herman

RE/MAX Results

Create a Home Valuation Report for This Property
The Home Valuation Report is an in-depth analysis detailing your home's value as well as a comparison with similar homes in the area

Home Details

Home Type

  • Single Family

Year Built

  • 1920

Lot Details

  • 0.78

Home Design

  • Asphalt Shingled Roof
  • Cement Board or Planked

Interior Spaces

  • 2-Story Property
  • Formal Dining Room
  • Finished Basement
  • Basement Fills Entire Space Under The House

Kitchen

  • Breakfast Area or Nook
  • Built-In Oven
  • Cooktop
  • Microwave
  • Dishwasher

Flooring

  • Wood
  • Tile

Bedrooms and Bathrooms

  • 5 Bedrooms
  • Bathroom on Main Level

Parking

  • 8 Car Detached Garage
  • Driveway

Additional Features

  • Porch
  • 33,977 Sq Ft Lot
  • Forced Air Heating and Cooling System

Listing and Financial Details

  • Assessor Parcel Number 1611722440051

Home Details

Home Type

Single Family

Year Built

1920

Lot Details

0.78 Acres

Listing Details

  • Class: SINGLE FAMILY
  • Classification: NonHomestead
  • Amenities: Hardwood Floors, Tiled Floors
  • Amenities Exterior: Driveway - Asphalt, Porch
  • Estimated Number of Acres: 0.78
  • Construction: Previously Owned
  • Foundation Size: 1071
  • Parcel Number: 1611722440051
  • Stories: 2 Story
  • Special Features: None
  • Property Sub Type: Detached
  • Year Built: 1920

Interior Features

  • Dining Room: Breakfast Nook, Formal Dining Room
  • Appliances: Cooktop, Dishwasher, Microwave, Refrigerator, Wall Oven
  • Total Bedrooms: 5
  • Bathroom Description: 3/4 Basement, Main Floor Full Bath, Upper Level Bath
  • Total Bathrooms: 3
  • Three Quarter Bathrooms: 2
  • Full Bathrooms: 1
  • Total Bathrooms: 3
  • Room 1: Living Room, 19x11.5, On Level: Main
  • Room 2: Dining Room, 12x9, On Level: Main
  • Room 3: Family Room, 26.5x11, On Level: Lower
  • Room 4: Kitchen, 19.7x13, On Level: Main
  • Room 5: Bedroom, 13x9.5, On Level: Upper
  • Room 6: Bedroom, 12.4x9.9, On Level: Upper
  • Room 7: 15.3x11.6, On Level: Upper
  • Room 8: Bedroom, 15x11.5, On Level: Main
  • Room 9: Bedroom, 18.5x12, On Level: Lower
  • Basement Features: Finished
  • Basement Style: Full
  • Finished Above Grade Sq Ft: 1816
  • Below Grade Finished Sq Ft: 513
  • Total Fin Square Footage: 2329

Exterior Features

  • Exterior: Cement Board
  • Roof: Asphalt Shingles

Garage/Parking

  • Garage Type: Detached
  • Garage Capacity: 8

Utilities

  • Cooling: Central
  • Fuel: Natural Gas
  • Heat: Forced Air

Lot Info

  • Estimated Lot Dimensions: N193X193X1

Ownership History

We collect this data history from publicly available records. To have your information removed, we recommend requesting removal directly through your county’s website.

Date Name Owned For Owner Type

Purchase Details

Closed on
Sep 24, 2024
Sold by
Bought by
Current Estimated Value
$623,840

Purchase Details

Closed on
Jun 12, 2019
Sold by
Bought by

Home Financials for this Owner

Home Financials are based on the most recent Mortgage that was taken out on this home.
Original Mortgage
$382,500
Interest Rate
4.1%
Mortgage Type
New Conventional

Purchase Details

Listed on
Sep 14, 2012
Closed on
Mar 20, 2013
Sold by
Bought by
Seller's Agent
Steve Pedersen
Realty Advisors of the Twin
Buyer's Agent
John Herman
RE/MAX Results
List Price
$369,900
Sold Price
$295,000
Premium/Discount to List
-$74,900
-20.25%

Home Financials for this Owner

Home Financials are based on the most recent Mortgage that was taken out on this home.
Avg. Annual Appreciation
5.76%
Original Mortgage
$289,600
Interest Rate
3.25%
Mortgage Type
FHA

Purchase Details

Closed on
Oct 1, 2008
Sold by
Bought by

Purchase Details

Closed on
Oct 31, 2006
Sold by
Bought by

Purchase Details

Closed on
Nov 15, 2005
Sold by
Bought by

Home Financials for this Owner

Home Financials are based on the most recent Mortgage that was taken out on this home.
Original Mortgage
$285,000
Interest Rate
7.95%
Mortgage Type
Adjustable Rate Mortgage/ARM

Purchase Details

Closed on
Apr 4, 2002
Sold by
Bought by

Purchase Details

Closed on
Oct 22, 2001
Sold by
Bought by
Source: Public Records

Purchase History

We collect this data history from publicly available records. To have your information removed, we recommend requesting removal directly through your county’s website.

Date Buyer Sale Price Title Company
$500 None Listed On Document
$450,000 Watermark Title Agency
$286,323 Global Closing & Title Svcs
$163,000 --
$286,421 --
$300,000 --
$225,000 --
$160,000 --
Source: Public Records

Mortgage History

We collect this data history from publicly available records. To have your information removed, we recommend requesting removal directly through your county’s website.

Date Status Borrower Loan Amount
Previous Owner $377,000
Previous Owner $382,500
Previous Owner $289,600
Previous Owner $285,000
Source: Public Records

Property History

We collect this data history from publicly available records. To have your information removed, we recommend requesting removal directly through your county’s website.

Date Event Price List to Sale Price per Sq Ft
03/20/2013 03/20/13 Sold $295,000 -20.2% $127 / Sq Ft
01/25/2013 01/25/13 Pending -- -- --
09/14/2012 09/14/12 For Sale $369,900 -- $159 / Sq Ft
Source: REALTOR® Association of Southern Minnesota

Tax History

We collect this data history from publicly available records. To have your information removed, we recommend requesting removal directly through your county’s website.

Year Tax Paid Tax Assessment Tax Assessment Total Assessment is a certain percentage of the fair market value that is determined by local assessors to be the total taxable value of land and additions on the property. Land Improvement
2025 $6,001 $470,000 $225,500 $244,500
2024 $5,628 $463,400 $225,500 $237,900
2023 $5,525 $467,400 $225,500 $241,900
2022 $5,180 $440,100 $225,500 $214,600
2021 $4,821 $411,800 $205,000 $206,800
2020 $4,572 $389,600 $205,000 $184,600
2019 $3,761 $353,200 $205,000 $148,200
2018 $3,688 $298,200 $205,000 $93,200
2017 $4,187 $313,600 $185,000 $128,600
2016 $4,421 $320,800 $185,000 $135,800
2015 $4,089 $292,800 $175,000 $117,800
2014 -- $283,200 $175,000 $108,200
Source: Public Records

Agents Affiliated with this Home

See All Agents

Map

Source: REALTOR® Association of Southern Minnesota

MLS Number: 4399289

REALTOR® Association of Southern Minnesota

APN: 16-117-22-44-0051

Your Personal Tour Guide

Ask me questions while you tour the home.