
Edwin Zamora
Responds Quickly
Compass RE Texas, LLC
(877) 540-3746
62 Total Sales
1 in Wells Branch
$400,000 Price
Estimated Value: $332,934
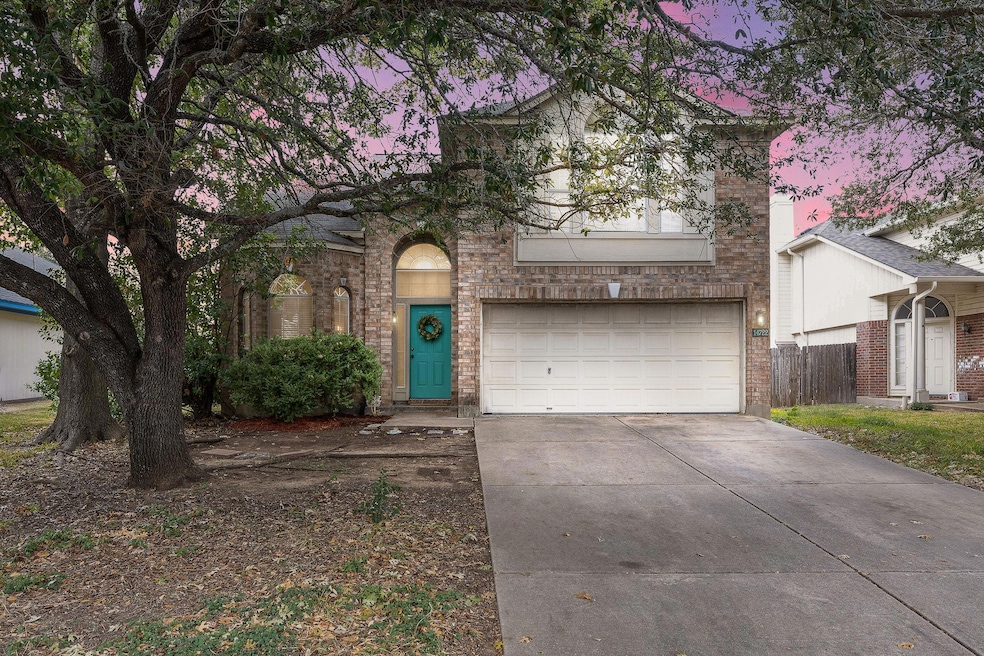
This inviting 3-bedroom, 2.5-bath home offers a functional two-story design with two living areas, perfect for entertaining or everyday living, plus a cozy wood-burning fireplace. All bedrooms are located upstairs, with the secondary bedrooms connected by a convenient Jack-and-Jill bathroom, and a half bath downstairs for guests. Enjoy being close to The Domain, Q2 Stadium, Wells Branch trails, H-E-B, local restaurants, and multiple commuter routes, giving you access to everything North Austin has to offer. A great opportunity to enjoy comfort, convenience, and community in a prime location.
Last Agent to Sell the Property
Magnolia Realty Round Rock Brokerage Phone: (512) 567-1136 License #0705462 Listed on: 11/20/2025
We collect this data history from publicly available records. To have your information removed, we recommend requesting removal directly through your county’s website.
Edwin Zamora
Compass RE Texas, LLC
(877) 540-3746
62 Total Sales
1 in Wells Branch
$400,000 Price
Danielle Fountain
The One Realty
(817) 438-2567
89 Total Sales
1 in Wells Branch
$565,000 Price
Adelina Rotar
Keller Williams Realty
(865) 507-1389
688 Total Sales
6 in Wells Branch
$435K - $572K Price Range
Jana Xu
Berkshire Hathaway TX Realty
(737) 348-0195
71 Total Sales
3 in Wells Branch
$395K - $449K Price Range
Sunetra Sutherland
Allure Real Estate
(512) 686-0903
39 Total Sales
1 in Wells Branch
$565,260 Price
Colbey Pfund
Pure Realty
(424) 588-3980
155 Total Sales
2 in Wells Branch
$327K - $570K Price Range
We collect this data history from publicly available records. To have your information removed, we recommend requesting removal directly through your county’s website.
| Date | Buyer | Sale Price | Title Company |
|---|---|---|---|
| -- | Patten Title | ||
| -- | -- | ||
| -- | Travis Title |
We collect this data history from publicly available records. To have your information removed, we recommend requesting removal directly through your county’s website.
| Date | Status | Borrower | Loan Amount |
|---|---|---|---|
| Open | $206,250 | ||
| Previous Owner | $138,855 |
We collect this data history from publicly available records. To have your information removed, we recommend requesting removal directly through your county’s website.
| Date | Event | Price | List to Sale | Price per Sq Ft |
|---|---|---|---|---|
| 02/06/2026 02/06/26 | Sold | -- | -- | -- |
| 12/20/2025 12/20/25 | Price Changed | $295,000 | -3.3% | $171 / Sq Ft |
| 11/20/2025 11/20/25 | For Sale | $305,000 | -- | $176 / Sq Ft |
We collect this data history from publicly available records. To have your information removed, we recommend requesting removal directly through your county’s website.
| Year | Tax Paid | Tax Assessment Tax Assessment Total Assessment is a certain percentage of the fair market value that is determined by local assessors to be the total taxable value of land and additions on the property. | Land | Improvement |
|---|---|---|---|---|
| 2025 | $2,257 | $395,654 | $232,335 | $163,319 |
| 2023 | $2,592 | $330,815 | $0 | $0 |
| 2022 | $5,911 | $300,741 | $0 | $0 |
| 2021 | $5,954 | $273,401 | $75,000 | $216,891 |
| 2020 | $5,686 | $248,546 | $75,000 | $173,546 |
| 2018 | $5,490 | $232,487 | $75,000 | $166,258 |
| 2017 | $5,107 | $211,352 | $75,000 | $154,605 |
| 2016 | $4,642 | $192,138 | $40,000 | $159,220 |
| 2015 | $3,511 | $174,671 | $40,000 | $139,412 |
| 2014 | $3,511 | $158,792 | $0 | $0 |
Seller's Agent in 2026
Lauren Humphrey
Magnolia Realty Round Rock
(512) 567-1136
1 in this area
26 Total Sales
Buyer's Agent in 2026
Jason Bernknopf
AustinRealEstate.com
(512) 344-6000
1 in this area
71 Total Sales
Source: Unlock MLS (Austin Board of REALTORS®)
MLS Number: 7084901
APN: 370817
Disclaimer: Certain information contained herein is derived from information provided by parties other than Homes.com. All information provided is deemed reliable, but is not guaranteed to be accurate and should be independently verified.
Based on information from the Austin Board of REALTORS® (alternatively, from ACTRIS). Neither the Board nor ACTRIS guarantees or is in any way responsible for its accuracy. All data is provided “AS IS” and with all faults. Data maintained by the Board or ACTRIS may not reflect all real estate activity in the market.
Information being provided is for consumers’ personal, non-commercial use and may not be used for any purpose other than to identify prospective properties consumers may be interested in purchasing. All data is obtained from various sources and may not have been verified by broker or MLS GRID. Supplied Open House Information is subject to change without notice. All information should be independently reviewed and verified for accuracy. Properties may or may not be listed by the office/agent presenting the information. Some IDX listings have been excluded from this website.
Based on information submitted to the MLS GRID
Listings courtesy of Unlock MLS (Austin Board of REALTORS®) as distributed by MLS GRID
Ask me questions while you tour the home.