NOT LISTED FOR SALE

1473 Great Plain Ave Needham, MA 02492

Needham Area

Estimated Value: $665,000

6 Beds
4.5 Baths
4,410 Sq Ft
$151/Sq Ft Est. Value

Sale Details

Date Sold: November 10, 2025

Last sale price $2,150,000 $488 Per Sq Ft

Current estimated payment $4,289 / mo

111 Days on Market

Highlights

  • Medical Services
  • Colonial Architecture
  • Property is near golf course, public transit, and schools
  • Newman Elementary School Rated A
  • Landscaped Professionally
  • Vaulted Ceiling

About This Home

As of November 2025

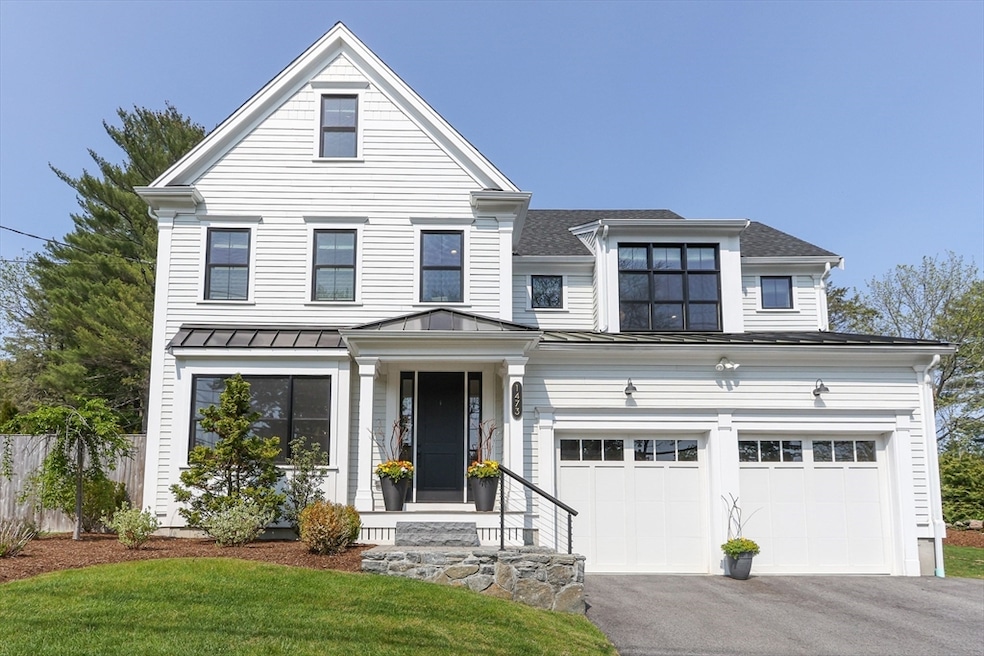
Stunning 5 year old, 14 room colonial w/ designer upgrades in prime Needham location; one mile from town center stores/restaurants & train to Boston's South Station. Four levels of luxurious living space w/ thoughtfully upgraded interior designs. Custom shades & closets, every little detail is done for you! Chef’s kitchen has a spacious island, premium finishes, and a seamless flow into the sun filled family room w/ gas fireplace. Sliders lead out to a professionally landscaped, fully fenced backyard w/ an expanded patio and lattice privacy wall, perfect for relaxing. A bright living rm, formal dining, stylish half bath, and a convenient mudroom w/ direct access to the attached garage round out this level. Upstairs features a palatial primary suite with a spa like bath, three additional bedrooms, another full bath and laundry room. Multifunctional third floor could be in law/au pair suite. Basement has 6th bedrm & full bath along w/ media room, rec room & storage. Highly rated schools!

Last Agent to Sell the Property

Maura Cutting

Charlesgate Realty Group LLC Listed on: 06/17/2025

Last Buyer's Agent

Carol Korbman

Berkshire Hathaway HomeServices Warren Residential

Berkshire Hathaway HomeServices Warren Residential

Home Details

Home Type

  • Single Family

Est. Annual Taxes

  • $20,593

Year Built

  • Built in 2020

Lot Details

  • 10,023 Sq Ft Lot
  • Fenced Yard
  • Landscaped Professionally
  • Sprinkler System
  • Property is zoned SRB

Parking

  • 2 Car Attached Garage
  • Parking Storage or Cabinetry
  • Garage Door Opener
  • Driveway
  • Open Parking
  • Off-Street Parking

Home Design

  • Colonial Architecture
  • Concrete Perimeter Foundation

Interior Spaces

  • Chair Railings
  • Coffered Ceiling
  • Vaulted Ceiling
  • Ceiling Fan
  • Recessed Lighting
  • Decorative Lighting
  • Light Fixtures
  • Mud Room
  • Entrance Foyer
  • Family Room with Fireplace
  • Home Office
  • Play Room

Kitchen

  • Stove
  • Stainless Steel Appliances
  • Kitchen Island

Flooring

  • Engineered Wood
  • Wall to Wall Carpet

Bedrooms and Bathrooms

  • 6 Bedrooms
  • Primary bedroom located on second floor
  • Bathtub with Shower
  • Bathtub Includes Tile Surround
  • Separate Shower

Laundry

  • Laundry Room
  • Laundry on upper level

Finished Basement

  • Basement Fills Entire Space Under The House
  • Sump Pump

Outdoor Features

  • Bulkhead
  • Patio
  • Rain Gutters

Location

  • Property is near golf course, public transit, and schools

Schools

  • Newman Elementary School
  • Hirock/Pollard Middle School
  • Needham High School

Utilities

  • Forced Air Heating and Cooling System
  • 5 Cooling Zones
  • 5 Heating Zones
  • Heating System Uses Propane
  • 200+ Amp Service
  • Water Heater
  • Underground Storage Tank

Listing and Financial Details

  • Assessor Parcel Number 5129540

Community Details

Overview

  • No Home Owners Association
  • Near Conservation Area

Amenities

  • Medical Services
  • Shops

Recreation

  • Tennis Courts
  • Community Pool
  • Park
  • Jogging Path
  • Bike Trail

Home Details

Home Type

Single Family

Est. Annual Taxes

$20,593

Year Built

Built in 2020

Lot Details

10,023 Sq Ft Lot

Parking

2

Listing Details

  • Property Type: Residential
  • Property Sub Type: Single Family Residence
  • Architectural Style: Colonial
  • Year Built: 2020
  • Year Built Details: Actual
  • Special Features: VirtualTour

Interior Features

  • Flooring: Flooring - Wall to Wall Carpet, Flooring - Engineered Hardwood, Flooring - Hardwood
  • Interior Amenities: Recessed Lighting, Bathroom - Tiled With Tub, Bathroom - Tiled With Shower Stall, Bedroom, Bathroom, Home Office, Play Room, Foyer
  • Fireplace Features: Family Room
  • Fireplace YN: Yes
  • Fireplaces: 1
  • Appliances: Water Heater
  • Total Bedrooms: 6
  • Room Bedroom2 Level: Second
  • Room Bedroom2 Features: Flooring - Hardwood, Recessed Lighting
  • Room Bedroom3 Features: Flooring - Hardwood, Recessed Lighting
  • Room Bedroom3 Level: Second
  • Room Bedroom4 Level: Second
  • Room Bedroom4 Features: Flooring - Hardwood, Recessed Lighting
  • Room Bedroom5 Level: Third
  • Room Bedroom5 Features: Flooring - Wall to Wall Carpet, Recessed Lighting
  • Full Bathrooms: 4
  • Half Bathrooms: 1
  • Total Bathrooms: 5
  • Room Master Bedroom Features: Vaulted Ceiling(s), Flooring - Hardwood, Recessed Lighting, Lighting - Overhead
  • Room Master Bedroom Level: Second
  • Master Bathroom Features: Yes
  • Bathroom 1 Features: Bathroom - Half
  • Bathroom 1 Level: First
  • Bathroom 2 Level: Second
  • Bathroom 2 Features: Bathroom - Tiled With Tub & Shower
  • Bathroom 3 Features: Bathroom - Tiled With Tub
  • Bathroom 3 Level: Second
  • Room Dining Room Features: Flooring - Hardwood, Chair Rail, Recessed Lighting
  • Room Dining Room Level: First
  • Room Family Room Level: First
  • Room Family Room Features: Ceiling Fan(s), Coffered Ceiling(s), Flooring - Hardwood
  • Room Kitchen Level: First
  • Room Kitchen Features: Flooring - Hardwood, Kitchen Island, Stainless Steel Appliances, Gas Stove, Lighting - Pendant
  • Laundry Features: Second Floor
  • Room Living Room Level: First
  • Room Living Room Features: Flooring - Hardwood, Chair Rail, Recessed Lighting
  • Room Office Level: Third
  • Room Office Features: Flooring - Wall to Wall Carpet, Recessed Lighting
  • Basement: Full, Finished, Bulkhead, Sump Pump
  • Above Grade Finished Sq Ft: 3600
  • Below Grade Sq Ft: 810
  • Living Area: 4410
  • Spa YN: No
  • MAIN LO: AN6527
  • MAIN SO: AN2213

Exterior Features

  • Exterior Features: Patio, Rain Gutters, Professional Landscaping, Sprinkler System, Fenced Yard
  • Fencing: Fenced
  • Foundation Details: Concrete Perimeter
  • Home Warranty YN: No
  • Patio And Porch Features: Patio
  • Road Frontage Type: Public
  • Road Surface Type: Paved
  • Waterfront YN: No
  • Waterview Flag: No

Garage/Parking

  • Garage Spaces: 2
  • Attached Garage YN: Yes
  • Carport Y N: No
  • Covered Parking Spaces: 2
  • Garage YN: Yes
  • Open Parking YN: Yes
  • Parking Features: Attached, Garage Door Opener, Storage, Paved Drive, Off Street, Paved
  • Total Parking Spaces: 5

Utilities

  • Sewer: Public Sewer
  • Cooling: Central Air
  • Heating: Forced Air, Propane
  • Cooling Y N: Yes
  • Electric: 200+ Amp Service
  • Heating YN: Yes
  • Water Source: Public
  • HEAT ZONES: 5
  • COOLING ZONES: 5

Condo/Co-op/Association

  • Association YN: No
  • Community Features: Public Transportation, Shopping, Pool, Tennis Court(s), Park, Walk/Jog Trails, Golf, Medical Facility, Bike Path, Conservation Area, Highway Access, House of Worship, Private School, Public School, T-Station, University, Sidewalks
  • Senior Community YN: No

Lot Info

  • Parcel Number: 5129540
  • Zoning: SRB
  • Farm Land Area Units: Square Feet
  • Lot Features: Underground Storage Tank
  • Lot Size Acres: 0.23
  • Lot Size Sq Ft: 10023
  • Lot Size Units: Acres
  • Property Attached YN: No

Tax Info

  • Tax Year: 2025
  • Tax Annual Amount: 20593

Multi Family

  • Basement Included Sq Ft: Yes

MLS Schools

  • High School: Needham High
  • Elementary School: Newman
  • Middle Or Junior School: Hirock/Pollard
Create a Home Valuation Report for This Property
The Home Valuation Report is an in-depth analysis detailing your home's value as well as a comparison with similar homes in the area

Home Values in the Area

Source: Public Records

Average Home Value in this Area


Source: Public Records

Property History

We collect this data history from publicly available records. To have your information removed, we recommend requesting removal directly through your county’s website.

Date Event Price List to Sale Price per Sq Ft Prior Sale
11/10/2025 11/10/25 Sold $2,150,000 -2.1% $488 / Sq Ft
10/06/2025 10/06/25 Pending -- -- --
06/17/2025 06/17/25 For Sale $2,195,000 +43.6% $498 / Sq Ft
08/21/2020 08/21/20 Sold $1,529,000 0.0% $347 / Sq Ft View Prior Sale
06/28/2020 06/28/20 Pending -- -- --
06/11/2020 06/11/20 Price Changed $1,529,000 -1.3% $347 / Sq Ft
05/12/2020 05/12/20 For Sale $1,549,000 +1.3% $351 / Sq Ft
02/04/2020 02/04/20 Off Market $1,529,000 -- --
12/11/2019 12/11/19 For Sale $1,599,000 +136.9% $363 / Sq Ft
10/26/2018 10/26/18 Sold $675,000 +2.4% $586 / Sq Ft View Prior Sale
09/09/2018 09/09/18 Pending -- -- --
09/06/2018 09/06/18 For Sale $659,000 -- $573 / Sq Ft
Source: MLS Property Information Network (MLS PIN)

Agents Affiliated with this Home

  • Section Image
  • Section Image
  • Section Image
  • Section Image
See All Agents

Map

Source: MLS Property Information Network (MLS PIN)

MLS Number: 73392306

MLS Property Information Network (MLS PIN)

APN: NEED M:1200000900000

Your Personal Tour Guide

Ask me questions while you tour the home.