S
Seller's Agent in 2026
Shaun Mills
Howard Hanna Real Estate Svcs


Estimated Value: $370,121
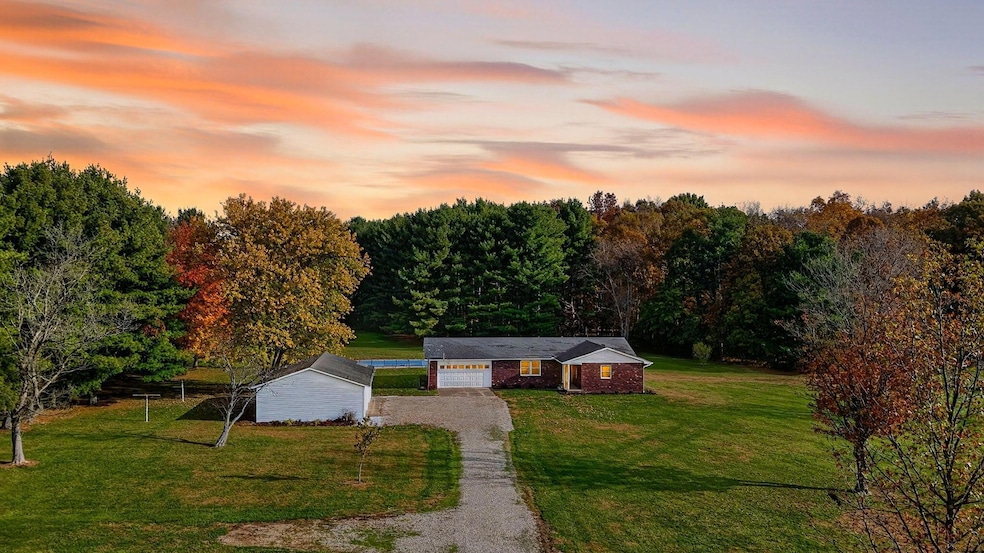
Welcome to 14730 State Route 56 Kingston.This home boast many updates in a beautiful setting on over 5 acres. New soft close kitchen cabinets and drawers. New counter tops. Updated bathroom. Fresh new flooring and doors throughout. New windows. Bring all your toys and equipment as this home offers an attached 2 car garage along with a detached 3 car. The four season room overlooks the in ground swimming pool with a new liner that was installed last year. Mature trees in the front yard and big mature pines in the back make for a beautiful setting looking towards the hocking hills that is just a short drive away to all the caves and adventures. Come take a look for yourself! Professional photos coming soon.
Last Agent to Sell the Property
Shaun Mills
Howard Hanna Real Estate Svcs License #2017001833 Listed on: 11/15/2025

We collect this data history from publicly available records. To have your information removed, we recommend requesting removal directly through your county’s website.
We collect this data history from publicly available records. To have your information removed, we recommend requesting removal directly through your county’s website.
| Date | Buyer | Sale Price | Title Company |
|---|---|---|---|
| $375,000 | None Listed On Document | ||
| $185,000 | Transcounty Title Agency | ||
| $108,500 | -- | ||
| $61,000 | -- |
We collect this data history from publicly available records. To have your information removed, we recommend requesting removal directly through your county’s website.
| Date | Status | Borrower | Loan Amount |
|---|---|---|---|
| Open | $315,000 | ||
| Previous Owner | $111,970 | ||
| Previous Owner | $185,600 | ||
| Previous Owner | $13,500 | ||
| Previous Owner | $175,750 | ||
| Previous Owner | $108,100 |
We collect this data history from publicly available records. To have your information removed, we recommend requesting removal directly through your county’s website.
| Date | Event | Price | List to Sale | Price per Sq Ft | Prior Sale |
|---|---|---|---|---|---|
| 01/23/2026 01/23/26 | Sold | $375,000 | -6.0% | $287 / Sq Ft | |
| 11/15/2025 11/15/25 | For Sale | $399,000 | +115.7% | $305 / Sq Ft | |
| 08/20/2018 08/20/18 | Sold | $185,000 | +15.6% | $141 / Sq Ft | View Prior Sale |
| 07/21/2018 07/21/18 | Pending | -- | -- | -- | |
| 07/09/2018 07/09/18 | For Sale | $160,000 | -- | $122 / Sq Ft |
We collect this data history from publicly available records. To have your information removed, we recommend requesting removal directly through your county’s website.
| Year | Tax Paid | Tax Assessment Tax Assessment Total Assessment is a certain percentage of the fair market value that is determined by local assessors to be the total taxable value of land and additions on the property. | Land | Improvement |
|---|---|---|---|---|
| 2025 | $5,715 | $86,930 | $27,790 | $59,140 |
| 2024 | $5,715 | $86,930 | $27,790 | $59,140 |
| 2023 | $3,009 | $86,930 | $27,790 | $59,140 |
| 2022 | $2,367 | $62,930 | $19,570 | $43,360 |
| 2021 | $2,424 | $62,930 | $19,570 | $43,360 |
| 2020 | $2,454 | $62,930 | $19,570 | $43,360 |
| 2019 | $1,865 | $52,530 | $17,950 | $34,580 |
| 2018 | $2,188 | $52,530 | $17,950 | $34,580 |
| 2017 | $3,315 | $52,530 | $17,950 | $34,580 |
| 2016 | $1,645 | $47,970 | $15,720 | $32,250 |
| 2015 | $1,651 | $47,970 | $15,720 | $32,250 |
| 2014 | $1,605 | $47,970 | $15,720 | $32,250 |
| 2013 | $1,667 | $48,170 | $15,100 | $33,070 |
S
Seller's Agent in 2026
Shaun Mills
Howard Hanna Real Estate Svcs
Buyer's Agent in 2026
Heather Dalessandri
e-Merge Real Estate Excellence
(740) 412-6040
139 Total Sales
N
Seller's Agent in 2018
Nyle Schweitzer
Howard Hanna Real Estate Svcs
Source: Columbus and Central Ohio Regional MLS
MLS Number: 225043149
APN: K25-0-003-00-024-02
Disclaimer: Certain information contained herein is derived from information provided by parties other than Homes.com. All information provided is deemed reliable, but is not guaranteed to be accurate and should be independently verified.
IDX information is provided exclusively for personal, non-commercial use, and may not be used for any purpose other than to identify prospective properties consumers may be interested in purchasing.
Information is deemed reliable but not guaranteed.
Ask me questions while you tour the home.