G
Seller's Agent in 2015
Gina Schene
FIRST TEAM REAL ESTATE
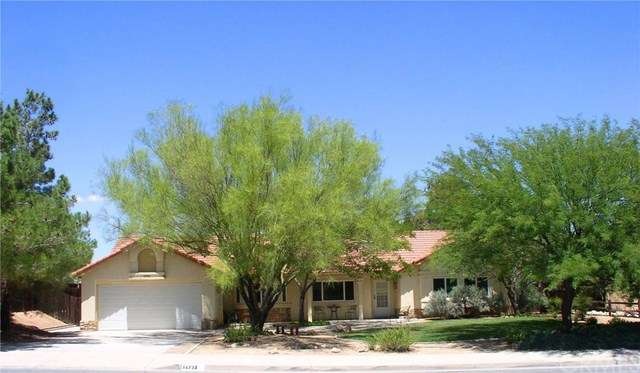
A Home You'll Be Proud to Own! Better Be First Today to see this one owner, well maintained upgraded home in Southwest Hesperia. 3 Bedrooms plus office with custom built-in desks, drawers & shelving, 3 bathrooms, 2006 sq. ft., 17,900 sq. ft. flat lot. Formal living room with vaulted ceilings, family room with corner fireplace that has gas insert & thermostat, dining area, kitchen with pantry, pull out drawers, stainless steel sink & loads of counter space, in-door laundry room. Master bedrooms has walk-in closet. Master Bath with double sinks, oval soaking tub & separate shower. Upgraded Milgard dual pane windows. 6 ceiling fans. Whole house fan. A/C plus ducted evaporative cooler. Oversized 830 sq. ft. garage is a drive through with garage door openers on front & rear door plus has workshop area. 2 storage sheds 7 X 12 with 4 ft. door & 8 X 15 with 3 ft. door. Fully fenced back yard with brick & concrete patios & expansive patio cover, drinking fountain, fruit trees & garden area. Commuter friendly location convenient to the new Ranchero interchange. Great neighborhood with sidewalks.
Last Agent to Sell the Property
Gina Schene
FIRST TEAM REAL ESTATE License #01291582 Listed on: 07/25/2015

Last Buyer's Agent
General NONMEMBER
NONMEMBER MRML
We collect this data history from publicly available records. To have your information removed, we recommend requesting removal directly through your county’s website.
We collect this data history from publicly available records. To have your information removed, we recommend requesting removal directly through your county’s website.
| Date | Buyer | Sale Price | Title Company |
|---|---|---|---|
| $255,000 | Chicago Title Inland Empire |
We collect this data history from publicly available records. To have your information removed, we recommend requesting removal directly through your county’s website.
| Date | Status | Borrower | Loan Amount |
|---|---|---|---|
| Open | $206,755 | ||
| Closed | $250,381 |
We collect this data history from publicly available records. To have your information removed, we recommend requesting removal directly through your county’s website.
| Date | Event | Price | List to Sale | Price per Sq Ft |
|---|---|---|---|---|
| 08/26/2015 08/26/15 | Sold | $255,000 | 0.0% | $127 / Sq Ft |
| 07/28/2015 07/28/15 | Pending | -- | -- | -- |
| 07/25/2015 07/25/15 | For Sale | $255,000 | -- | $127 / Sq Ft |
We collect this data history from publicly available records. To have your information removed, we recommend requesting removal directly through your county’s website.
| Year | Tax Paid | Tax Assessment Tax Assessment Total Assessment is a certain percentage of the fair market value that is determined by local assessors to be the total taxable value of land and additions on the property. | Land | Improvement |
|---|---|---|---|---|
| 2026 | $3,376 | $307,906 | $61,581 | $246,325 |
| 2025 | $3,376 | $301,869 | $60,374 | $241,495 |
| 2024 | $3,299 | $295,950 | $59,190 | $236,760 |
| 2023 | $3,263 | $290,147 | $58,029 | $232,118 |
| 2022 | $3,188 | $284,458 | $56,891 | $227,567 |
| 2021 | $3,130 | $278,880 | $55,775 | $223,105 |
| 2020 | $3,093 | $276,020 | $55,203 | $220,817 |
| 2019 | $3,029 | $270,608 | $54,121 | $216,487 |
| 2018 | $2,971 | $265,302 | $53,060 | $212,242 |
| 2017 | $2,918 | $260,100 | $52,020 | $208,080 |
| 2016 | $2,856 | $255,000 | $51,000 | $204,000 |
| 2015 | $2,281 | $208,031 | $46,161 | $161,870 |
| 2014 | $2,249 | $203,956 | $45,257 | $158,699 |
G
Seller's Agent in 2015
Gina Schene
FIRST TEAM REAL ESTATE
G
Buyer's Agent in 2015
General NONMEMBER
NONMEMBER MRML
Source: California Regional Multiple Listing Service (CRMLS)
MLS Number: CV15163185
APN: 0405-871-15
Disclaimer: Certain information contained herein is derived from information provided by parties other than Homes.com. All information provided is deemed reliable, but is not guaranteed to be accurate and should be independently verified.
The multiple listing data appearing on this website, or contained in reports produced therefrom, is owned and copyrighted by California Regional Multiple Listing Service, Inc. ("CRMLS") and is protected by all applicable copyright laws. Information provided is for viewer's personal, non-commercial use and may not be used for any purpose other than to identify prospective properties the viewer may be interested in purchasing. All listing data, including but not limited to square footage and lot size is believed to be accurate, but the listing Agent, listing Broker and CRMLS and its affiliates do not warrant or guarantee such accuracy. The viewer should independently verify the listed data prior to making any decisions based on such information by personal inspection and/or contacting a real estate professional.
Based on information from California Regional Multiple Listing Service, Inc. and /or other sources. All data, including all measurements and calculations of area, is obtained from various sources and has not been, and will not be, verified by broker or MLS. All information should be independently reviewed and verified for accuracy. Properties may or may not be listed by the office/agent presenting the information
Ask me questions while you tour the home.