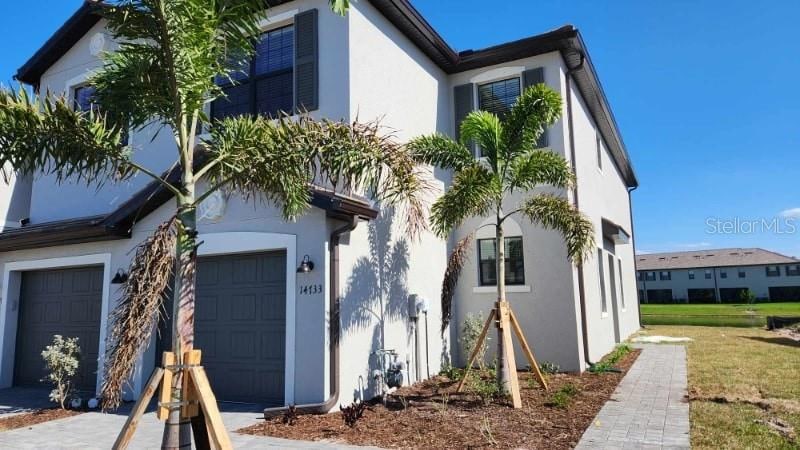
RENTED SEP 8, 2025

Estimated Value: $331,356

3 Beds
2.5 Baths
1,879 Sq Ft
$176/Sq Ft Est. Value

Highlights

  • Fitness Center
  • Open Floorplan
  • Sauna
  • Gated Community
  • Clubhouse
  • Stone Countertops

About This Home

As of September 2025

Available Now – Spacious 3 Bed, 2.5 Bath In-Unit Townhome in Lorraine Lakes!
Move in today and enjoy resort-style living with full access to Lorraine Lakes’ incredible amenities, including a clubhouse, pool, fitness center, and more!"

Last Agent to Rent the Property

Jason Van Cleave

FINE PROPERTIES Brokerage Phone: 941-782-0000 License #3297123 Listed on: 07/21/2025

FINE PROPERTIES

Last Renter's Agent

Jason Van Cleave

FINE PROPERTIES Brokerage Phone: 941-782-0000 License #3297123 Listed on: 07/21/2025

FINE PROPERTIES

Townhouse Details

Home Type

  • Townhome

Year Built

  • Built in 2024

Lot Details

  • 4,517

Parking

  • 1 Car Attached Garage

Home Design

  • Bi-Level Home

Interior Spaces

  • 1,879 Sq Ft Home
  • Open Floorplan
  • Built-In Features
  • Ceiling Fan
  • ENERGY STAR Qualified Windows
  • Insulated Windows
  • Shutters
  • Aluminum Window Frames
  • Family Room Off Kitchen
  • Combination Dining and Living Room

Kitchen

  • Range
  • Microwave
  • Dishwasher
  • Stone Countertops
  • Solid Wood Cabinet

Flooring

  • Carpet
  • Ceramic Tile

Bedrooms and Bathrooms

  • 3 Bedrooms
  • Primary Bedroom Upstairs
  • Split Bedroom Floorplan
  • Walk-In Closet

Laundry

  • Laundry closet
  • Dryer
  • Washer

Schools

  • Gullett Elementary School
  • Dr Mona Jain Middle School
  • Lakewood Ranch High School

Utilities

  • Central Heating and Cooling System
  • Heat Pump System
  • Tankless Water Heater
  • Gas Water Heater
  • Cable TV Available

Additional Features

  • Reclaimed Water Irrigation System
  • 4,517 Sq Ft Lot

Listing and Financial Details

  • Residential Lease
  • Security Deposit $2,700
  • Property Available on 7/17/25
  • Tenant pays for carpet cleaning fee, cleaning fee, gas, re-key fee
  • The owner pays for cable TV, grounds care, internet, recreational, repairs, security
  • $45 Application Fee
  • Assessor Parcel Number 581234459

Community Details

Overview

  • No Home Owners Association
  • Lorraine Lakes Ph Iia Subdivision
  • On-Site Maintenance
  • The community has rules related to fencing, allowable golf cart usage in the community

Amenities

  • Restaurant
  • Sauna
  • Clubhouse

Recreation

  • Tennis Courts
  • Community Basketball Court
  • Pickleball Courts
  • Recreation Facilities
  • Shuffleboard Court
  • Fitness Center
  • Community Pool
  • Community Spa
  • Park
  • Trails

Pet Policy

  • Pet Deposit $400
  • 2 Pets Allowed
  • $400 Pet Fee
  • Dogs Allowed
  • Breed Restrictions

Security

  • Security Guard
  • Gated Community

Townhouse Details

Home Type

Townhome

Year Built

Built in 2024

Lot Details

4,517 Sq Ft Lot

Parking

1

Rental Info

  • Furnished: Unfurnished
  • Lease Amount Frequency: Annually
  • Pets Allowed: Breed Restrictions, Dogs OK, Number Limit, Pet Deposit
  • Available Date: 2025-07-17
  • Long Term YN: 1
  • Security Deposit: 2700
  • Pet Deposit Fee: 400
  • Pet Fee Non Refundable: 400
  • Additional Applicant Fee: 100
  • Rent Spree URL: https://apply.link/4vJFt2U

Listing Details

  • Property Type: Residential Lease
  • Property Sub Type: Townhouse
  • Fireplace: No
  • Living Area: 1879
  • Lot Size Acres: 0.1
  • New Construction: No
  • Year Built: 2024
  • Building Area Total: 1879
  • Lot Size Sq Ft: 4517
  • Owner Pays: Cable TV, Grounds Care, Internet, Recreational, Repairs, Security
  • Tenant Pays: Carpet Cleaning Fee, Cleaning Fee, Gas, Re-Key Fee
  • Status: Leased
  • Building Area Total Srch Sq M: 174.56
  • Number Of Pets: 2
  • RATIO Current Price By Calculate: 1.44
  • Water Access YN: 0
  • MFR_InLawSuiteYN: 0
  • Attribution Contact: 941-782-0000
  • Special Features: NewHome

Interior Features

  • Living Area Units: Square Feet
  • Flooring: Carpet, Ceramic Tile
  • Full Bathrooms: 2
  • Half Bathrooms: 1
  • Interior Amenities: Built-in Features, Ceiling Fans(s), Kitchen/Family Room Combo, Living Room/Dining Room Combo, Open Floorplan, PrimaryBedroom Upstairs, Solid Surface Counters, Solid Wood Cabinets, Split Bedroom, Stone Counters, Walk-In Closet(s), Window Treatments
  • Appliances Included: Dishwasher, Dryer, Gas Water Heater, Microwave, Range, Refrigerator, Tankless Water Heater, Washer
  • Total Bedrooms: 3
  • Levels: Two
  • Window Features: Aluminum Frames, ENERGY STAR Qualified Windows, Insulated Windows, Shutters, Window Treatments
  • Living Area Meters: 174.56

Exterior Features

  • Pool Private: No
  • Waterfront: No
  • Road Surface Type: Asphalt
  • Water View YN: 0
  • Waterfront Feet Total: 0

Garage/Parking

  • Attached Garage: Yes
  • Carport Y N: No
  • Garage Spaces: 1
  • Garage Yn: Yes

Utilities

  • Cooling: Central Air
  • Heating: Central, Heat Pump
  • Laundry Features: Gas Dryer Hookup, Laundry Closet, Washer Hookup

Condo/Co-op/Association

  • Community Features: Clubhouse, Fitness Center, Gated Community - Guard, Golf Carts OK, Irrigation-Reclaimed Water, Park, Pool, Restaurant, Sidewalks, Tennis Court(s)
  • Association Amenities: Basketball Court, Cable TV, Clubhouse, Fence Restrictions, Fitness Center, Gated, Maintenance, Park, Pickleball Court(s), Pool, Recreation Facilities, Sauna, Security, Shuffleboard Court, Spa/Hot Tub, Tennis Court(s), Trail(s)
  • Association: No
  • Senior Community: No
  • Pet Restrictions: See HOA

Fee Information

  • Total Annual Fees: 0.00
  • Total Monthly Fees: 0.00
  • Application Fee: 45

Schools

  • Elementary School: Gullett Elementary
  • High School: Lakewood Ranch High
  • Middle Or Junior School: Dr Mona Jain Middle

Lot Info

  • Parcel Number: 581234459

Ownership History

We collect this data history from publicly available records. To have your information removed, we recommend requesting removal directly through your county’s website.

Date Name Owned For Owner Type

Purchase Details

Closed on
Mar 8, 2024
Sold by
Bought by
Current Estimated Value
$331,356

Home Financials for this Owner

Home Financials are based on the most recent Mortgage that was taken out on this home.
Original Mortgage
$248,500
Outstanding Balance
$241,887
Interest Rate
6.63%
Mortgage Type
New Conventional
Estimated Equity
$89,469

Purchase Details

Closed on
Dec 14, 2023
Sold by
Bought by
Source: Public Records
Create a Home Valuation Report for This Property
The Home Valuation Report is an in-depth analysis detailing your home's value as well as a comparison with similar homes in the area

Home Values in the Area

Source: Public Records

Average Home Value in this Area


Source: Public Records

Purchase History

We collect this data history from publicly available records. To have your information removed, we recommend requesting removal directly through your county’s website.

Date Buyer Sale Price Title Company
$355,000 Lennar Title
$1,063,100 None Listed On Document
Source: Public Records

Mortgage History

We collect this data history from publicly available records. To have your information removed, we recommend requesting removal directly through your county’s website.

Date Status Borrower Loan Amount
Open $248,500
Source: Public Records

Property History

We collect this data history from publicly available records. To have your information removed, we recommend requesting removal directly through your county’s website.

Date Event Price List to Sale Price per Sq Ft
09/08/2025 09/08/25 Rented $2,700 -10.0% --
07/29/2025 07/29/25 Off Market $3,000 -- --
07/21/2025 07/21/25 For Rent $2,700 -10.0% --
06/27/2025 06/27/25 Price Changed $3,000 -6.3% $2 / Sq Ft
06/26/2025 06/26/25 For Rent $3,200 -- --
Source: Stellar MLS

Tax History

We collect this data history from publicly available records. To have your information removed, we recommend requesting removal directly through your county’s website.

Year Tax Paid Tax Assessment Tax Assessment Total Assessment is a certain percentage of the fair market value that is determined by local assessors to be the total taxable value of land and additions on the property. Land Improvement
2026 -- $264,341 $59,925 $204,416
2025 $1,181 $325,401 $59,925 $265,476
2024 $1,181 $40,800 $40,800
2023 $1,181 $8,047 $8,047 $0
2022 $1,167 $8,047 $8,047 $0
2021 $1,274 $8,047 $8,047 $0
Source: Public Records

Agents Affiliated with this Home

  • Section Image
See All Agents

Map

Source: Stellar MLS

MLS Number: A4659186

Stellar MLS

APN: 5812-3445-9

Your Personal Tour Guide

Ask me questions while you tour the home.