NOT LISTED FOR SALE

14735 SW Sandhill Loop Unit 101 Beaverton, OR 97007

Neighbors Southwest Neighborhood

Estimated Value: $289,000 - $327,505

2 Beds
2 Baths
1,035 Sq Ft
5,663 Sq Ft Lot

Sale Details

Date Sold: May 8, 2024

Last sale price $350,000 $338 Per Sq Ft

Est. 10% decrease in value since last sale

Current estimated payment $2,522 / mo

53 Days on Market

Highlights

  • First Floor Utility Room
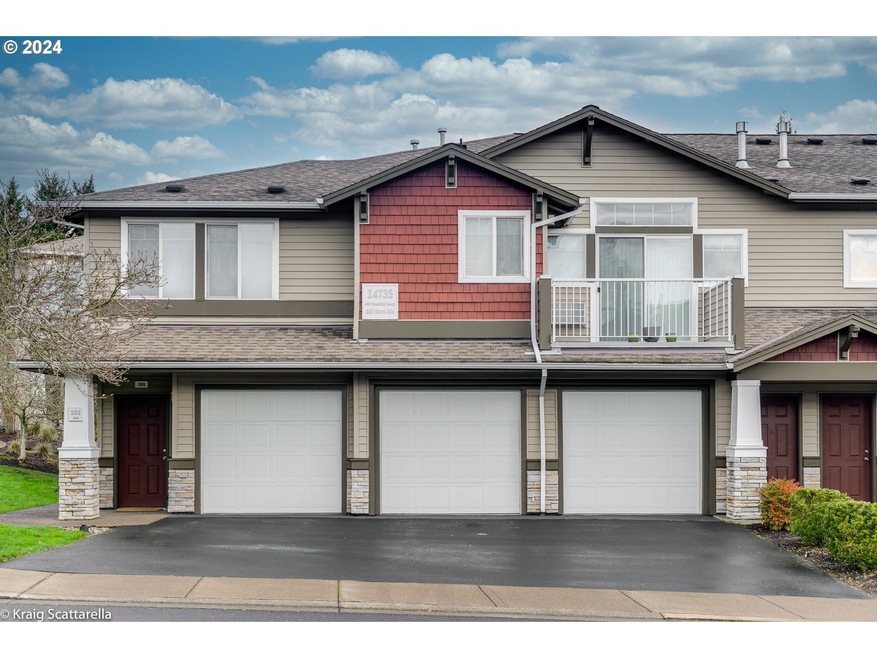
  • 1 Car Attached Garage
  • Soaking Tub
  • Nancy Ryles Elementary School Rated A-
  • Double Pane Windows
  • 4-minute walk to Progress Lake Park

About This Home

As of May 2024

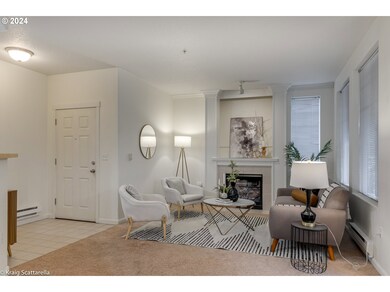
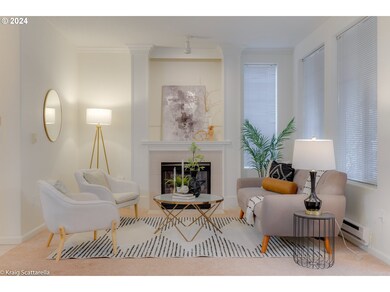
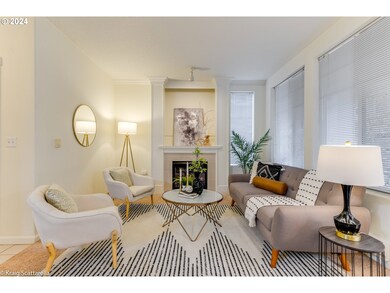
Ground Level Condo in Sought After Progress Ridge Neighborhood. A rare find with no steps to condo from garage or front door. Attached garage w/ driveway long enough for a 2nd car to park. Open kitchen with range pre-plumbed for gas or electric, built-in microwave, & fridge is included. Gas fireplace in family room. Dining area with door to covered patio. Primary suite with walk in closet, double sinks & soaking tub. Newer Hot Water Heater. Washer & Dryer Included. Updated flooring and freshly painted trim. A quiet neighborhood with the all the amenities easily accessible across the street. Enjoy a stroll around the lake or visit New Seasons, AMC Movies, Ace Hardware, La Provence, & more.

Last Agent to Sell the Property

Alicia Dart

Soldera Properties, Inc License #199912033 Listed on: 02/15/2024

Co-Listed By

Bobbi Inman

Soldera Properties, Inc License #970500107

Last Buyer's Agent

Rakesh Thomas

Opt License #201254144

Opt

Property Details

Home Type

  • Condominium

Est. Annual Taxes

  • $4,385

Year Built

  • Built in 2004

Lot Details

  • 1 Common Wall
  • Sprinkler System
  • Landscaped with Trees

HOA Fees

  • $380 Monthly HOA Fees

Parking

  • 1 Car Attached Garage
  • No Garage
  • Garage on Main Level
  • Tandem Parking
  • Driveway

Home Design

  • Slab Foundation
  • Composition Roof
  • Stone Siding
  • Vinyl Siding

Interior Spaces

  • 1,035 Sq Ft Home
  • 1-Story Property
  • Gas Fireplace
  • Double Pane Windows
  • Family Room
  • Living Room
  • Dining Room
  • First Floor Utility Room
  • Washer and Dryer
  • Utility Room
  • Wall to Wall Carpet

Kitchen

  • Free-Standing Range
  • Range Hood
  • Microwave
  • Plumbed For Ice Maker
  • Dishwasher

Bedrooms and Bathrooms

  • 2 Bedrooms
  • 2 Full Bathrooms
  • Soaking Tub

Accessible Home Design

  • Accessibility Features
  • Level Entry For Accessibility
  • Accessible Entrance
  • Accessible Parking

Schools

  • Nancy Ryles Elementary School
  • Conestoga Middle School
  • Mountainside High School

Utilities

  • Cooling System Mounted In Outer Wall Opening
  • Heating System Uses Gas
  • Baseboard Heating
  • Gas Water Heater
  • High Speed Internet

Additional Features

  • Patio
  • Ground Level

Listing and Financial Details

  • Assessor Parcel Number R2130699

Community Details

Overview

  • 144 Units
  • On-Site Maintenance

Amenities

  • Community Deck or Porch
  • Common Area

Property Details

Home Type

Condominium

Est. Annual Taxes

$4,385

Year Built

Built in 2004

Lot Details

5,663 Sq Ft Lot

HOA Fees

$380 per month

Parking

1

Listing Details

  • Standard Status: Closed
  • MLS Status: Sold
  • Property Type: Residential
  • Accessibility: Yes
  • Stories: 1
  • Year Built: 2004
  • Property Condition: Approximately
  • Property Sub Type: Condominium
  • Architectural Style: CommonWall
  • New Construction: No
  • Property Attached Yn: No
  • CondominiumConciergeYN: No
  • CondominiumDeckAvailYN: Yes
  • CondominiumElevatorYN: No
  • CondominiumStorageAvailYN: No
  • CondominiumUnitsInComplex: 144
  • CondominiumYardYN: No
  • Current Price For Status: 350000.0
  • Open House: No
  • Room 11 Features: Disposal,Microwave
  • Room 12 Features: Fireplace
  • Room 9 Features: Patio
  • CondominiumTotalLevels: 2
  • Special Features: None

Interior Features

  • Accessibility Features: AccessibleEntrance, GarageonMain, GroundLevel, OneLevel, Parking, UtilityRoomOnMain
  • Total Bathrooms: 2.0
  • Fireplaces: 1
  • Interior Amenities: SoakingTub, Sprinkler, WalltoWallCarpet, WasherDryer
  • Room 4 Description: UtilityRoom
  • Room 4 Level: Main
  • Basement: None
  • Window Features: DoublePaneWindows
  • Appliances: Dishwasher, FreeStandingRange, FreeStandingRefrigerator, Microwave, PlumbedForIceMaker, RangeHood
  • Full Bathrooms: 2
  • Total Bedrooms: 2
  • Fireplace Features: Gas
  • Fireplace: Yes
  • Main Level Full Bathrooms: 2
  • BathroomsTotalLowerLevel: 0.0
  • BathroomsTotalMainLevel: 2.0
  • BathroomsTotalUpperLevel: 0.0
  • Room 11 Level: Main
  • Room 12 Level: Main
  • Room 13 Level: Main
  • Room 7 Description: _2ndBedroom
  • Additional Room 7 Level: Main
  • Room 9 Description: DiningRoom
  • Additional Room 9 Level: Main

Exterior Features

  • Exterior Description: Stone,VinylSiding
  • Exterior Features: Patio
  • Foundation Details: Slab
  • View: No
  • Lot Features: Commons, Trees
  • Road Surface Type: Paved
  • Disclosures: Disclosure
  • Home Warranty: No
  • Roof: Composition

Garage/Parking

  • Garage Type: Attached
  • Parking Description: Driveway
  • Attached Garage: Yes
  • Garage Spaces: 1.0
  • Total Parking Spaces: 1.0
  • CondominiumGarageType: None
  • CondominiumParkingTandemYN: Yes

Utilities

  • Fuel Description: Electricity,Gas
  • Hot Water: Gas
  • Internet Service Type: Cable
  • Cooling: WallUnit
  • Cooling Y N: Yes
  • Heating: Baseboard
  • Heating Yn: Yes
  • Sewer: PublicSewer
  • Water Source: PublicWater

Condo/Co-op/Association

  • Unit Location: GroundFloor
  • Association Amenities: Insurance, MaintenanceGrounds
  • Senior Community: No
  • Association Fee: 380.0
  • Association Fee Frequency: Monthly
  • Association: Yes

Schools

  • Elementary School: Nancy Ryles
  • High School: Mountainside
  • Middle Or Junior School: Conestoga

Lot Info

  • Farm: No
  • Land Lease: No
  • Parcel #: R2130699

Green Features

  • Green Certification: No

Tax Info

  • Tax Year: 2023
  • Tax Annual Amount: 4385.26

Ownership History

We collect this data history from publicly available records. To have your information removed, we recommend requesting removal directly through your county’s website.

Date Name Owned For Owner Type

Purchase Details

Listed on
Feb 15, 2024
Closed on
May 3, 2024
Sold by
Bought by
Seller's Agent
Alicia Dart
Soldera Properties, Inc
Buyer's Agent
Rakesh Thomas
Opt
List Price
$349,950
Sold Price
$350,000
Premium/Discount to List
$50
0.01%
Views
141
Current Estimated Value
$316,626

Home Financials for this Owner

Home Financials are based on the most recent Mortgage that was taken out on this home.
Estimated Appreciation
-$33,374
Avg. Annual Appreciation
-4.38%
Original Mortgage
$270,000
Interest Rate
0.0679%
Mortgage Type
New Conventional

Purchase Details

Closed on
Sep 3, 2004
Sold by
Bought by

Home Financials for this Owner

Home Financials are based on the most recent Mortgage that was taken out on this home.
Original Mortgage
$100,050
Interest Rate
0.0635%
Mortgage Type
Fannie Mae Freddie Mac
Source: Public Records
Create a Home Valuation Report for This Property
The Home Valuation Report is an in-depth analysis detailing your home's value as well as a comparison with similar homes in the area

Home Values in the Area

Source: Public Records

Average Home Value in this Area


Source: Public Records

Purchase History

We collect this data history from publicly available records. To have your information removed, we recommend requesting removal directly through your county’s website.

Date Buyer Sale Price Title Company
$350,000 Fidelity National Title
$204,990 Fidelity Natl Title Co Of Or
Source: Public Records

Mortgage History

We collect this data history from publicly available records. To have your information removed, we recommend requesting removal directly through your county’s website.

Date Status Borrower Loan Amount
Open $270,000
Previous Owner $100,050
Source: Public Records

Property History

We collect this data history from publicly available records. To have your information removed, we recommend requesting removal directly through your county’s website.

Date Event Price List to Sale Price per Sq Ft
05/08/2024 05/08/24 Sold $350,000 0.0% $338 / Sq Ft
04/09/2024 04/09/24 Pending -- -- --
04/01/2024 04/01/24 For Sale $349,950 0.0% $338 / Sq Ft
03/22/2024 03/22/24 Pending -- -- --
03/06/2024 03/06/24 Price Changed $349,950 -2.8% $338 / Sq Ft
02/15/2024 02/15/24 For Sale $360,000 -- $348 / Sq Ft
Source: Regional Multiple Listing Service (RMLS)

Tax History

We collect this data history from publicly available records. To have your information removed, we recommend requesting removal directly through your county’s website.

Year Tax Paid Tax Assessment Tax Assessment Total Assessment is a certain percentage of the fair market value that is determined by local assessors to be the total taxable value of land and additions on the property. Land Improvement
2026 $4,836 $226,740
2025 $4,645 $220,140
2024 $4,385 $213,730
2023 $4,385 $207,510 $0 $0
2022 $4,197 $207,510 $0 $0
2021 $4,050 $195,610 $0 $0
2020 $3,927 $189,920 $0 $0
2019 $3,803 $184,390 $0 $0
2018 $3,682 $179,020 $0 $0
2017 $3,544 $173,810 $0 $0
2016 $3,327 $168,750 $0 $0
2015 $2,989 $163,840 $0 $0
2014 $2,961 $159,070 $0 $0
Source: Public Records

Agents Affiliated with this Home

  • Section Image
  • Section Image
  • Section Image
See All Agents

Map

Source: Regional Multiple Listing Service (RMLS)

MLS Number: 24599941

Regional Multiple Listing Service (RMLS)

APN: R2130699

Your Personal Tour Guide

Ask me questions while you tour the home.