
Mei Yong Chan
Keller Williams Rlty Landmark
(844) 265-8551
20 Total Sales
1 in Murray Hill-Broadway
$683,500 Price
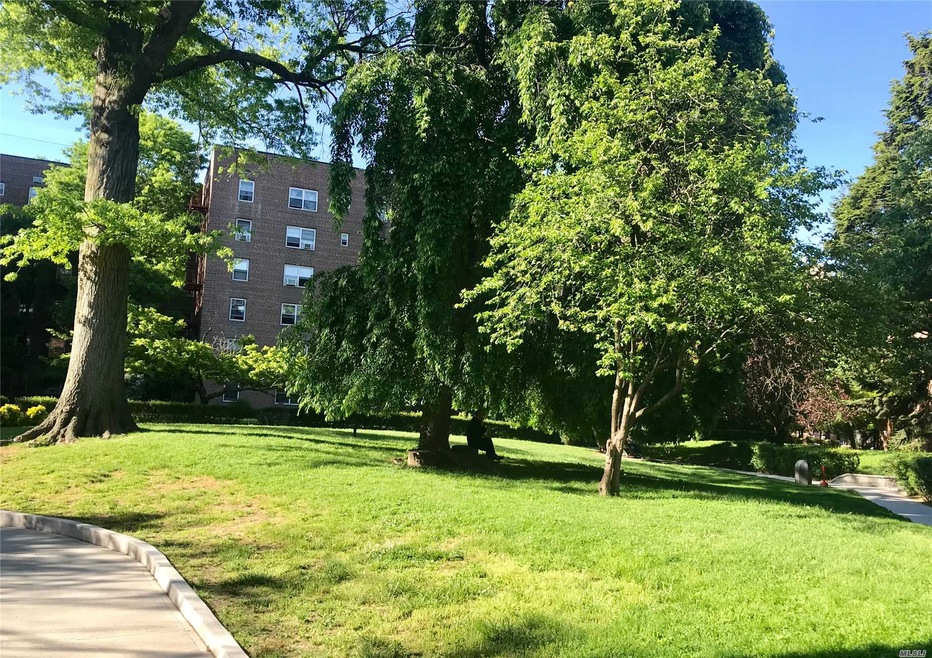
, Additional information: Interior Features:Combo Kitchen,Lr/Dr
Last Agent to Sell the Property
City Advance Realty Inc License #10401201505 Listed on: 05/23/2019
Last Buyer's Agent
Meng Chen
East Coast REALTORS Inc License #10301217377
Mei Yong Chan
Keller Williams Rlty Landmark
(844) 265-8551
20 Total Sales
1 in Murray Hill-Broadway
$683,500 Price
Emmy Cai
City Realty Group
(646) 798-7482
57 Total Sales
3 in Murray Hill-Broadway
$400K - $950K Price Range
King Hong Chin
Keller Williams Rlty Landmark
(844) 708-2647
43 Total Sales
3 in Murray Hill-Broadway
$305K - $1.5M Price Range
Vera Mair
Exit Realty First Choice
(347) 431-0715
24 Total Sales
1 in Murray Hill-Broadway
$1,600,000 Price
Titan Ren
Century Titan Group Inc
(866) 471-9429
13 Total Sales
2 in Murray Hill-Broadway
$470K - $500K Price Range
Vincent Koo
EXP Realty
(929) 552-9370
92 Total Sales
2 in Murray Hill-Broadway
$520K - $1.2M Price Range
We collect this data history from publicly available records. To have your information removed, we recommend requesting removal directly through your county’s website.
| Date | Event | Price | List to Sale | Price per Sq Ft |
|---|---|---|---|---|
| 12/09/2024 12/09/24 | Off Market | $1,600 | -- | -- |
| 10/01/2019 10/01/19 | Sold | $295,000 | -4.2% | -- |
| 06/17/2019 06/17/19 | Pending | -- | -- | -- |
| 05/23/2019 05/23/19 | For Sale | $308,000 | 0.0% | -- |
| 07/13/2018 07/13/18 | Rented | $1,600 | -5.9% | -- |
| 05/07/2018 05/07/18 | Price Changed | $1,700 | -5.6% | -- |
| 04/20/2018 04/20/18 | For Rent | $1,800 | -- | -- |
Seller's Agent in 2019
Shan Wang
City Advance Realty Inc
(917) 575-1188
1 in this area
30 Total Sales
M
Buyer's Agent in 2019
Meng Chen
East Coast REALTORS Inc
A
Buyer Co-Listing Agent in 2019
Amanda Zambrzycki
East Coast REALTORS Inc
L
Seller's Agent in 2018
Li Hsin Wen
Winzone Realty Inc
W
Buyer's Agent in 2018
Wei chun Chao
Winzone Realty Inc
Source: OneKey® MLS
MLS Number: KEY3131718
Disclaimer: Certain information contained herein is derived from information provided by parties other than Homes.com. All information provided is deemed reliable, but is not guaranteed to be accurate and should be independently verified.
The data relating to real estate for sale or lease on this web site comes in part from OneKey® MLS. Real estate listings held by brokerage firms other than Ten-X are marked with the OneKey® MLS logo or an abbreviated logo and detailed information about them includes the name of the listing broker.
Based on information submitted to the MLS GRID. All data is obtained from various sources and may not have been verified by broker or MLS GRID. Supplied Open House Information is subject to change without notice. All information should be independently reviewed and verified for accuracy. Properties may or may not be listed by the office/agent presenting the information. Some IDX listings have been excluded from this website. IDX information is provided exclusively for personal, non-commercial use, and may not be used for any purpose other than to identify prospective properties consumers may be interested in purchasing.
Information is deemed reliable but not guaranteed.
Copyright 2026 OneKey® MLS. All rights reserved.
Based on information submitted to the MLS GRID
Listings courtesy of OneKey® MLS as distributed by MLS GRID
Ask me questions while you tour the home.