
Gregory Hiniker
Realty Inc
(612) 260-9897
64 Total Sales
2 in Chaska
$342K - $365K Price Range


Estimated Value: $398,419
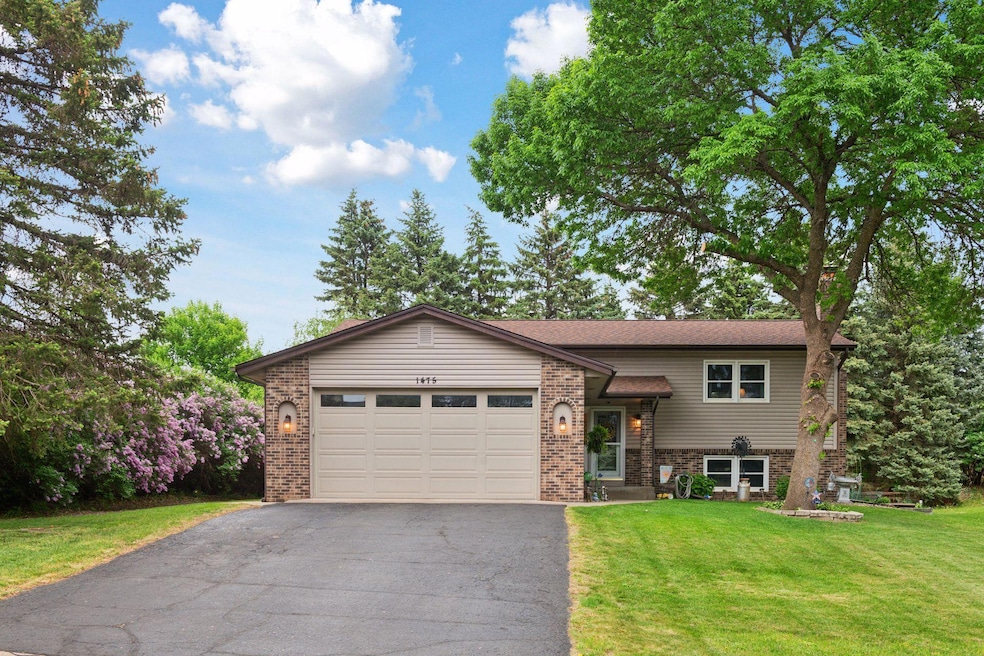
Welcome to this beautifully cared-for, one-owner home that blends comfort, convenience, and character. Boasting four spacious bedrooms, this home offers room to grow. Enjoy cozy evenings by either of the two stunning masonry wood-burning fireplaces, perfect for Minnesota winters or relaxed nights at home. You'll appreciate the updated comfort systems, including a new furnace & AC, a newer hot water heater and maintenance-free windows that provide peace of mind and energy efficiency year-round. Step outside to enjoy the large deck and backyard patio, ideal for entertaining, grilling, or simply enjoying a peaceful evening. A heated garage and additional storage shed add practicality and year-round functionality. The kitchen features stainless steel appliances, and the entire home reflects pride of ownership. Located just minutes from shopping, dining, schools, parks, scenic nature paths, and charming downtown area with easy highway access, this home offers the best of both convenience and outdoor living.
We collect this data history from publicly available records. To have your information removed, we recommend requesting removal directly through your county’s website.
Gregory Hiniker
Realty Inc
(612) 260-9897
64 Total Sales
2 in Chaska
$342K - $365K Price Range
Rowdheer Kapidi
Bridge Realty, LLC
(612) 445-3582
306 Total Sales
22 in Chaska
$350K - $705K Price Range
David Prouty
Get a Rebate Real Estate
(612) 482-1281
57 Total Sales
1 in Chaska
$253,000 Price
Ryan Platzke
Coldwell Banker Realty - Southwest Regional
(651) 615-9289
861 Total Sales
55 in Chaska
$200K - $1.7M Price Range
Joel Friday
Keller Williams Classic Realty
(612) 230-8874
230 Total Sales
1 in Chaska
$281,114 Price
Colleen Schultz
Keller Williams Premier Realty Lake Minnetonka
(952) 649-6656
103 Total Sales
4 in Chaska
$302K - $775K Price Range
We collect this data history from publicly available records. To have your information removed, we recommend requesting removal directly through your county’s website.
| Date | Buyer | Sale Price | Title Company |
|---|---|---|---|
| $380,000 | Burnet Title |
We collect this data history from publicly available records. To have your information removed, we recommend requesting removal directly through your county’s website.
| Date | Status | Borrower | Loan Amount |
|---|---|---|---|
| Open | $100,000 | ||
| Previous Owner | Nesbitt Debbie R | $21,000,000 | |
| Previous Owner | Nesbitt Douglas J | $193,600 | |
| Previous Owner | Nesbitt Douglas J | $188,000 | |
| Previous Owner | Nesbitt Douglas J | $30,000 |
We collect this data history from publicly available records. To have your information removed, we recommend requesting removal directly through your county’s website.
| Date | Event | Price | List to Sale | Price per Sq Ft |
|---|---|---|---|---|
| 07/11/2025 07/11/25 | Sold | $380,000 | -4.3% | $187 / Sq Ft |
| 06/23/2025 06/23/25 | Pending | -- | -- | -- |
| 06/04/2025 06/04/25 | Price Changed | $396,900 | -2.0% | $196 / Sq Ft |
| 05/16/2025 05/16/25 | For Sale | $405,000 | -- | $200 / Sq Ft |
We collect this data history from publicly available records. To have your information removed, we recommend requesting removal directly through your county’s website.
| Year | Tax Paid | Tax Assessment Tax Assessment Total Assessment is a certain percentage of the fair market value that is determined by local assessors to be the total taxable value of land and additions on the property. | Land | Improvement |
|---|---|---|---|---|
| 2026 | $4,442 | $390,200 | $110,000 | $280,200 |
| 2025 | $4,442 | $362,100 | $105,000 | $257,100 |
| 2024 | $4,182 | $357,100 | $100,000 | $257,100 |
| 2023 | $3,766 | $359,900 | $100,000 | $259,900 |
| 2022 | $3,150 | $339,700 | $79,500 | $260,200 |
| 2021 | $2,938 | $253,700 | $66,200 | $187,500 |
| 2020 | $2,922 | $250,600 | $66,200 | $184,400 |
| 2019 | $2,880 | $237,200 | $63,100 | $174,100 |
| 2018 | $2,766 | $237,200 | $63,100 | $174,100 |
| 2017 | $2,942 | $226,800 | $57,300 | $169,500 |
| 2016 | $2,964 | $211,300 | $0 | $0 |
| 2015 | $2,598 | $205,600 | $0 | $0 |
| 2014 | $2,598 | $176,600 | $0 | $0 |
Seller's Agent in 2025
Amber Teply
Compass
(952) 334-3630
25 Total Sales
Seller Co-Listing Agent in 2025
Donna Nesbitt
Compass
(612) 803-5709
22 Total Sales
Buyer's Agent in 2025
Chrissy Fallon
Bridge Realty, LLC
(763) 464-0527
41 Total Sales
Source: NorthstarMLS
MLS Number: 6720653
APN: 30.3060300
Disclaimer: Certain information contained herein is derived from information provided by parties other than Homes.com. All information provided is deemed reliable, but is not guaranteed to be accurate and should be independently verified.
All data is obtained from various sources and may not have been verified by broker or MLS GRID. Supplied Open House Information is subject to change without notice. All information should be independently reviewed and verified for accuracy. Properties may or may not be listed by the office/agent presenting the information. Some IDX listings have been excluded from this website.
Listings courtesy of NorthstarMLS as distributed by MLS GRID.
Based on information submitted to the MLS GRID
Ask me questions while you tour the home.