
Genevieve Partsch
eXp Realty LLC
(541) 632-8725
67 Total Sales
1 in Cal Young
$675,800 Price
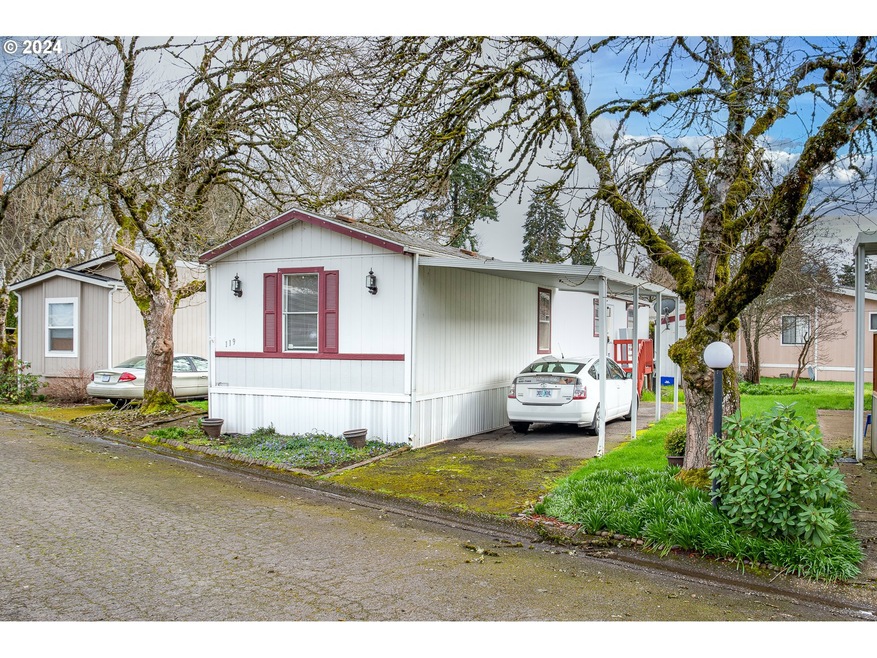
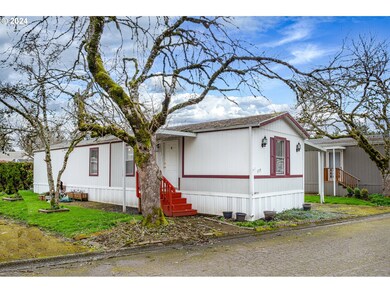
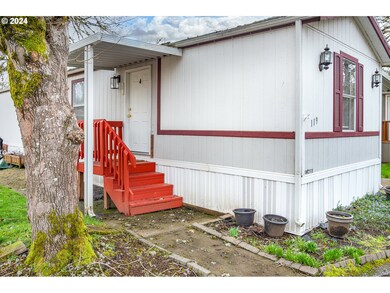

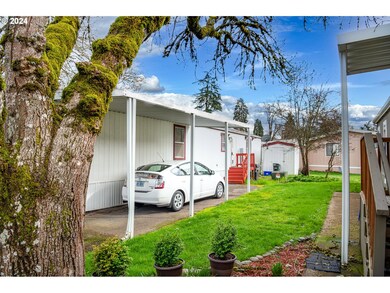
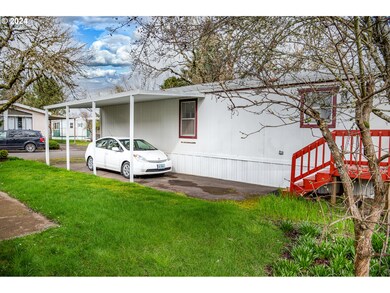
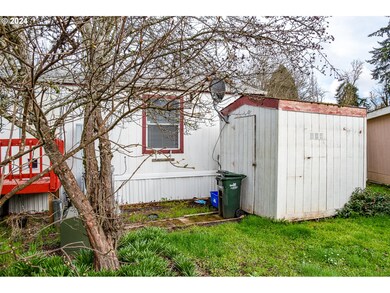
Welcome to this lovely home nestled in the trees of Falcon Wood Village. This home offers new carpet and flooring throughout and Quartz countertops in kitchen. AC window units included with purchase. Park amenities include a pool, hot tub/spa, library, post office, community building, and a car wash station. Located on the LTD bus line. Shop and dine at nearby businesses. Buyer approval by park is required prior to closing. 55+ Community Space Rent $900 monthly
Last Agent to Sell the Property
RE/MAX Integrity Brokerage Phone: 541-345-8100 License #980300032 Listed on: 03/04/2024
Co-Listed By
United Real Estate Properties Brokerage Phone: 541-345-8100 License #201214119
Genevieve Partsch
eXp Realty LLC
(541) 632-8725
67 Total Sales
1 in Cal Young
$675,800 Price
Roxanne Wergeland
ICON Real Estate Group
(458) 234-6984
31 Total Sales
1 in Cal Young
$525,000 Price
Haibin Hayden
Hybrid Real Estate
(541) 743-7109
43 Total Sales
6 in Cal Young
$295K - $975K Price Range
Julie Robinson
MORE Realty
(509) 302-2183
15 Total Sales
1 in Cal Young
$450,000 Price
Nadine Scott
Windermere RE Lane County
(458) 209-2644
68 Total Sales
2 in Cal Young
$543K - $800K Price Range
Adrian Gonsalez
Keller Williams Realty Eugene and Springfield
(458) 205-5444
127 Total Sales
2 in Cal Young
$370K - $545K Price Range
We collect this data history from publicly available records. To have your information removed, we recommend requesting removal directly through your county’s website.
| Date | Event | Price | List to Sale | Price per Sq Ft | Prior Sale |
|---|---|---|---|---|---|
| 06/12/2024 06/12/24 | Sold | $49,000 | 0.0% | $56 / Sq Ft | |
| 05/09/2024 05/09/24 | Pending | -- | -- | -- | |
| 04/19/2024 04/19/24 | Price Changed | $49,000 | -9.3% | $56 / Sq Ft | |
| 03/04/2024 03/04/24 | For Sale | $54,000 | +12.5% | $62 / Sq Ft | |
| 06/27/2022 06/27/22 | Sold | $48,000 | -9.3% | $57 / Sq Ft | View Prior Sale |
| 06/14/2022 06/14/22 | Pending | -- | -- | -- | |
| 06/06/2022 06/06/22 | Price Changed | $52,900 | -15.9% | $63 / Sq Ft | |
| 06/03/2022 06/03/22 | Price Changed | $62,900 | 0.0% | $75 / Sq Ft | |
| 06/03/2022 06/03/22 | For Sale | $62,900 | -7.4% | $75 / Sq Ft | |
| 05/31/2022 05/31/22 | Pending | -- | -- | -- | |
| 05/21/2022 05/21/22 | For Sale | $67,900 | -- | $81 / Sq Ft |
We collect this data history from publicly available records. To have your information removed, we recommend requesting removal directly through your county’s website.
| Year | Tax Paid | Tax Assessment Tax Assessment Total Assessment is a certain percentage of the fair market value that is determined by local assessors to be the total taxable value of land and additions on the property. | Land | Improvement |
|---|---|---|---|---|
| 2025 | $477 | $23,984 | ||
| 2024 | $472 | $23,286 | ||
| 2023 | $472 | $22,608 | $0 | $0 |
| 2022 | $426 | $21,950 | $0 | $0 |
| 2021 | $372 | $21,147 | $0 | $0 |
| 2020 | $388 | $21,311 | $0 | $0 |
| 2019 | $351 | $19,315 | $0 | $0 |
| 2018 | $0 | $13,532 | $0 | $0 |
| 2017 | $0 | $13,532 | $0 | $0 |
| 2016 | -- | $12,305 | $0 | $0 |
| 2015 | $6 | $13,904 | $0 | $0 |
| 2014 | $6 | $13,432 | $0 | $0 |
Seller's Agent in 2024
Jo Ann Zebrowski
RE/MAX
(541) 953-7615
12 in this area
176 Total Sales
Seller Co-Listing Agent in 2024
Lori Galvin
United Real Estate Properties
(458) 209-6827
3 in this area
57 Total Sales
Buyer's Agent in 2024
Trisha West
United Real Estate Properties
(541) 870-3910
2 in this area
43 Total Sales
Seller's Agent in 2022
Susan Sparks
ICON Real Estate Group
(541) 915-5310
2 in this area
33 Total Sales
Source: Regional Multiple Listing Service (RMLS)
MLS Number: 24678085
Disclaimer: Certain information contained herein is derived from information provided by parties other than Homes.com. All information provided is deemed reliable, but is not guaranteed to be accurate and should be independently verified.
The content relating to real estate for sale on this web site comes in part from the IDX program of the RMLS™ of Portland, Oregon. Real estate listings held by brokerage firms other than Ten-X are marked with the RMLS™ logo, and detailed information about these properties includes the names of the listing brokers. Listing content is copyright © 2026 RMLS™, Portland, Oregon. Some properties which appear for sale on this web site may subsequently have sold or may no longer be available. All information provided is deemed reliable but is not guaranteed and should be independently verified.
Ask me questions while you tour the home.