

Move-In Specials
Move this month and get up to 4 Weeks Free! Select units only. Offer applies only to base rent. Minimum lease terms apply. Other costs & fees are excluded. Pricing & Availability subject to change. Restrictions may apply.
Highlights
- Pool
- Walk-In Closets
- Spa
- Pet Play Area
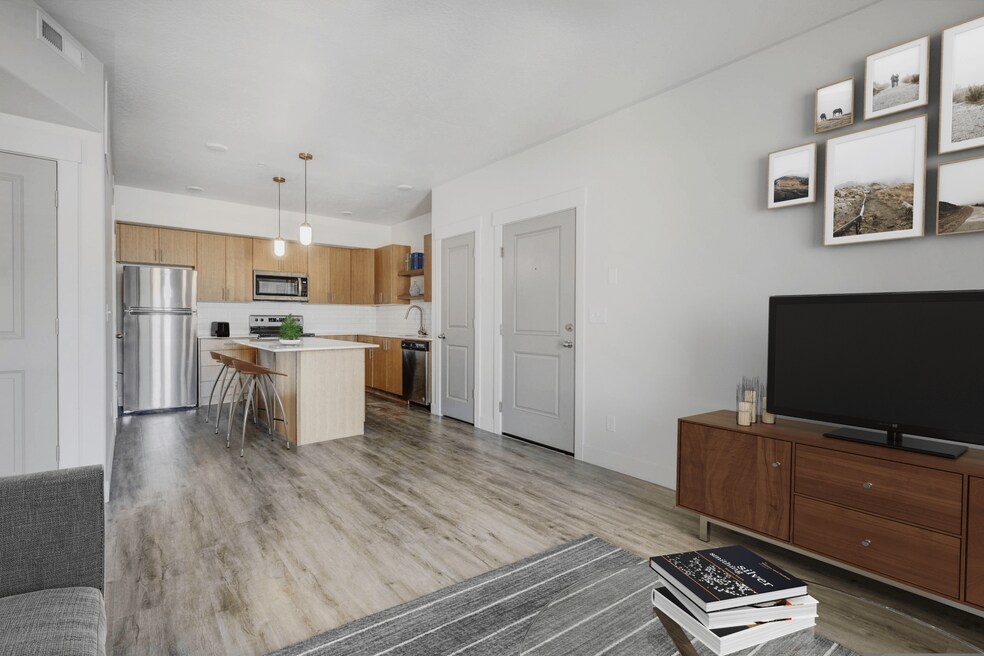
- Island Kitchen
- Picnic Area
About Villas on Main
A unique living experience awaits at Villas on Main– an exclusive, luxury leasing community in Layton, UT. Conveniently located off the I-15, near shopping, schools, camping and more. Our community offers one-, two-, and three- bedroom apartment homes refined by our beautifully landscaped grounds. Come relax with our community amenities including a spacious, 24- hour cardio fitness center, pet park, and so much more. Discover how Villas on Main can exceed your lifestyle expectations today.

Pricing and Floor Plans
The total monthly price shown includes only the required fees. Additional fees may still apply to your rent. Use the rental calculator to estimate all potential associated costs.
1 Bedroom
1x1M
- 1 Bed
- 1 Bath
- 768 Sq Ft
| Unit | Total Price | Sq Ft | Availability | Unit Details |
|---|---|---|---|---|
| E203 | $1,461 | 768 | Aug 27 |
1X1T
- 1 Bed
- 1 Bath
- 768 Sq Ft
| Unit | Total Price | Sq Ft | Availability | Unit Details |
|---|---|---|---|---|
| F303 | $1,499 | 768 | Sep 5 |
2 Bedrooms
2x2 M
- 2 Beds
- 2 Baths
- 1,034 Sq Ft
| Unit | Total Price | Sq Ft | Availability | Unit Details |
|---|---|---|---|---|
| J201 | $1,479 | 1,034 | Aug 21 | |
| I202 | $1,469 | 1,034 | Oct 7 |
2X2 T
- 2 Beds
- 2 Baths
- 1,034 Sq Ft
| Unit | Total Price | Sq Ft | Availability | Unit Details |
|---|---|---|---|---|
| A301 | $1,509 | 1,034 | Now | |
| G301 | $1,509 | 1,034 | Now | |
| I304 | $1,509 | 1,034 | Now | |
| E301 | $1,534 | 1,034 | Now | |
| G302 | $1,536 | 1,034 | Sep 5 |
2-A
- 2 Beds
- 2 Baths
- 1,075 Sq Ft
| Unit | Total Price | Sq Ft | Availability | Unit Details |
|---|---|---|---|---|
| L204 | $1,639 | 1,075 | Now | |
| L205 | $1,639 | 1,075 | Now | |
| L203 | $1,676 | 1,075 | Sep 7 |
3 Bedrooms
3x2 B
- 3 Beds
- 2 Baths
- 1,152 Sq Ft
| Unit | Total Price | Sq Ft | Availability | Unit Details |
|---|---|---|---|---|
| B102 | $1,778 | 1,152 | Now | |
| H104 | $1,778 | 1,152 | Now | |
| D101 | $1,728 | 1,152 | Aug 23 |
3x2 M
- 3 Beds
- 2 Baths
- 1,152 Sq Ft
| Unit | Total Price | Sq Ft | Availability | Unit Details |
|---|---|---|---|---|
| B202 | $1,738 | 1,152 | Now | |
| D202 | $1,753 | 1,152 | Now | |
| B204 | $1,738 | 1,152 | Aug 22 |
3x2 T
- 3 Beds
- 2 Baths
- 1,152 Sq Ft
| Unit | Total Price | Sq Ft | Availability | Unit Details |
|---|---|---|---|---|
| H303 | $1,768 | 1,152 | Now | |
| B301 | $1,843 | 1,152 | Now | |
| B302 | $1,768 | 1,152 | Oct 7 |
Fees and Policies
The fees below are based on community-supplied data and may exclude additional fees and utilities. Use the Rent Estimate Calculator to determine your monthly and one-time costs based on your requirements.
Property Fee Disclaimer: Total Monthly Leasing Price includes base rent, all monthly mandatory and any user-selected optional fees. Excludes variable, usage-based, and required charges due at or prior to move-in or at move-out. Security Deposit may change based on screening results, but total will not exceed legal maximums. Some items may be taxed under applicable law. Some fees may not apply to rental homes subject to an affordable program. All fees are subject to application and/or lease terms. Prices and availability subject to change. Resident is responsible for damages beyond ordinary wear and tear. Resident may need to maintain insurance and to activate and maintain utility services, including but not limited to electricity, water, gas, and internet, per the lease. Additional fees may apply as detailed in the application and/or lease agreement, which can be requested prior to applying. Pets: Pet breed and other pet restrictions apply. Rentable Items: All Parking, storage, and other rentable items are subject to availability. Final pricing and availability will be determined during lease agreement. See Leasing Agent for details.
Community Details
Property Information
- Built in 2012
- 166 units/3 stories
Lease Options
- 3 - 13 Month Leases
- Short-term Lease
Community Amenities
Property Services
- Property Manager on Site
- Pet Play Area
- Wi-Fi
- Maintenance on site
Shared Community
- Clubhouse
- Walk-Up
Fitness & Recreation
- Fitness Center
- Playground
- Pool
- Spa
- Hot Tub
Outdoor Features
- Courtyard
- Picnic Area
Additional Amenities
- 24-Hour Fitness Center
- Clubhouse with Billiards Table and Fireplace
- Community Playground
- Complete (Black) Appliance Packages*
- Complete Stainless Steel Appliances*
- Contemporary Lighting
- Covered and Off-Street Parking Available
- Distinctive Wood-Style Flooring
- Dramatic 9 Foot Ceilings
- Easy Access to I-15
- Expansive 9-Foot Ceilings
- Flexible Lease Terms
- Full-Size Washer and Dryer
- Gourmet Kitchens with Prep Islands
- Gourmet Kitchens with Prep Islands*
- Granite Counter-Tops all Throughout
- Granite Vanities
- Grocery Stores & Conveniences Nearby
- high efficiency appliances
- Large Walk-In Closets
- Lush Landscaping
- One- and Two-and Three Bedroom Residences
- Oversized Walk-In Closets
- Oversized Walk-In Closets*
- Personal Balcony or Patio
- Pet Park
- Pet Park. We Love Pets!*
- Professional On-Site Management and Maintenance
- Programmable Thermostats
- Resort-Inspired Pool
- Stylish Black Appliances
- Vaulted Ceilings*
- White Quartz Countertops*
- Year-Round Hot Tub
Apartment Features
Indoor Features
- Air Conditioning
- Cable Ready
- Storage Space
- Washer/Dryer
- Heating
- High Speed Internet Access
- Sprinkler System
- Tub/Shower
- Wi-Fi
- Wheelchair Accessible (Rooms)
Kitchen Features & Appliances
- Dishwasher
- Disposal
- Microwave
- Kitchen
- Granite Countertops
- Ice Maker
- Refrigerator
- Oven
- Range
- Freezer
- Instant Hot Water
- Island Kitchen
- Pantry
Model Details
- Tile Floors
- Hardwood Floors
- Views
- Walk-In Closets
- Carpet
- Dining Room
- Double Pane Windows
- Family Room
- Vinyl Flooring
- Balcony
- Lawn
- Patio
Property Site Map
Select a unit to view pricing and availability
Matterport 3D Tours
Map
- 1504 Reid Dr
- 1448 Reid Dr
- 1494 N Marilyn Dr
- 1187 W Seraphim Ct
- 1652 N Main St Unit 30
- 1619 Davis Dr
- 1500 N Angel St W Unit 31
- 1500 N Angel St Unit 12
- 1500 N Angel St Unit 53
- 1500 N Angel St Unit 20
- 1742 N 1450 W
- 2600 N Hill Rd Unit 36
- 1650 N Main St
- 1650 N Main St
- 1650 N Main St Unit 126
- 1650 N Main St
- 1650 N Main St
- 1650 N Main St
- 1740 N 1600 W Unit 116
- 1748 N 1600 W
- 1560 N Main St
- 1525 N Marilyn Dr Unit K
- 1600 N 1575 W
- 1439 W 1650 N
- 1413 W 1650 N Unit 2
- 1724 N 1450 W Unit 1
- 1149 W 1600 N
- 1731 N 1575 W Unit 4
- 1125 N Main St
- 955 N 1125 W
- 1386 Copper Sky Dr
- 1606 W 1960 N
- 1150 W 825 N
- 540 W 1425 N
- 470 W 1875 N
- 1495 N 2325 W
- 2084 N 650 W
- 380 W 1050 N
- 2212 N 700 W
- 1583 S 1000 E
Ask me questions while you tour the home.