NOT LISTED FOR SALE

14751 SW Beard Rd Unit 104 Beaverton, OR 97007

Sexton Mountain Neighborhood

Estimated Value: $370,000 - $422,812

3 Beds
2.5 Baths
1,471 Sq Ft
$269/Sq Ft Est. Value

Sale Details

Date Sold: August 18, 2021

Last sale price $435,000 $296 Per Sq Ft

Est. 9% decrease in value since last sale

Current estimated payment $2,860 / mo

3 Days on Market

Highlights

  • Deck
  • Seasonal View
  • Separate Formal Living Room
  • Sexton Mountain Elementary School Rated A-
  • Wood Flooring
  • 3 Car Attached Garage

About This Home

As of August 2021

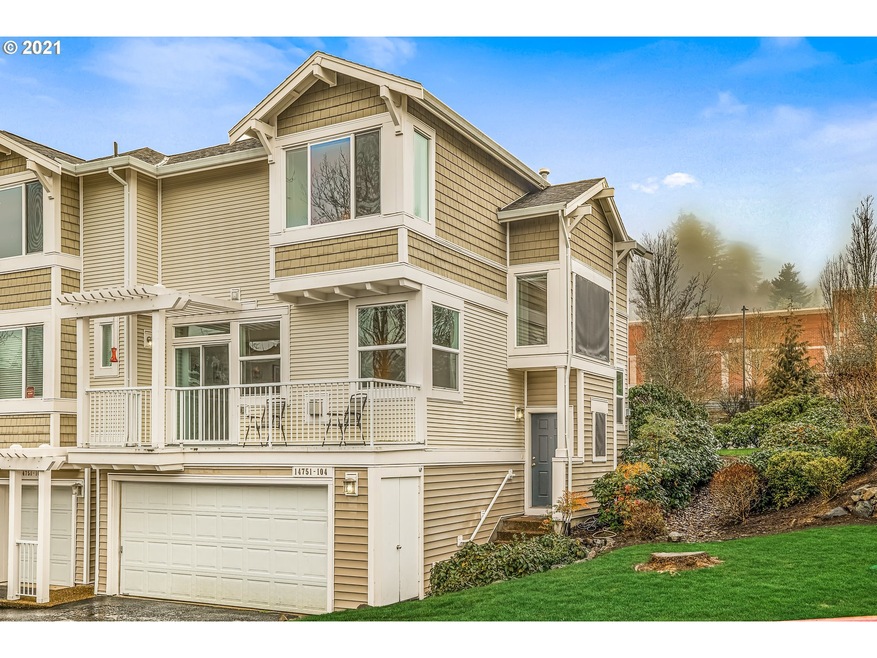
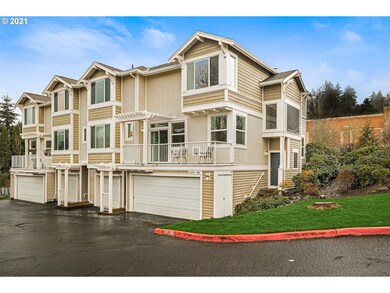
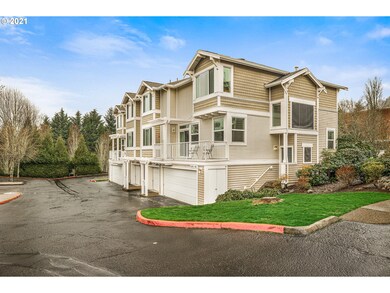
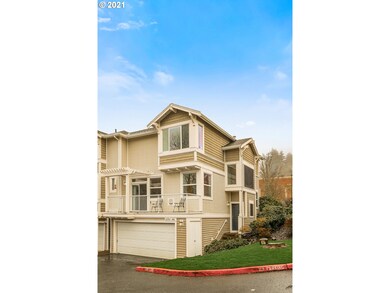
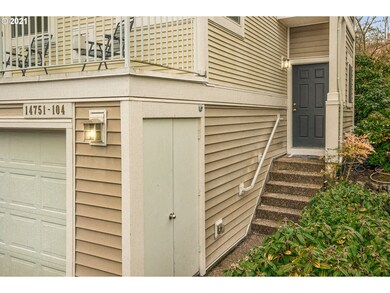
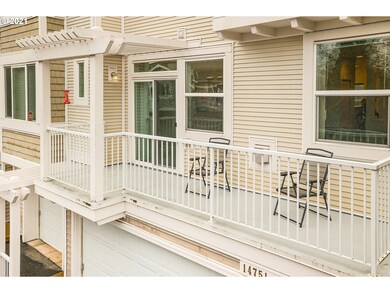
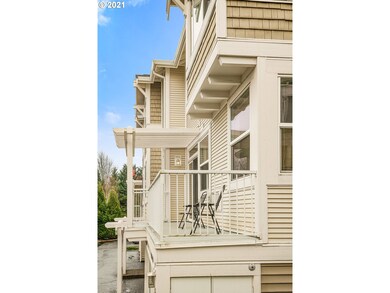
End unit townhome style condo near Murrayhill! Light & bright with open kitchen w/ breakfast bar. Living room w/fireplace, slider to balcony & separate dining area. Large 3 car garage w/ extra storage plus room for a separate shop area or bonus room! Close to grocery stores, shopping & tons of restaurants! Central A/C. Excellent Beaverton location with beautiful views and close to shopping, Nike & freeways.

Last Agent to Sell the Property

Virginia Getz

Windermere Happy Valley License #201208303 Listed on: 07/12/2021

Windermere Happy Valley

Last Buyer's Agent

Rachel Vezina

Keller Williams PDX Central License #201223015

Keller Williams PDX Central

Townhouse Details

Home Type

  • Townhome

Est. Annual Taxes

  • $4,374

Year Built

  • Built in 2003

HOA Fees

  • $236 Monthly HOA Fees

Parking

  • 3 Car Attached Garage
  • Tandem Garage
  • Garage Door Opener

Property Views

  • Seasonal
  • Valley

Home Design

  • Slab Foundation
  • Composition Roof
  • Wood Siding
  • Vinyl Siding

Interior Spaces

  • 1,471 Sq Ft Home
  • 3-Story Property
  • Gas Fireplace
  • Sliding Doors
  • Family Room
  • Separate Formal Living Room
  • Dining Room
  • Unfinished Basement

Kitchen

  • Microwave
  • Plumbed For Ice Maker
  • Dishwasher
  • Disposal

Flooring

  • Wood
  • Wall to Wall Carpet
  • Tile

Bedrooms and Bathrooms

  • 3 Bedrooms
  • Soaking Tub

Laundry

  • Laundry Room
  • Washer and Dryer

Outdoor Features

  • Deck
  • Patio

Schools

  • Sexton Mountain Elementary School
  • Highland Park Middle School
  • Beaverton High School

Utilities

  • Forced Air Heating and Cooling System
  • Heating System Uses Gas
  • Gas Water Heater

Listing and Financial Details

  • Assessor Parcel Number R2119605

Community Details

Overview

  • On-Site Maintenance

Additional Features

  • Common Area
  • Resident Manager or Management On Site

Townhouse Details

Home Type

Townhome

Est. Annual Taxes

$4,374

Year Built

Built in 2003

Lot Details

0 Sq Ft Lot

HOA Fees

$236 per month

Parking

3

Listing Details

  • Standard Status: Closed
  • MLS Status: Sold
  • Property Type: Residential
  • Stories: 3
  • Year Built: 2003
  • Property Condition: Resale
  • Property Sub Type: Condominium
  • Architectural Style: Townhouse
  • New Construction: No
  • Property Attached Yn: No
  • Current Price For Status: 435000.0
  • Open House: No
  • PublicRemarksAssociation: website for all information is sextonplacecondominiums.com
  • Room 10 Features: SlidingDoors
  • Room 11 Features: EatingArea,Pantry
  • Room 12 Features: Deck,Fireplace
  • Room 9 Features: Formal
  • Special Features: None

Interior Features

  • Total Bathrooms: 2.1
  • Fireplaces: 1
  • Interior Amenities: GarageDoorOpener, Laundry, SoakingTub, TileFloor, WalltoWallCarpet, WasherDryer, WoodFloors
  • Room 4 Description: Laundry
  • Room 4 Level: Upper
  • Basement: Unfinished
  • Appliances: Dishwasher, Disposal, FreeStandingRefrigerator, Microwave, PlumbedForIceMaker
  • Full Bathrooms: 2
  • Half Bathrooms: 1
  • Total Bedrooms: 3
  • Fireplace Features: Gas
  • Fireplace: Yes
  • Association Contact: Manager
  • BathroomsFullUpperLevel: 2
  • BathroomsPartialLowerLevel: 1
  • BathroomsTotalLowerLevel: 0.1
  • BathroomsTotalMainLevel: 0.0
  • BathroomsTotalUpperLevel: 2.0
  • Additional Room 10 Level: Main
  • Room 11 Level: Main
  • Room 12 Level: Main
  • Room 13 Level: Upper
  • Room 7 Description: _2ndBedroom
  • Additional Room 7 Level: Upper
  • Room 8 Description: _3rdBedroom
  • Additional Room 8 Level: Upper
  • Room 9 Description: DiningRoom
  • Additional Room 9 Level: Main

Exterior Features

  • Exterior Description: VinylSiding,WoodSiding
  • Exterior Features: Deck, Patio
  • Foundation Details: Slab
  • View: Yes
  • Lot Features: Commons, Level
  • Road Surface Type: Paved
  • Disclosures: Disclosure
  • Home Warranty: No
  • Roof: Composition
  • View: Seasonal,Valley

Garage/Parking

  • Garage Type: Attached,Oversized,Tandem
  • Attached Garage: Yes
  • Garage Spaces: 3.0
  • Total Parking Spaces: 3.0

Utilities

  • Fuel Description: Gas
  • Hot Water: Gas
  • Cooling: CentralAir
  • Cooling Y N: Yes
  • Heating: ForcedAir
  • Heating Yn: Yes
  • Sewer: PublicSewer
  • Water Source: PublicWater

Condo/Co-op/Association

  • Unit Location: Townhouse
  • Association Amenities: Commons, ExteriorMaintenance, Management
  • Senior Community: No
  • Association Fee: 236.0
  • Association Fee Frequency: Monthly
  • Association: Yes
  • Association Email: manager@freshstartoforegon.com

Association/Amenities

  • AssociationAddress: 6107 SW Murray Blvd. #313 Beaverton OR 97008
  • AssociationPendingLitigationYN: Unknown
  • AssociationStatus: Active

Schools

  • Elementary School: Sexton Mountain
  • High School: Beaverton
  • Middle Or Junior School: Highland Park

Lot Info

  • Farm: No
  • Parcel #: R2119605

Green Features

  • Green Certification: No

Tax Info

  • Tax Year: 2020
  • Tax Annual Amount: 4373.93

Ownership History

We collect this data history from publicly available records. To have your information removed, we recommend requesting removal directly through your county’s website.

Date Name Owned For Owner Type

Purchase Details

Listed on
Jul 12, 2021
Closed on
Aug 7, 2021
Sold by
Bought by
Seller's Agent
Virginia Getz
Windermere Happy Valley
Buyer's Agent
Rachel Vezina
Keller Williams PDX Central
List Price
$385,000
Sold Price
$435,000
Premium/Discount to List
$50,000
12.99%
Current Estimated Value
$395,953

Home Financials for this Owner

Home Financials are based on the most recent Mortgage that was taken out on this home.
Estimated Appreciation
-$39,047
Avg. Annual Appreciation
-1.88%
Original Mortgage
$348,000
Interest Rate
0.029%
Mortgage Type
New Conventional

Purchase Details

Closed on
Sep 21, 2010
Sold by
Bought by

Home Financials for this Owner

Home Financials are based on the most recent Mortgage that was taken out on this home.
Original Mortgage
$193,252
Interest Rate
0.0437%
Mortgage Type
FHA

Purchase Details

Closed on
Feb 18, 2003
Sold by
Bought by

Home Financials for this Owner

Home Financials are based on the most recent Mortgage that was taken out on this home.
Original Mortgage
$119,000
Interest Rate
0.0537%
Mortgage Type
Unknown
Source: Public Records
Create a Home Valuation Report for This Property
The Home Valuation Report is an in-depth analysis detailing your home's value as well as a comparison with similar homes in the area

Home Values in the Area

Source: Public Records

Average Home Value in this Area


Source: Public Records

Purchase History

We collect this data history from publicly available records. To have your information removed, we recommend requesting removal directly through your county’s website.

Date Buyer Sale Price Title Company
$435,000 Stewart Title
$196,000 First Amer Title Ins Co Or
$179,000 Fidelity Natl Title Co Of Or
Source: Public Records

Mortgage History

We collect this data history from publicly available records. To have your information removed, we recommend requesting removal directly through your county’s website.

Date Status Borrower Loan Amount
Open $40,109
Open $348,000
Previous Owner $193,252
Previous Owner $119,000
Source: Public Records

Property History

We collect this data history from publicly available records. To have your information removed, we recommend requesting removal directly through your county’s website.

Date Event Price List to Sale Price per Sq Ft
08/18/2021 08/18/21 Sold $435,000 +13.0% $296 / Sq Ft
07/15/2021 07/15/21 Pending -- -- --
07/12/2021 07/12/21 For Sale $385,000 -- $262 / Sq Ft
Source: Regional Multiple Listing Service (RMLS)

Tax History

We collect this data history from publicly available records. To have your information removed, we recommend requesting removal directly through your county’s website.

Year Tax Paid Tax Assessment Tax Assessment Total Assessment is a certain percentage of the fair market value that is determined by local assessors to be the total taxable value of land and additions on the property. Land Improvement
2026 $5,387 $252,540
2025 $5,173 $245,190
2024 $4,884 $238,050
2023 $4,884 $231,120 $0 $0
2022 $4,675 $231,120 $0 $0
2021 $4,511 $217,860 $0 $0
2020 $4,374 $211,520 $0 $0
2019 $4,235 $205,360 $0 $0
2018 $4,100 $199,380 $0 $0
2017 $3,947 $193,580 $0 $0
2016 $3,810 $187,950 $0 $0
2015 $3,621 $182,480 $0 $0
2014 $3,455 $177,170 $0 $0
Source: Public Records

Agents Affiliated with this Home

  • Section Image
  • Section Image
See All Agents

Map

Source: Regional Multiple Listing Service (RMLS)

MLS Number: 21150349

Regional Multiple Listing Service (RMLS)

APN: R2119605

Your Personal Tour Guide

Ask me questions while you tour the home.