NOT LISTED FOR SALE

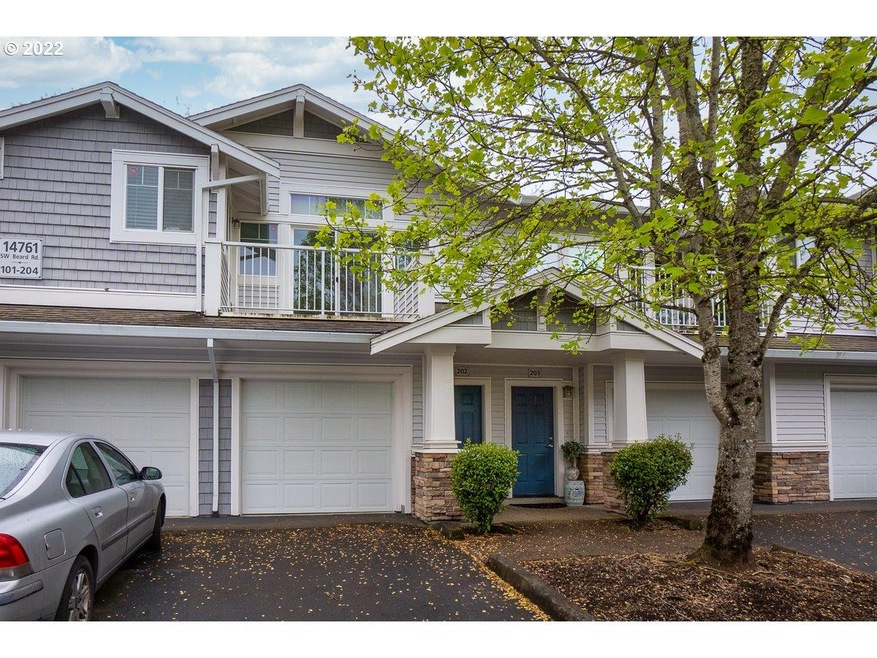
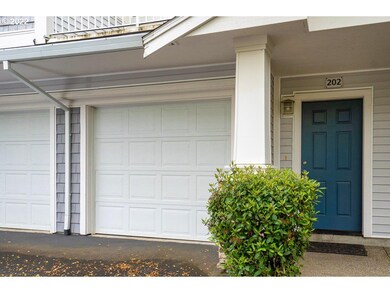
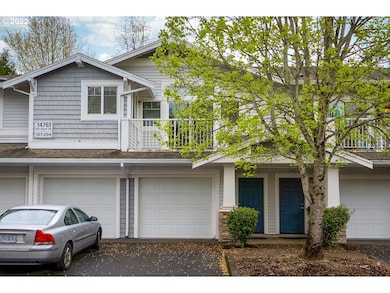
14761 SW Beard Rd Unit 202 Beaverton, OR 97007

Sexton Mountain Neighborhood

Estimated Value: $228,000 - $261,000

1 Bed
1 Bath
801 Sq Ft
$307/Sq Ft Est. Value

Sale Details

Date Sold: May 12, 2022

Last sale price $265,000 $331 Per Sq Ft

Est. 7% decrease in value since last sale

Current estimated payment $1,898 / mo

3 Days on Market

Highlights

  • Deck
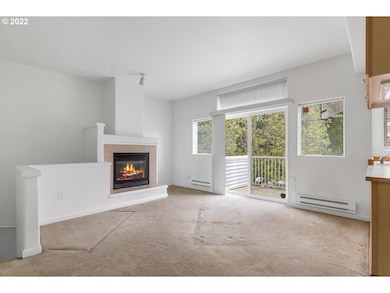
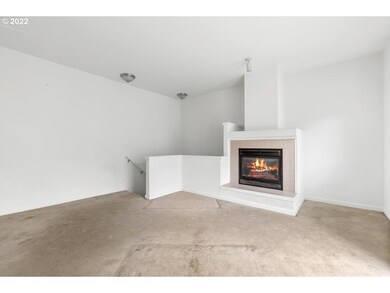
  • 1 Fireplace
  • Views
  • Sexton Mountain Elementary School Rated A-
  • Attached Garage
  • Resident Manager or Management On Site

About This Home

As of May 2022

Enjoy easy living with this convenient Sexton Mountain/Murray Hill condo. Cozy living space offers tall ceilings, gas fireplace, and private balcony for sipping coffee on these beautiful spring mornings. Large bedroom with walk-in closet. Generous sized attached one car garage + driveway parking. No rental cap; pets allowed. Location, location, location - groceries, shops, restaurants, and parks all in walking distance.Make this comfy place your own, today!

Last Agent to Sell the Property

Elisha Alcantara

Real Broker License #201208722 Listed on: 05/03/2022

Real Broker

Co-Listed By

Taryn Petrini

Kinected Realty, LLC License #201217012

Last Buyer's Agent

A.J Contreras-Peraza

Real Broker License #201225069

Real Broker

Townhouse Details

Home Type

  • Townhome

Year Built

  • Built in 2003

Lot Details

  • 348

HOA Fees

  • $240 per month

Parking

  • Attached Garage
  • Driveway
  • Off-Street Parking

Home Design

  • Vinyl Siding

Interior Spaces

  • 2-Story Property
  • 1 Fireplace
  • Property Views

Flooring

  • Wall to Wall Carpet
  • Tile

Laundry

  • Laundry Room
  • Washer and Dryer

Additional Features

  • Deck
  • Electric Water Heater

Community Details

  • Maintained Community
  • Resident Manager or Management On Site

Townhouse Details

Home Type

Townhome

Year Built

Built in 2003

Lot Details

348 Sq Ft Lot

HOA Fees

$240 per month

Parking

1

Listing Details

  • Status: Sold
  • Property Category: Residential
  • Property Type: Condominium
  • Style: Common Wall, Traditional
  • Sq Ft Calculated: 801
  • Sq Ft Approximate Total: 801
  • Stories: 2
  • Year Built: 2003
  • Property Condition: Resale
  • New Construction Supplement: No
  • Special Features: None
  • Property Sub Type: Townhouses

Interior Features

  • Additional Room Features: Tile Floor, Washer/Dryer
  • Additional Rooms: Entry, Laundry
  • All Room Features: Microwave, Ceiling Fan(s), Deck, Disposal, Fireplace, Living Room/Dining Room Combo, Sliding Doors, Tile Floor, Washer/Dryer, Walk in Closet, Wall to Wall Carpet, Free-Standing Range, Free-Standing Refrigerator
  • Total Bathrooms: 1.0
  • Fireplace Description: Gas
  • Fireplaces: 1
  • Interior Amenities: Laundry, Tile Floor, Washer/Dryer, Wall to Wall Carpet
  • Kitchen Appliances: Microwave, Dishwasher, Disposal, Tile, Free-Standing Range, Free-Standing Refrigerator
  • Legal Description: SEXTON PLACE CONDO SUPP NO.1: ANNEX STG 2, LOT 6-3
  • Sq Ft Main Level: 77
  • Upper Level Sq Ft: 724
  • Bedrooms: 1
  • Master Bedroom: Features: Walk in Closet, Wall to Wall Carpet,On Level: Upper,Dimensions: 12x12
  • Full Bathrooms: 1
  • Basement: None
  • Dining Room: Features: Ceiling Fan(s), Living Room/Dining Room Combo,On Level: Upper,Dimensions: 7x7
  • Living Room: Features: Deck, Fireplace, Sliding Doors, Wall to Wall Carpet,On Level: Upper,Dimensions: 12x12
  • Kitchen: Features: Microwave, Disposal, Tile Floor, Free-Standing Range, Free-Standing Refrigerator,On Level: Upper,Dimensions: 4x11
  • Additional Room 1: Description: Laundry,Features: Washer/Dryer,On Level: Upper,Dimensions: 9x8
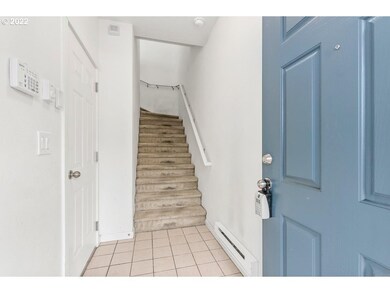
  • Additional Room 2: Description: Entry,Features: Tile Floor,On Level: Main,Dimensions: 10x8
  • Total Bathrooms: 1
  • Bathrooms Upper Level Full: 1

Exterior Features

  • Exterior Description: Vinyl Siding
  • Exterior Features: Deck
  • Roof Type: Composition
  • View: Territorial
  • View: Yes
  • Additional Structure Supplement: No
  • Road Surface: Paved

Garage/Parking

  • Garage Or Parking Spaces: 1
  • Garage Type: Attached
  • Parking Description: Driveway, Off Street

Utilities

  • Fuel Description: Electricity
  • Hot Water: Electricity
  • Sewer: Public Sewer
  • Water Description: Public Water
  • Heating Description: Baseboard

Condo/Co-op/Association

  • HOA Fees: 240
  • Condo Association: https://www.sextonplacecondominiums.com/
  • Condo Association: http://Yes
  • Condo Garage Type: Attached
  • HOA Payment Frequency: Monthly
  • HOA: Yes
  • Unit Location: Townhouse
  • Association Amenities: Exterior Maintenance, Management

Association/Amenities

  • Amenities Supplement: No

Lot Info

  • Lot Description: Level
  • Farm Supplement: No

Green Features

  • Green Energy Supplement: No

Tax Info

  • Tax Amount: 3078.78
  • Assessor Parcel Number: R2119612
  • Tax Year: 2021

Multi Family

  • Non Owner Occ Supplement: No

MLS Schools

  • Elementary School: Sexton Mountain
  • High School: Mountainside
  • Middle School: Highland Park

Ownership History

We collect this data history from publicly available records. To have your information removed, we recommend requesting removal directly through your county’s website.

Date Name Owned For Owner Type

Purchase Details

Listed on
May 3, 2022
Closed on
May 11, 2022
Sold by
Bought by
Seller's Agent
Elisha Alcantara
Real Broker
Buyer's Agent
A.J Contreras-Peraza
Real Broker
List Price
$250,000
Sold Price
$265,000
Premium/Discount to List
$15,000
6%
Current Estimated Value
$246,258

Home Financials for this Owner

Home Financials are based on the most recent Mortgage that was taken out on this home.
Estimated Appreciation
-$18,742
Avg. Annual Appreciation
-1.72%

Purchase Details

Closed on
Oct 4, 2005
Sold by
Bought by

Home Financials for this Owner

Home Financials are based on the most recent Mortgage that was taken out on this home.
Original Mortgage
$116,720
Interest Rate
0.057%
Mortgage Type
Fannie Mae Freddie Mac

Purchase Details

Closed on
Feb 18, 2003
Sold by
Bought by

Home Financials for this Owner

Home Financials are based on the most recent Mortgage that was taken out on this home.
Original Mortgage
$116,390
Interest Rate
0.0587%
Mortgage Type
Purchase Money Mortgage
Source: Public Records

Range of Values:

--
Value Increase
--
Percent Increase
--
Adjusted for Inflation
Collateral Analytics

Collateral Analytics Collateral Analytics AVMs (Automated Valuation Model) employ a number of statistical approaches combined with neighborhood-specific comparable selection guarantees the most up-to-date and precise valuations.

Not Available

Collateral Analytics does not have data for the current month. Please view the chart for historical values.

ICE

ICE Mortgage Technology ICE Mortgage Technology’s AVM (Automated Valuation Model) is a state-of-the-art online residential property valuation tool that provides a quick and accurate estimate of the value of almost any home in the U.S.

Not Available

ICE Mortgage Technology does not have data for the current month. Please view the chart for historical values.

First American

First American First American Data & Analytics’ next-generation AVM combines unrivaled data assets with a blended ensemble of valuation models to produce highly accurate, reliable valuations you can trust.

Not Available

First American does not have data for the current month. Please view the chart for historical values.

Quantarium

Quantarium Quantarium’s valuation service, repeatedly proven the industry’s most accurate and comprehensive, is supercharged with a self-learning and auto-tuning AI engine that continually becomes smarter and more accurate as it processes daily inputs from the industry’s leading RE data lake.

Not Available

Quantarium does not have data for the current month. Please view the chart for historical values.

Average Value
Not Available
List Price
Sold Price
Create a Home Valuation Report for This Property
The Home Valuation Report is an in-depth analysis detailing your home's value as well as a comparison with similar homes in the area

Home Values in the Area

Source: Public Records

Average Home Value in this Area


Source: Public Records

Purchase History

We collect this data history from publicly available records. To have your information removed, we recommend requesting removal directly through your county’s website.

Date Buyer Sale Price Title Company
$265,000 Chicago Title
$145,900 Transnation Title Agency Or
$119,900 Fidelity Natl Title Co Of Or
Source: Public Records

Mortgage History

We collect this data history from publicly available records. To have your information removed, we recommend requesting removal directly through your county’s website.

Date Status Borrower Loan Amount
Open $50,000
Previous Owner $116,720
Previous Owner $116,390
Source: Public Records

Property History

We collect this data history from publicly available records. To have your information removed, we recommend requesting removal directly through your county’s website.

Date Event Price List to Sale Price per Sq Ft
05/12/2022 05/12/22 Sold $265,000 +6.0% $331 / Sq Ft
05/06/2022 05/06/22 Pending -- -- --
05/03/2022 05/03/22 For Sale $250,000 -- $312 / Sq Ft
Source: Regional Multiple Listing Service (RMLS)

Tax History

We collect this data history from publicly available records. To have your information removed, we recommend requesting removal directly through your county’s website.

Year Tax Paid Tax Assessment Tax Assessment Total Assessment is a certain percentage of the fair market value that is determined by local assessors to be the total taxable value of land and additions on the property. Land Improvement
2026 $3,676 $172,360
2025 $3,531 $167,340
2024 $3,334 $162,470
2023 $3,334 $157,740 $0 $0
2022 $3,190 $157,740 $0 $0
2021 $3,079 $148,690 $0 $0
2020 $2,985 $144,360 $0 $0
2019 $2,891 $140,160 $0 $0
2018 $2,799 $136,080 $0 $0
2017 $2,694 $132,120 $0 $0
2016 $2,583 $128,280 $0 $0
2015 $2,425 $124,550 $0 $0
2014 $2,343 $120,930 $0 $0
Source: Public Records

Agents Affiliated with this Home

  • Section Image
  • Section Image
  • Section Image
See All Agents

Map

Source: Regional Multiple Listing Service (RMLS)

MLS Number: 22231034

Regional Multiple Listing Service (RMLS)

APN: R2119612

Your Personal Tour Guide

Ask me questions while you tour the home.