G
Seller's Agent in 2021
Gary Sroka
Sterling Coast to Coast Inc.
(949) 325-2000
83 Total Sales
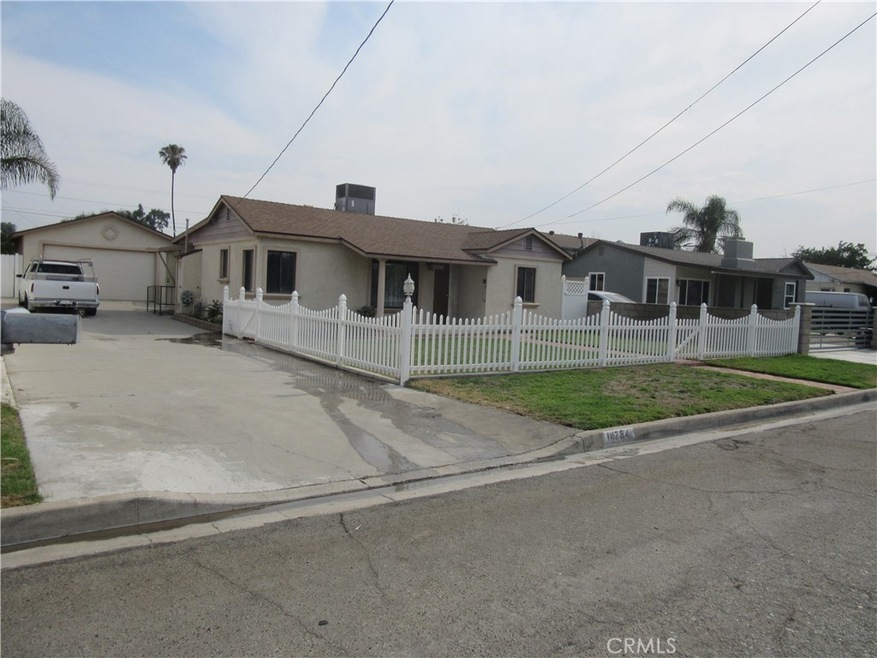
Beautiful 3 Bedroom and 2 Bath Single Level Home located in a quiet neighborhood near the 10 Freeway! This MOVE IN READY home offers large living room adjacent to the spacious kitchen. Kitchen has newer cabinets, plenty of storage and leads to a Utility/Food Pantry/ Laundry room with a large sink and even more storage for food/cleaning and laundry supplies. There are 2 Bedrooms directly off the living room with a FULL BATH (Pedestal Sink, Make Up Desk and a lot of Storage Room). The Back Part of the home ( BED and BATH ) can be converted into a LARGE PRIVATE RETREAT by just adding a simple door. The Large Master Bedroom ( OR LIVING ROOM) comes with a LARGE BRICK FIREPLACE and Sliding Doors that lead you out to a Spacious Covered Patio! The LARGE MASTER BATHROOM ( Handicapped Equipped ) has been Remolded with Double Sinks and Beautiful Remodeled Shower. The home also offers a HUGE OVERSIZED GARAGE and a large pool size divided yard for privacy/kids play and the back part can be used for animals or a garden. The Roof and AC are about 10 years old and the Home is in Great Condition. The home offers Hard Wood Floors, New Carpet in Bedrooms, New Paint Throughout and of course a WHITE PICKET FENCE !
Last Agent to Sell the Property
Sterling Coast to Coast Inc. License #01139544 Listed on: 06/29/2021
We collect this data history from publicly available records. To have your information removed, we recommend requesting removal directly through your county’s website.
We collect this data history from publicly available records. To have your information removed, we recommend requesting removal directly through your county’s website.
| Date | Buyer | Sale Price | Title Company |
|---|---|---|---|
| -- | Stewart Title | ||
| $500,000 | Stewart Title |
We collect this data history from publicly available records. To have your information removed, we recommend requesting removal directly through your county’s website.
| Date | Status | Borrower | Loan Amount |
|---|---|---|---|
| Open | $480,768 | ||
| Closed | $480,768 | ||
| Previous Owner | $195,000 |
We collect this data history from publicly available records. To have your information removed, we recommend requesting removal directly through your county’s website.
| Date | Event | Price | List to Sale | Price per Sq Ft |
|---|---|---|---|---|
| 08/27/2021 08/27/21 | Sold | $490,000 | +4.3% | $368 / Sq Ft |
| 07/28/2021 07/28/21 | For Sale | $469,900 | -4.1% | $353 / Sq Ft |
| 07/26/2021 07/26/21 | Pending | -- | -- | -- |
| 07/09/2021 07/09/21 | Off Market | $490,000 | -- | -- |
| 06/29/2021 06/29/21 | For Sale | $469,900 | -- | $353 / Sq Ft |
We collect this data history from publicly available records. To have your information removed, we recommend requesting removal directly through your county’s website.
| Year | Tax Paid | Tax Assessment Tax Assessment Total Assessment is a certain percentage of the fair market value that is determined by local assessors to be the total taxable value of land and additions on the property. | Land | Improvement |
|---|---|---|---|---|
| 2026 | $5,846 | $541,216 | $189,425 | $351,791 |
| 2025 | $5,846 | $530,604 | $185,711 | $344,893 |
| 2024 | $5,436 | $520,200 | $182,070 | $338,130 |
| 2023 | $5,368 | $510,000 | $178,500 | $331,500 |
| 2022 | $5,347 | $500,000 | $175,000 | $325,000 |
| 2021 | $411 | $36,532 | $7,971 | $28,561 |
| 2020 | $334 | $36,157 | $7,889 | $28,268 |
| 2019 | $323 | $35,448 | $7,734 | $27,714 |
| 2018 | $326 | $34,753 | $7,582 | $27,171 |
| 2017 | $323 | $34,071 | $7,433 | $26,638 |
| 2016 | $316 | $33,403 | $7,287 | $26,116 |
| 2015 | $311 | $32,902 | $7,178 | $25,724 |
| 2014 | $304 | $32,257 | $7,037 | $25,220 |
G
Seller's Agent in 2021
Gary Sroka
Sterling Coast to Coast Inc.
(949) 325-2000
83 Total Sales
M
Buyer's Agent in 2021
Martha Guzman
Excellence RE Real Estate
(909) 772-5652
73 Total Sales
Source: California Regional Multiple Listing Service (CRMLS)
MLS Number: OC21141886

APN: 0234-142-39
Disclaimer: Certain information contained herein is derived from information provided by parties other than Homes.com. All information provided is deemed reliable, but is not guaranteed to be accurate and should be independently verified.
The multiple listing data appearing on this website, or contained in reports produced therefrom, is owned and copyrighted by California Regional Multiple Listing Service, Inc. ("CRMLS") and is protected by all applicable copyright laws. Information provided is for viewer's personal, non-commercial use and may not be used for any purpose other than to identify prospective properties the viewer may be interested in purchasing. All listing data, including but not limited to square footage and lot size is believed to be accurate, but the listing Agent, listing Broker and CRMLS and its affiliates do not warrant or guarantee such accuracy. The viewer should independently verify the listed data prior to making any decisions based on such information by personal inspection and/or contacting a real estate professional.
Based on information from California Regional Multiple Listing Service, Inc. and /or other sources. All data, including all measurements and calculations of area, is obtained from various sources and has not been, and will not be, verified by broker or MLS. All information should be independently reviewed and verified for accuracy. Properties may or may not be listed by the office/agent presenting the information
Ask me questions while you tour the home.