
Jennifer Hemstrom
Thrive Realty Company
(947) 224-7983
234 Total Sales
1 in Riverview
$182,000 Price
Estimated Value: $351,761
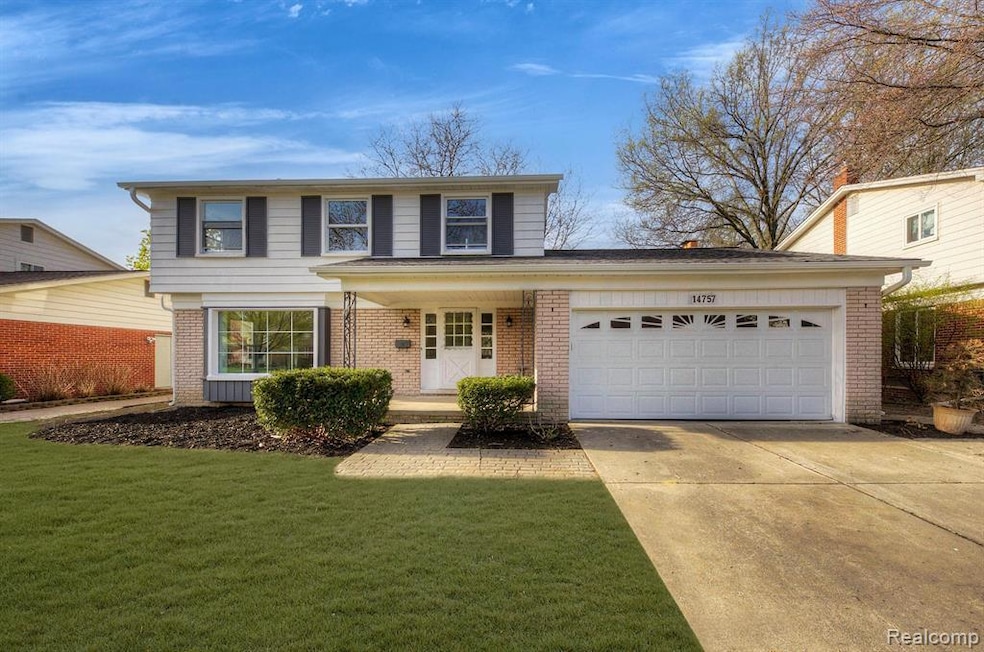
ALL OFFERS WILL BE REVIEWED ON MONDAY APRIL 24th BY 5:00 P.M. Who would like IMMEDIATE OCCUPANCY in Riverview's most coveted subdivision? Say hello to a stunning colonial that has been completely transformed from top to bottom. How transformed, you ask? Let's start with the top: Brand new roof, brand new gutters, newly painted exterior, and newly landscaped yard. As you head inside you're greeted with original vintage hardwoods that have been restored to their former glory. Endless merriment, meals, and memories can be created in this sleek and updated 21st century kitchen with all new stainless steel appliances, freshly-cut countertops, and brand new soft close cabinets with plenty of storage space. Enjoy some winter warmth of an updated great room offering you a cozy fireplace. The spacious living room can also make your gathering and relaxation dreams come true. All bathrooms have brand new tile, vanities, and plumbing. Be the envy of your neighbors by powering your bedrooms straight from the switches! This is one of the only homes in the area that actually has newly-wired ceilings throughout the upstairs bedrooms and bathrooms. Control your climate in style with a brand new state- of-the-art furnace and top-of-the-line "14 SEER" AC unit. No expense was spared to make this the home of your dreams! Gems like this one rarely go up for sale in this area, so don't miss your once in a lifetime opportunity to make it all yours by booking your showing ASAP!
Last Buyer's Agent
Berkshire Hathaway HomeServices Michigan Real Est License #6501388039
We collect this data history from publicly available records. To have your information removed, we recommend requesting removal directly through your county’s website.
Jennifer Hemstrom
Thrive Realty Company
(947) 224-7983
234 Total Sales
1 in Riverview
$182,000 Price
Katie Wheeler
Match Realty
(313) 631-3760
286 Total Sales
2 in Riverview
$136K - $153K Price Range
Kimberly Agemy
EXP Realty Shelby Twp
(586) 257-2570
139 Total Sales
1 in Riverview
$220,000 Price
Brian Loussia
EXP Realty Main
(248) 617-7374
93 Total Sales
1 in Riverview
$188,500 Price
Sotero Lopez II
EXP Realty LLC
(586) 600-8416
161 Total Sales
1 in Riverview
$144,000 Price
Maria Starkey
MBA Realty
(734) 441-2563
155 Total Sales
4 in Riverview
$305K - $610K Price Range
We collect this data history from publicly available records. To have your information removed, we recommend requesting removal directly through your county’s website.
| Date | Buyer | Sale Price | Title Company |
|---|---|---|---|
| $308,000 | Independent Title Services | ||
| Angel Cash Property Solutions Llc | $110,000 | None Listed On Document |
We collect this data history from publicly available records. To have your information removed, we recommend requesting removal directly through your county’s website.
| Date | Status | Borrower | Loan Amount |
|---|---|---|---|
| Open | $261,800 | ||
| Previous Owner | Angel Cash Property Solutions Llc | $202,300 | |
| Previous Owner | Hernandez Rodrigo | $51,000 | |
| Previous Owner | Hernandez Rodrigo | $30,000 | |
| Previous Owner | Hernandez Rodrigo | $75,000 |
We collect this data history from publicly available records. To have your information removed, we recommend requesting removal directly through your county’s website.
| Date | Event | Price | List to Sale | Price per Sq Ft |
|---|---|---|---|---|
| 05/17/2023 05/17/23 | Sold | $308,000 | +4.4% | $164 / Sq Ft |
| 04/24/2023 04/24/23 | Pending | -- | -- | -- |
| 04/21/2023 04/21/23 | For Sale | $294,900 | -- | $157 / Sq Ft |
We collect this data history from publicly available records. To have your information removed, we recommend requesting removal directly through your county’s website.
| Year | Tax Paid | Tax Assessment Tax Assessment Total Assessment is a certain percentage of the fair market value that is determined by local assessors to be the total taxable value of land and additions on the property. | Land | Improvement |
|---|---|---|---|---|
| 2025 | $4,851 | $132,700 | $0 | $0 |
| 2024 | $4,997 | $130,200 | $0 | $0 |
| 2023 | $4,441 | $120,800 | $0 | $0 |
| 2022 | $3,810 | $107,000 | $0 | $0 |
| 2021 | $3,413 | $98,500 | $0 | $0 |
| 2020 | $3,372 | $94,900 | $0 | $0 |
| 2019 | $3,304 | $93,500 | $0 | $0 |
| 2018 | $2,100 | $86,500 | $0 | $0 |
| 2017 | $1,728 | $83,100 | $0 | $0 |
| 2016 | $2,909 | $70,600 | $0 | $0 |
| 2015 | $5,987 | $71,800 | $0 | $0 |
| 2013 | $5,800 | $60,300 | $0 | $0 |
| 2012 | $2,835 | $60,500 | $19,800 | $40,700 |
BH
Seller Co-Listing Agent in 2023
Bobby Hesley
RE/MAX
(888) 501-7085
34 Total Sales
Buyer's Agent in 2023
Wendy Davenport
Berkshire Hathaway HomeServices Michigan Real Est
(313) 978-9904
47 Total Sales
Source: Realcomp
MLS Number: 20230025541
APN: 51-003-01-0064-000
Disclaimer: Certain information contained herein is derived from information provided by parties other than Homes.com. All information provided is deemed reliable, but is not guaranteed to be accurate and should be independently verified.
IDX provided courtesy of Realcomp II Ltd. via Ten-X and MLS
Copyright 2026 Realcomp II Ltd. Shareholders
IDX information is provided exclusively for consumers' personal, noncommercial use and may not be used for any purpose other than to identify prospective properties consumers may be interested in purchasing. The accuracy of all information, regardless of source, is not guaranteed or warranted. All information should be independently verified.
Listing Information presented by local MLS brokerage: Ten-X, local REALTOR®- Arlene Richardson - (888)-952-6393
Ask me questions while you tour the home.