
Shannon Hall
Real Estate One-Plymouth
(947) 282-9573
173 Total Sales
1 in Riverview
$143,000 Price
Estimated Value: $443,872
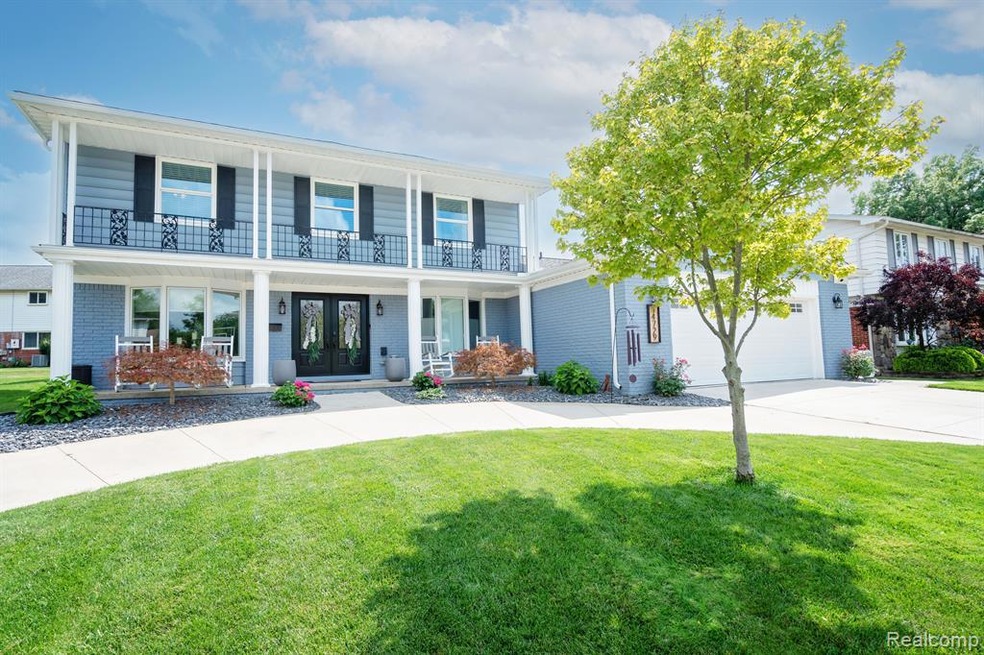
This Absolutely Stunning 4 Bedroom, 2.5 Bath Colonial is a must see!! Located in a very desirable neighborhood in Riverview . This home has been completly remodeled with top end finishes throughout. From the moment you walk through the double front doors, the space and updates will be impressive. The entire main floor has been freshly painted and updated with new modern fixtures and also has a great feel with an open concept kitchen, dining(nook), living room, and connected sunroom. The gorgeous kitchen offers such great cabinet and storage space, and includes a large walk in pantry, gas cooktop, built in double oven, and stainless steel appliances. The cozy family room has a fireplace and plenty of space to relax. Upstairs you will find 4 spacious bedrooms, including the large primary bedroom and updated en suite with a walk in shower. The home has Finished basement offers addtional entertaining space. Levelour blinds with a 10 yr warranty, and VIVINT home security system are also included. Don't miss seeing this one, schedule your showing today!
We collect this data history from publicly available records. To have your information removed, we recommend requesting removal directly through your county’s website.
Shannon Hall
Real Estate One-Plymouth
(947) 282-9573
173 Total Sales
1 in Riverview
$143,000 Price
Lisa Sobell
Real Estate One-Southgate
(734) 530-3051
113 Total Sales
29 in Riverview
$90K - $610K Price Range
Rhonda Cerone
Mi Choice Realty
(734) 636-2826
151 Total Sales
1 in Riverview
$340,000 Price
Brian LeBoeuf
REMAX City Centre
(313) 646-7167
87 Total Sales
1 in Riverview
$214,000 Price
Erica Hussey
Real Estate One-Southgate
(734) 292-8383
81 Total Sales
4 in Riverview
$135K - $275K Price Range
Amanda Gribben
Real Estate One Inc Southgate
(313) 646-7534
98 Total Sales
1 in Riverview
$205,000 Price
We collect this data history from publicly available records. To have your information removed, we recommend requesting removal directly through your county’s website.
| Date | Buyer | Sale Price | Title Company |
|---|---|---|---|
| $440,900 | Michigan Title Insurance Agenc | ||
| Ballentine Gary A | $375,000 | -- | |
| Bittner Daniel | -- | None Listed On Document | |
| Allen Geraldine | -- | Nta | |
| Kwiatkowski Irene | -- | None Available | |
| Berry Barbara | -- | Attorney |
We collect this data history from publicly available records. To have your information removed, we recommend requesting removal directly through your county’s website.
| Date | Status | Borrower | Loan Amount |
|---|---|---|---|
| Open | $308,350 | ||
| Previous Owner | Ballentine Gary A | $375,000 | |
| Previous Owner | Bittner Daniel | $115,000 | |
| Previous Owner | Bittner Daniel J | $151,200 |
We collect this data history from publicly available records. To have your information removed, we recommend requesting removal directly through your county’s website.
| Date | Event | Price | List to Sale | Price per Sq Ft | Prior Sale |
|---|---|---|---|---|---|
| 08/27/2024 08/27/24 | Sold | $440,900 | +2.6% | $178 / Sq Ft | |
| 07/24/2024 07/24/24 | Pending | -- | -- | -- | |
| 07/21/2024 07/21/24 | For Sale | $429,900 | +14.6% | $173 / Sq Ft | |
| 11/14/2022 11/14/22 | Sold | $375,000 | 0.0% | $151 / Sq Ft | View Prior Sale |
| 10/10/2022 10/10/22 | Pending | -- | -- | -- | |
| 10/07/2022 10/07/22 | For Sale | $375,000 | +98.4% | $151 / Sq Ft | |
| 03/31/2016 03/31/16 | Sold | $189,000 | -- | $76 / Sq Ft | View Prior Sale |
| 02/18/2016 02/18/16 | Pending | -- | -- | -- |
We collect this data history from publicly available records. To have your information removed, we recommend requesting removal directly through your county’s website.
| Year | Tax Paid | Tax Assessment Tax Assessment Total Assessment is a certain percentage of the fair market value that is determined by local assessors to be the total taxable value of land and additions on the property. | Land | Improvement |
|---|---|---|---|---|
| 2025 | $6,602 | $180,600 | $0 | $0 |
| 2024 | $8,509 | $177,500 | $0 | $0 |
| 2023 | $6,012 | $164,800 | $0 | $0 |
| 2022 | $6,786 | $145,300 | $0 | $0 |
| 2021 | $6,370 | $133,300 | $0 | $0 |
| 2020 | $6,296 | $128,100 | $0 | $0 |
| 2019 | $6,174 | $125,600 | $0 | $0 |
| 2018 | $3,968 | $117,800 | $0 | $0 |
| 2017 | $3,261 | $113,000 | $0 | $0 |
| 2016 | $3,998 | $96,200 | $0 | $0 |
| 2015 | $8,230 | $97,800 | $0 | $0 |
| 2013 | $7,850 | $81,700 | $0 | $0 |
| 2012 | $5,455 | $81,500 | $25,000 | $56,500 |
Buyer's Agent in 2024
Susan Carone
Century 21 Curran & Oberski
(313) 492-4609
201 Total Sales
Seller's Agent in 2022
Lisa Sobell
Real Estate One
(734) 934-6148
113 Total Sales
Buyer's Agent in 2022
Amy Raupp
Four Seasons Realty Dan Berry Group
(734) 231-1127
154 Total Sales
HC
Seller's Agent in 2016
Harry Cassidy
REAL ESTATE UNLIMITED, INC.
DS
Buyer's Agent in 2016
Doug Shaw
RE/MAX
Source: Realcomp
MLS Number: 20240051423
APN: 51-003-01-0062-000
Disclaimer: Certain information contained herein is derived from information provided by parties other than Homes.com. All information provided is deemed reliable, but is not guaranteed to be accurate and should be independently verified.
IDX provided courtesy of Realcomp II Ltd. via Ten-X and MLS
Copyright 2026 Realcomp II Ltd. Shareholders
IDX information is provided exclusively for consumers' personal, noncommercial use and may not be used for any purpose other than to identify prospective properties consumers may be interested in purchasing. The accuracy of all information, regardless of source, is not guaranteed or warranted. All information should be independently verified.
Listing Information presented by local MLS brokerage: Ten-X, local REALTOR®- Arlene Richardson - (888)-952-6393
Ask me questions while you tour the home.