
John Hill
Seabury Hill REALTORS
(475) 267-2882
416 Total Sales
2 in West River
$317K - $407K Price Range
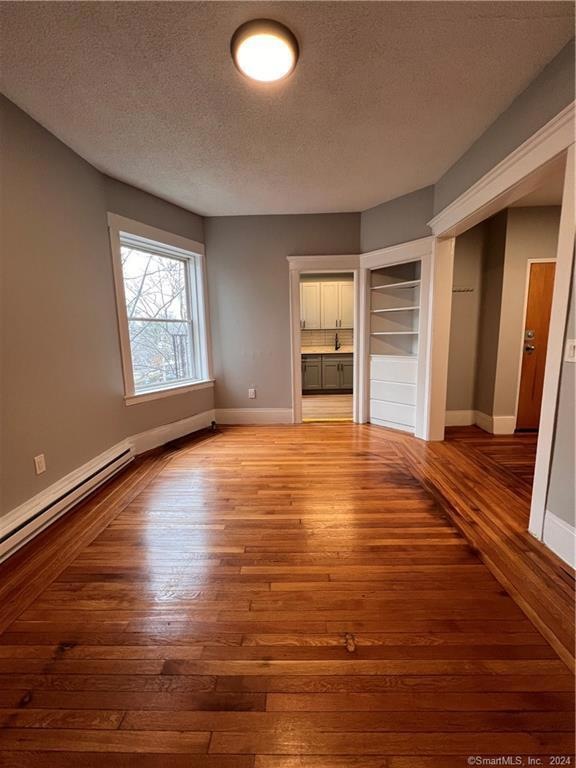
Step into the comfort of this recently renovated 1-bedroom, 1-bathroom apartment located in a historic building at 1476 Chapel St, New Haven. Enjoy spacious living areas, including a living room, kitchen, and a full bathroom with high ceilings. Nestled in the heart of New Haven, this apartment offers convenience and accessibility to all your needs. Ready to be occupied, it presents a modern and comfortable living space for its new resident. Laundry in building.
Last Agent to Rent the Property
Keller Williams Realty Prtnrs. License #REB.0757443 Listed on: 02/05/2024
John Hill
Seabury Hill REALTORS
(475) 267-2882
416 Total Sales
2 in West River
$317K - $407K Price Range
Angela Araujo
Keller Williams Realty
(475) 250-1578
64 Total Sales
1 in West River
$420,000 Price
Javyn Roundtree
Roundtree Realty LLC
(475) 267-6925
104 Total Sales
2 in West River
$407K - $545K Price Range
Victoria Stillings
Coldwell Banker Realty
(475) 234-4175
113 Total Sales
1 in West River
$300,000 Price
Danny Hernandez
CLMA Realty
(860) 846-4427
77 Total Sales
2 in West River
$248K - $410K Price Range
Susan Cassidy
Coldwell Banker Realty
(475) 476-2101
79 Total Sales
1 in West River
$590,000 Price
We collect this data history from publicly available records. To have your information removed, we recommend requesting removal directly through your county’s website.
| Date | Buyer | Sale Price | Title Company |
|---|---|---|---|
| $2,440,000 | None Available | ||
| Sherman Chapel Props Llc | $1,750,000 | -- | |
| Cramer Tr Robert | $100,000 | -- |
We collect this data history from publicly available records. To have your information removed, we recommend requesting removal directly through your county’s website.
| Date | Status | Borrower | Loan Amount |
|---|---|---|---|
| Open | $2,180,000 | ||
| Previous Owner | Sherman Chapel Props Llc | $1,400,000 | |
| Previous Owner | 1476 Chapel Apts Llc | $900,000 | |
| Previous Owner | 1476 Chapel Apartmets | $948,000 | |
| Closed | 1996 Chapel Apartment | $580,950 | |
| Previous Owner | 1476 Chapel Apts Llc | $150,000 | |
| Previous Owner | Cramer Robert | $400,000 |
We collect this data history from publicly available records. To have your information removed, we recommend requesting removal directly through your county’s website.
| Date | Event | Price | List to Sale | Price per Sq Ft |
|---|---|---|---|---|
| 02/14/2024 02/14/24 | Under Contract | -- | -- | -- |
| 02/09/2024 02/09/24 | Rented | $1,450 | 0.0% | -- |
| 02/05/2024 02/05/24 | For Rent | $1,450 | -- | -- |
We collect this data history from publicly available records. To have your information removed, we recommend requesting removal directly through your county’s website.
| Year | Tax Paid | Tax Assessment Tax Assessment Total Assessment is a certain percentage of the fair market value that is determined by local assessors to be the total taxable value of land and additions on the property. | Land | Improvement |
|---|---|---|---|---|
| 2025 | $44,920 | $1,140,090 | $315,000 | $825,090 |
| 2024 | $43,893 | $1,140,090 | $315,000 | $825,090 |
| 2023 | $46,101 | $1,239,280 | $315,000 | $924,280 |
| 2022 | $49,261 | $1,239,280 | $315,000 | $924,280 |
| 2021 | $34,804 | $793,170 | $81,060 | $712,110 |
| 2020 | $34,804 | $793,170 | $81,060 | $712,110 |
| 2019 | $34,090 | $793,170 | $81,060 | $712,110 |
| 2018 | $34,090 | $793,170 | $81,060 | $712,110 |
| 2017 | $30,680 | $793,170 | $81,060 | $712,110 |
| 2016 | $32,494 | $782,040 | $97,300 | $684,740 |
| 2015 | $32,494 | $782,040 | $97,300 | $684,740 |
| 2014 | $32,494 | $782,040 | $97,300 | $684,740 |
Landlord's Agent in 2024
Angela Morales
Keller Williams Realty Prtnrs.
(203) 543-6229
195 Total Sales
Landlord's Co-Listing Agent in 2024
Johncarlo Morales
Keller Williams Realty Prtnrs.
(203) 296-0299
100 Total Sales
JV
Tenant's Agent in 2024
Jacqueline Vega
Keller Williams Realty Prtnrs.
(203) 459-4663
3 Total Sales
Source: SmartMLS
MLS Number: 170623095
APN: NHVN M:317 B:0212 L:00700
Disclaimer: Certain information contained herein is derived from information provided by parties other than Homes.com. All information provided is deemed reliable, but is not guaranteed to be accurate and should be independently verified.
IDX information is provided exclusively for personal, non-commercial use, and may not be used for any purpose other than to identify prospective properties consumers may be interested in purchasing. Information is deemed reliable but not guaranteed.
Ask me questions while you tour the home.