
Ruby Klarich
Central Vermont Real Estate
(802) 613-0044
33 Total Sales
1 in Plainfield
$180,000 Price
Estimated Value: $405,209
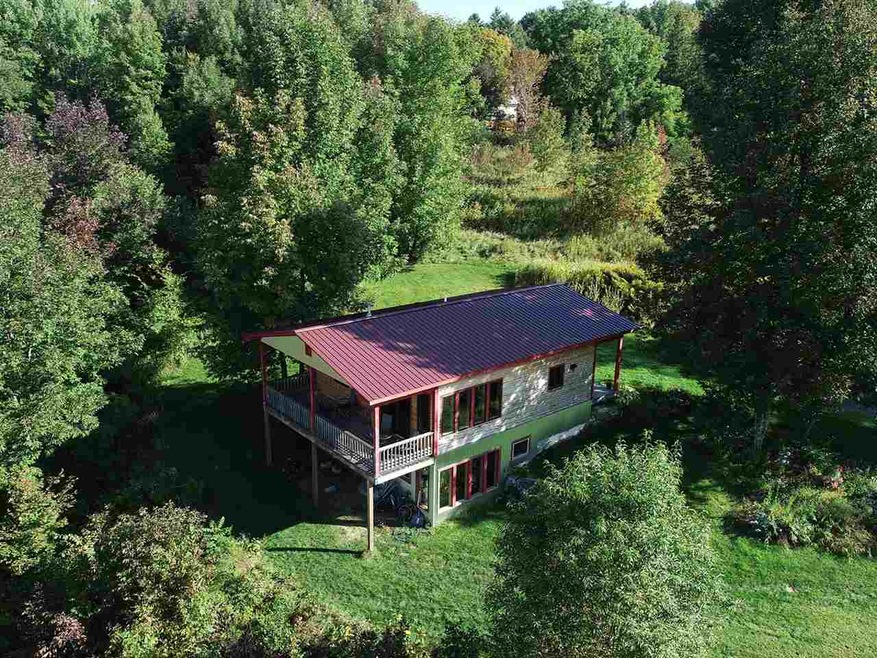
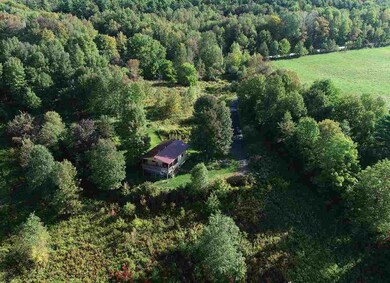

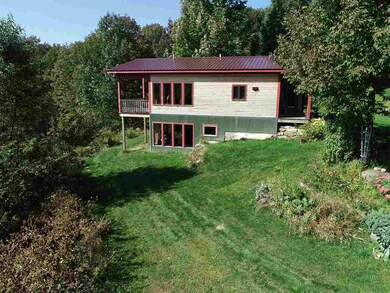
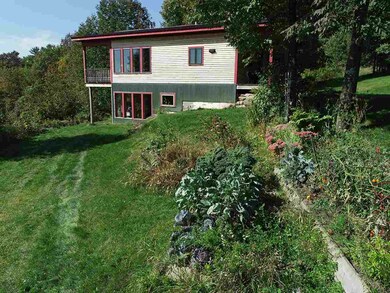
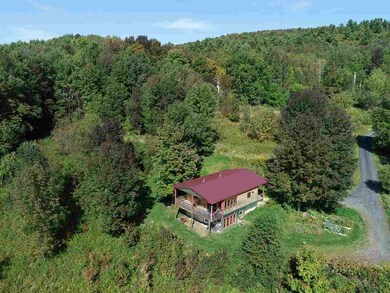
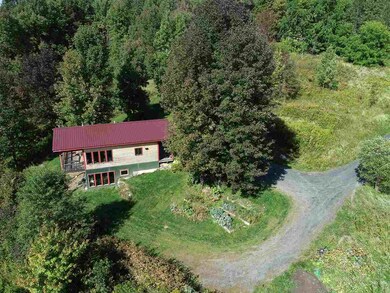
Nestled on 7+ hillside acres this contemporary aerie has soaring views and loads of natural light. The first level features open concept living at it finest. The modern eat in kitchen opens to a dining area and then to the living room which has oversize windows and sliders opening onto a covered deck that spans the width of the house. The master bedroom opens directly into the full bath. Radiant heat and a Harmon pellet stove provide cozy warmth. Downstairs there is an oversize family room with direct access to the yard, laundry room, full bathroom and the perfect home office. Concrete floors with radiant heat and unfinished ceilings impart a loft like feel. The passive solar design and abundance of insulation ensure low energy costs! Minutes to Montpelier.
Last Agent to Sell the Property
BCK Real Estate License #081.0132764 Listed on: 09/24/2019
We collect this data history from publicly available records. To have your information removed, we recommend requesting removal directly through your county’s website.
Ruby Klarich
Central Vermont Real Estate
(802) 613-0044
33 Total Sales
1 in Plainfield
$180,000 Price
Luke Just
Central Vermont Real Estate
(985) 215-8747
20 Total Sales
2 in Plainfield
$350K - $625K Price Range
Lori Holt
BHHS Vermont Realty Group/Montpelier
(802) 821-8362
106 Total Sales
2 in Plainfield
$275K - $285K Price Range
Soren Pfeffer
Central Vermont Real Estate
(802) 821-8485
158 Total Sales
10 in Plainfield
$180K - $625K Price Range
Matt Havers
FLAT FEE REAL ESTATE
(802) 992-1868
187 Total Sales
1 in Plainfield
$295,000 Price
Jill Anne
Four Seasons Sotheby's Int'l Realty
(802) 636-5418
30 Total Sales
1 in Plainfield
$565,000 Price
We collect this data history from publicly available records. To have your information removed, we recommend requesting removal directly through your county’s website.
| Date | Buyer | Sale Price | Title Company |
|---|---|---|---|
| $225,000 | -- | ||
| -- | -- |
We collect this data history from publicly available records. To have your information removed, we recommend requesting removal directly through your county’s website.
| Date | Event | Price | List to Sale | Price per Sq Ft |
|---|---|---|---|---|
| 11/12/2019 11/12/19 | Sold | $225,000 | +7.1% | $290 / Sq Ft |
| 09/30/2019 09/30/19 | Pending | -- | -- | -- |
| 09/24/2019 09/24/19 | For Sale | $210,000 | -- | $271 / Sq Ft |
We collect this data history from publicly available records. To have your information removed, we recommend requesting removal directly through your county’s website.
| Year | Tax Paid | Tax Assessment Tax Assessment Total Assessment is a certain percentage of the fair market value that is determined by local assessors to be the total taxable value of land and additions on the property. | Land | Improvement |
|---|---|---|---|---|
| 2025 | $3,539 | $356,100 | $166,800 | $189,300 |
| 2024 | -- | $174,600 | $85,000 | $89,600 |
| 2023 | $3,333 | $174,600 | $85,000 | $89,600 |
| 2022 | $4,390 | $174,600 | $85,000 | $89,600 |
| 2021 | $4,578 | $174,600 | $85,000 | $89,600 |
| 2020 | $4,504 | $174,600 | $85,000 | $89,600 |
| 2019 | $0 | $174,600 | $85,000 | $89,600 |
| 2018 | $0 | $174,600 | $85,000 | $89,600 |
| 2017 | $0 | $174,600 | $85,000 | $89,600 |
| 2016 | $0 | $174,600 | $85,000 | $89,600 |
| 2015 | -- | $1,746 | $0 | $0 |
| 2014 | -- | $1,114 | $0 | $0 |
| 2013 | -- | $1,114 | $0 | $0 |
M
Seller's Agent in 2019
Michael Calcagni
BCK Real Estate
(917) 834-9236
18 Total Sales
Buyer's Agent in 2019
Lucas deSousa
Vermont Real Estate Company
(802) 272-0698
121 Total Sales
Source: PrimeMLS
MLS Number: 4778046
APN: 483-152-10626
Disclaimer: Certain information contained herein is derived from information provided by parties other than Homes.com. All information provided is deemed reliable, but is not guaranteed to be accurate and should be independently verified.
Copyright 2026 PrimeMLS, Inc. All rights reserved. This information is deemed reliable, but not guaranteed. The data relating to real estate displayed on this display comes in part from the IDX Program of PrimeMLS. The information being provided is for consumers’ personal, non-commercial use and may not be used for any purpose other than to identify prospective properties consumers may be interested in purchasing.
Ask me questions while you tour the home.