
Vito LoGrasso
Bhhs Drysdale Properties
(925) 940-1104
23 Total Sales
1 in Floresta Gardens-Bradrick
$485,000 Price


Estimated Value: $881,801
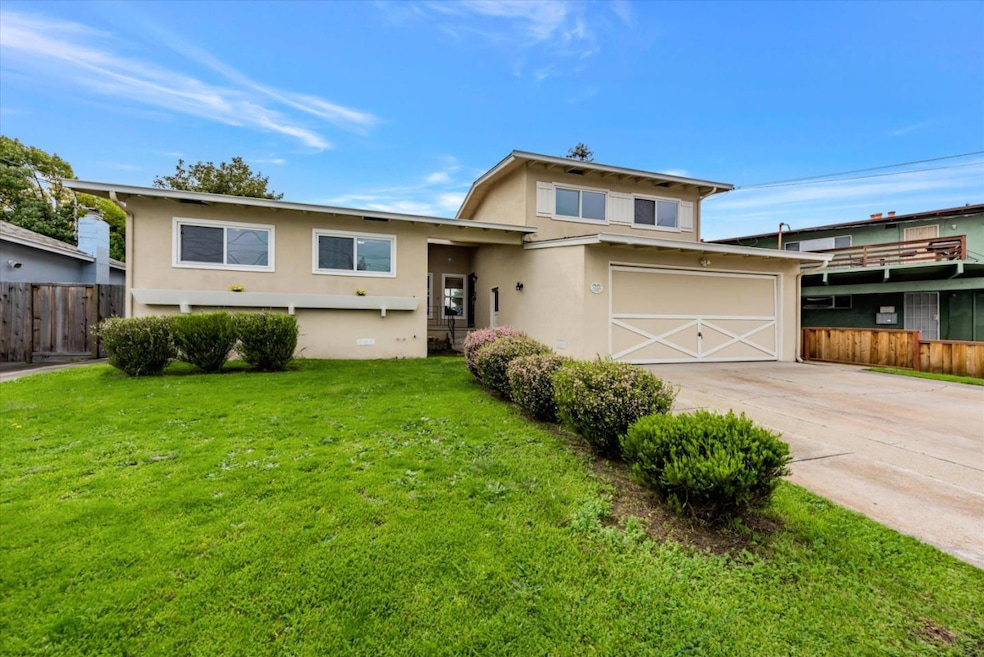
Charming Duplex on a quiet street in San Leandro. This rare property is ideal for investors or owners. Potential to live in one unit and lease the other. Each unit includes 2 bedrooms and 1 bath. Both with individual spacious private yards. Home features includes refinished hardwood floors, new interior paint, laundry room, and 2 car garage. Fully Vacant. Separate Meters. Don't miss this unique opportunity to own 14765 Martell.
Last Agent to Sell the Property
KW Advisors License #01037838 Listed on: 03/07/2025
Last Buyer's Agent
Leo Zhang
Re/Max Accord License #02024974
We collect this data history from publicly available records. To have your information removed, we recommend requesting removal directly through your county’s website.
Vito LoGrasso
Bhhs Drysdale Properties
(925) 940-1104
23 Total Sales
1 in Floresta Gardens-Bradrick
$485,000 Price
Vickie Burgess
Realsmart Properties
(650) 744-3694
115 Total Sales
1 in Floresta Gardens-Bradrick
$1,150,000 Price
Janella Anguiano
Century 21 Masters
(510) 674-1058
86 Total Sales
1 in Floresta Gardens-Bradrick
$950,000 Price
Erica Marr
COMMUNITY REALTY & INVESTMENTS
(925) 320-3600
98 Total Sales
2 in Floresta Gardens-Bradrick
$825,000 Price Range
Sandra Arellano
Coldwell Banker Realty
(650) 502-5674
61 Total Sales
1 in Floresta Gardens-Bradrick
$990,000 Price
Thomy Clements
The Village Real Estate Co.
(510) 361-0541
58 Total Sales
1 in Floresta Gardens-Bradrick
$1,100,000 Price
We collect this data history from publicly available records. To have your information removed, we recommend requesting removal directly through your county’s website.
| Date | Buyer | Sale Price | Title Company |
|---|---|---|---|
| -- | None Available | ||
| -- | None Available |
We collect this data history from publicly available records. To have your information removed, we recommend requesting removal directly through your county’s website.
| Date | Status | Borrower | Loan Amount |
|---|---|---|---|
| Open | $672,000 |
We collect this data history from publicly available records. To have your information removed, we recommend requesting removal directly through your county’s website.
| Date | Event | Price | List to Sale | Price per Sq Ft |
|---|---|---|---|---|
| 04/16/2025 04/16/25 | Sold | $900,000 | +12.6% | $561 / Sq Ft |
| 03/14/2025 03/14/25 | Pending | -- | -- | -- |
| 03/07/2025 03/07/25 | For Sale | $799,000 | -- | $498 / Sq Ft |
We collect this data history from publicly available records. To have your information removed, we recommend requesting removal directly through your county’s website.
| Year | Tax Paid | Tax Assessment Tax Assessment Total Assessment is a certain percentage of the fair market value that is determined by local assessors to be the total taxable value of land and additions on the property. | Land | Improvement |
|---|---|---|---|---|
| 2026 | $354 | $376,380 | $113,220 | $263,160 |
| 2025 | $354 | $17,327 | $9,934 | $7,393 |
| 2024 | $345 | $16,987 | $9,739 | $7,248 |
| 2023 | $343 | $16,654 | $9,548 | $7,106 |
| 2022 | $334 | $16,327 | $9,361 | $6,966 |
| 2021 | $327 | $16,008 | $9,178 | $6,830 |
| 2020 | $321 | $15,843 | $9,083 | $6,760 |
| 2019 | $287 | $15,532 | $8,905 | $6,627 |
| 2018 | $281 | $15,228 | $8,731 | $6,497 |
| 2017 | $275 | $14,930 | $8,560 | $6,370 |
| 2016 | $252 | $14,637 | $8,392 | $6,245 |
| 2015 | $247 | $14,417 | $8,266 | $6,151 |
| 2014 | $245 | $14,135 | $8,104 | $6,031 |
Seller's Agent in 2025
Dzovig Derounian
KW Advisors
(650) 302-3288
1 in this area
28 Total Sales
L
Buyer's Agent in 2025
Leo Zhang
Re/Max Accord
Source: MLSListings
MLS Number: ML81997035
APN: 077C-1305-045-02
Disclaimer: Certain information contained herein is derived from information provided by parties other than Homes.com. All information provided is deemed reliable, but is not guaranteed to be accurate and should be independently verified.
Property Information © 2026 MLSListings Inc. All rights reserved. Listing information is deemed reliable but not guaranteed. Certain information contained herein is derived from information which is the licensed property of, and copyrighted by, MLSListings Inc. The viewer acknowledges ownership and validity of its copyright. Information provided is for personal, non-commercial use by a viewer with a bona fide interest in the purchase or sale of real estate of the type being offered via this website or other electronic means. The viewer is prohibited from copying, redistributing or retransmitting any of the data or information provided by MLSListing, Inc.
Ask me questions while you tour the home.