
Apryle Borst
Arizona Best Real Estate
(623) 552-4268
56 Total Sales
2 in PebbleCreek
$395K - $415K Price Range

Estimated Value: $497,000 - $582,000
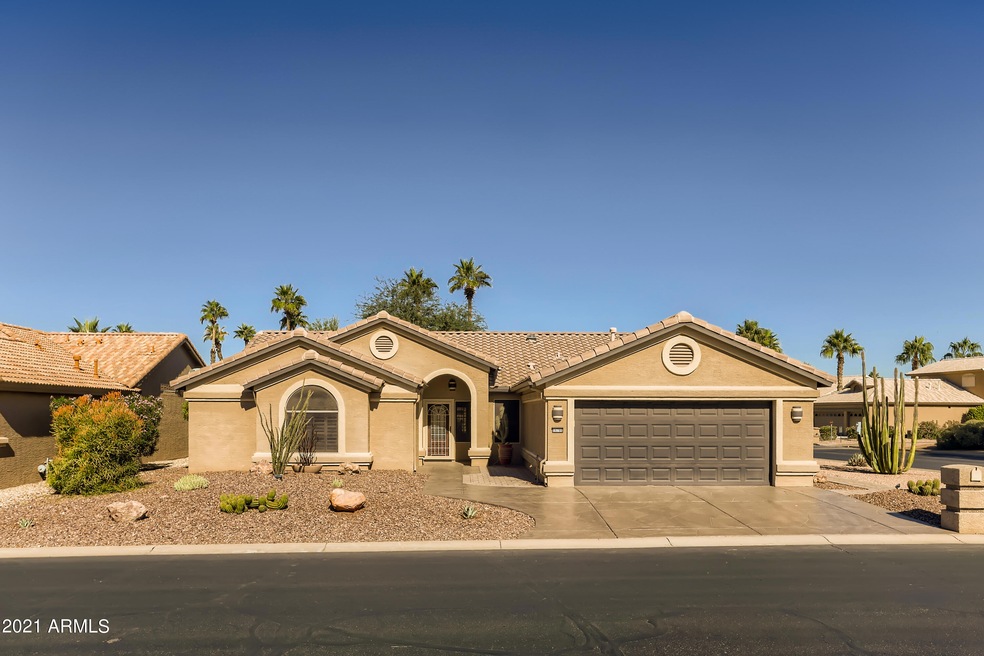
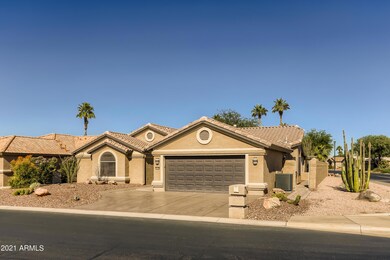
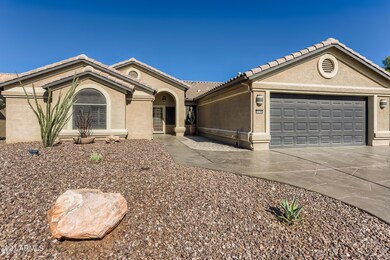
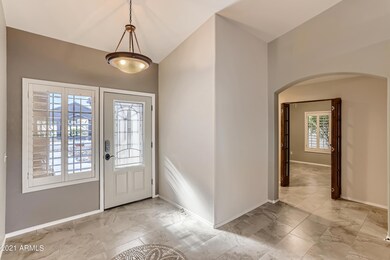
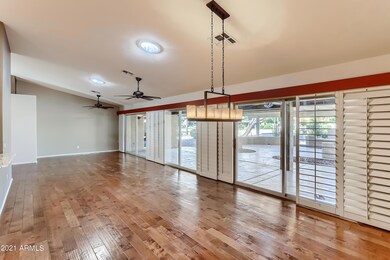
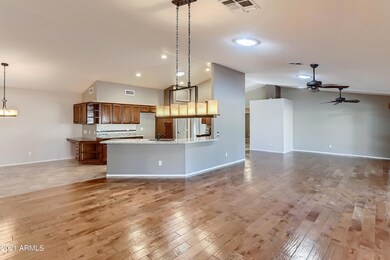
Photos coming soon! Prepare to be impressed with this sprawling 2-bedroom, 2-bathroom home located in the prestigious PebbleCreek Golf Resort Community. Follow through the open floorplan to the modern kitchen area boasting elegant cabinetry and countertops, sleek appliances, and a huge kitchen island providing ample space to share a home-cooked meal! Find comfort in the generously sized primary bedroom complete with an en-suite bathroom, fully tiled standing shower, private toilet room, double vanity sinks, and a walk-in closet. Step outside and relax under the covered patio with ample space for the next cookout out! Fantastic age-restricted home a short drive from the Eagle's Nest Golf Club, Wigwam Golf Club and many more outdoor recreational activities!
Last Agent to Sell the Property
EveryPlace License #SA536687000 Listed on: 10/20/2021
Co-Listed By
Carl Giordano Jr.
Realty ONE Group License #SA583984000
We collect this data history from publicly available records. To have your information removed, we recommend requesting removal directly through your county’s website.
Apryle Borst
Arizona Best Real Estate
(623) 552-4268
56 Total Sales
2 in PebbleCreek
$395K - $415K Price Range
Michelle Kemper
Shebang Realty
(623) 624-9078
48 Total Sales
1 in PebbleCreek
$595,000 Price
Andrea Garcia
Keller Williams Realty Sonoran Living
(623) 900-1696
267 Total Sales
1 in PebbleCreek
$477,000 Price
Mayra Reyes
W and Partners, LLC
(623) 432-8162
61 Total Sales
1 in PebbleCreek
$479,000 Price
James Goodman
Keller Williams Realty Sonoran Living
(480) 750-7625
198 Total Sales
1 in PebbleCreek
$630,000 Price
Pat Monahan
Citiea
(888) 614-7731
127 Total Sales
1 in PebbleCreek
$540,501 Price
We collect this data history from publicly available records. To have your information removed, we recommend requesting removal directly through your county’s website.
| Date | Buyer | Sale Price | Title Company |
|---|---|---|---|
| $540,000 | Stewart Ttl & Tr Of Phoenix | ||
| Zillow Homes Property Trust | $612,532 | Zillow Closing Services | |
| Smith Family Trust | $325,000 | Dhi Title Agency | |
| Nienhaus Helen | -- | Old Republic Title Agency | |
| Nienhaus Helen L | -- | Old Republic Title Agency | |
| Nienhaus Helen L | $211,472 | Old Republic Title Agency |
We collect this data history from publicly available records. To have your information removed, we recommend requesting removal directly through your county’s website.
| Date | Status | Borrower | Loan Amount |
|---|---|---|---|
| Open | $405,000 | ||
| Previous Owner | Nienhaus Helen | $50,000 | |
| Previous Owner | Nienhaus Helen | $137,100 | |
| Previous Owner | Nienhaus Helen L | $45,000 | |
| Previous Owner | Nienhaus Helen | $146,000 | |
| Previous Owner | Nienhaus Helen L | $38,000 | |
| Previous Owner | Bohnke Thomas E | $20,000 | |
| Previous Owner | Nienhaus Helen | $106,000 |
We collect this data history from publicly available records. To have your information removed, we recommend requesting removal directly through your county’s website.
| Date | Event | Price | List to Sale | Price per Sq Ft |
|---|---|---|---|---|
| 12/08/2021 12/08/21 | Sold | $540,000 | 0.0% | $251 / Sq Ft |
| 12/07/2021 12/07/21 | Price Changed | $539,900 | 0.0% | $251 / Sq Ft |
| 11/09/2021 11/09/21 | Pending | -- | -- | -- |
| 10/29/2021 10/29/21 | Price Changed | $539,900 | -10.9% | $251 / Sq Ft |
| 10/20/2021 10/20/21 | For Sale | $605,900 | -- | $281 / Sq Ft |
We collect this data history from publicly available records. To have your information removed, we recommend requesting removal directly through your county’s website.
| Year | Tax Paid | Tax Assessment Tax Assessment Total Assessment is a certain percentage of the fair market value that is determined by local assessors to be the total taxable value of land and additions on the property. | Land | Improvement |
|---|---|---|---|---|
| 2025 | $3,633 | $31,179 | ||
| 2024 | $4,608 | $29,695 | ||
| 2023 | $4,608 | $41,650 | $8,330 | $33,320 |
| 2022 | $4,458 | $40,200 | $8,040 | $32,160 |
| 2021 | $4,020 | $35,070 | $7,010 | $28,060 |
| 2020 | $3,899 | $33,520 | $6,700 | $26,820 |
| 2019 | $3,772 | $32,810 | $6,560 | $26,250 |
| 2018 | $3,737 | $30,060 | $6,010 | $24,050 |
| 2017 | $3,596 | $29,210 | $5,840 | $23,370 |
| 2016 | $3,590 | $28,620 | $5,720 | $22,900 |
| 2015 | $3,423 | $29,770 | $5,950 | $23,820 |
Seller's Agent in 2021
Yvonne Bondanza-Whittaker
EveryPlace
(623) 887-8391
2 in this area
1,272 Total Sales
CG
Seller Co-Listing Agent in 2021
Carl Giordano Jr.
Realty One Group
Buyer's Agent in 2021
Roy Johnson
Realty One Group
(623) 536-0909
58 in this area
64 Total Sales
Seller's Agent in 2015
Karen Reuland
Realty One Group
(623) 262-4523
103 in this area
103 Total Sales
Buyer's Agent in 2015
Marta Baxter
Keller Williams Arizona Realty
(623) 882-8000
73 Total Sales
Source: Arizona Regional Multiple Listing Service (ARMLS)
MLS Number: 6310060
APN: 501-87-679
Disclaimer: Certain information contained herein is derived from information provided by parties other than Homes.com. All information provided is deemed reliable, but is not guaranteed to be accurate and should be independently verified.
All information should be verified by the recipient and none is guaranteed as accurate by ARMLS
Listing Information presented by local MLS brokerage: Ten-X, local REALTOR®- Arlene Richardson - (888)-952-6393
Ask me questions while you tour the home.