
Blanca Arellano-Adams
Responds Quickly
Elevate Real Estate Agency
(626) 784-7318
49 Total Sales
4 in Rialto
$610K - $659K Price Range
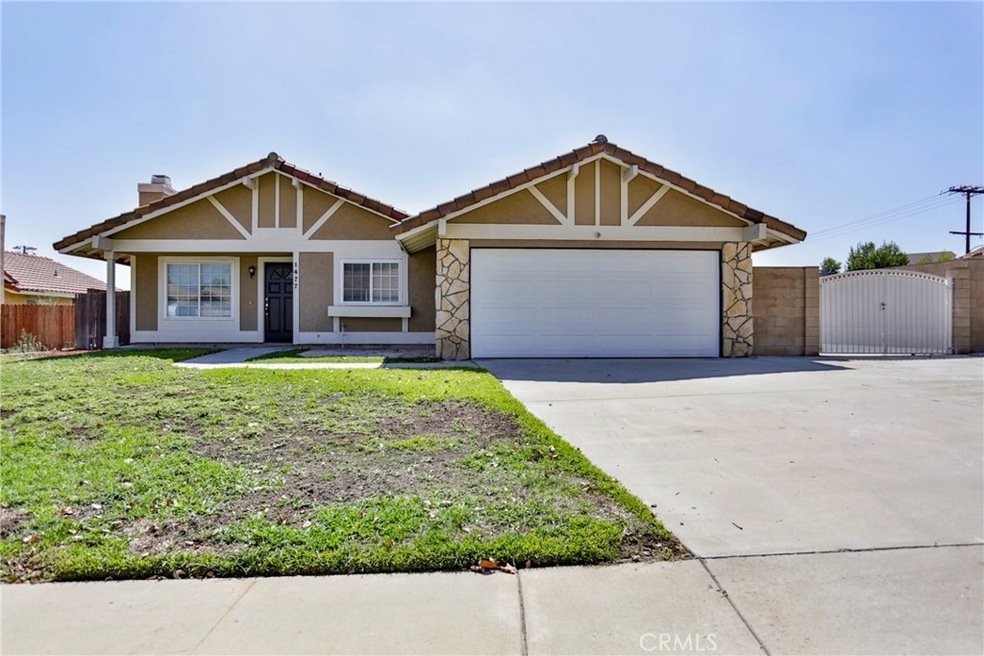
Are you thinking about buying an RV? If you live in this house, you will have a place to park your new RV. There is RV parking in front of or behind the gate which means you can buy even more toys. Yippee! I am a single story home with 3 bedrooms and 2 baths. My Living Room has new carpet and a cozy fireplace while my Kitchen has been upgraded with granite counter tops, stainless steel appliances and upgraded cabinets. The Dining Room is just steps away making meal time more enjoyable for all. All of my Bedrooms have wood flooring and mirrored closet doors. I am situated on a large lot so I have plenty of space for the kids and Fido to run around in my backyard which also provides a patio and a brick wall around most of my yard.
Last Agent to Sell the Property
DLD Partners, Inc. License #01868598 Listed on: 09/26/2019
We collect this data history from publicly available records. To have your information removed, we recommend requesting removal directly through your county’s website.
Blanca Arellano-Adams
Elevate Real Estate Agency
(626) 784-7318
49 Total Sales
4 in Rialto
$610K - $659K Price Range
Laura McKinney
KELLER WILLIAMS RIVERSIDE CENT
(951) 386-2447
47 Total Sales
1 in Rialto
$555,000 Price
Navshad Lalani
Right Choice Realty
(424) 688-1981
63 Total Sales
2 in Rialto
$450K - $495K Price Range
Gil Wenck
SolTerra Estates & Lending Inc
(657) 300-5526
34 Total Sales
1 in Rialto
$585,000 Price
Veraniz Nelson
VISMAR REAL ESTATE
(626) 618-7670
19 Total Sales
1 in Rialto
$499,888 Price
Stephen Rudnicki
Remax Foothills
(909) 764-3820
48 Total Sales
2 in Rialto
$562,597 Price Range
We collect this data history from publicly available records. To have your information removed, we recommend requesting removal directly through your county’s website.
| Date | Buyer | Sale Price | Title Company |
|---|---|---|---|
| $380,000 | First Amer Ttl Co Los Angele | ||
| Lake Place Homes Llc | -- | First American Title Company | |
| Lake Place Homes Llc | $210,000 | First American Title Company | |
| Molina Luis A | $265,000 | First American |
We collect this data history from publicly available records. To have your information removed, we recommend requesting removal directly through your county’s website.
| Date | Status | Borrower | Loan Amount |
|---|---|---|---|
| Open | $53,681 | ||
| Previous Owner | Roque Salvador | $373,117 | |
| Previous Owner | Lake Place Homes Llc | $207,741,750 | |
| Previous Owner | Lake Place Homes Llc | $200,000,000 | |
| Previous Owner | Molina Luis A | $271,000 | |
| Previous Owner | Molina Luis A | $185,000 | |
| Previous Owner | Varney Joanne | $90,000 |
We collect this data history from publicly available records. To have your information removed, we recommend requesting removal directly through your county’s website.
| Date | Event | Price | List to Sale | Price per Sq Ft |
|---|---|---|---|---|
| 12/10/2019 12/10/19 | Sold | $380,000 | +3.3% | $333 / Sq Ft |
| 10/04/2019 10/04/19 | Pending | -- | -- | -- |
| 09/26/2019 09/26/19 | For Sale | $367,800 | -- | $322 / Sq Ft |
We collect this data history from publicly available records. To have your information removed, we recommend requesting removal directly through your county’s website.
| Year | Tax Paid | Tax Assessment Tax Assessment Total Assessment is a certain percentage of the fair market value that is determined by local assessors to be the total taxable value of land and additions on the property. | Land | Improvement |
|---|---|---|---|---|
| 2026 | $5,678 | $430,017 | $105,974 | $324,043 |
| 2025 | $5,678 | $415,586 | $103,896 | $311,690 |
| 2024 | $5,470 | $407,437 | $101,859 | $305,578 |
| 2023 | $5,801 | $399,448 | $99,862 | $299,586 |
| 2022 | $5,376 | $391,616 | $97,904 | $293,712 |
| 2021 | $5,344 | $383,937 | $95,984 | $287,953 |
| 2020 | $5,367 | $380,000 | $95,000 | $285,000 |
| 2019 | $3,445 | $231,822 | $81,137 | $150,685 |
| 2018 | $3,332 | $227,276 | $79,546 | $147,730 |
| 2017 | $3,624 | $222,819 | $77,986 | $144,833 |
| 2016 | $2,864 | $218,450 | $76,457 | $141,993 |
| 2015 | $2,877 | $215,169 | $75,309 | $139,860 |
| 2014 | $2,705 | $210,954 | $73,834 | $137,120 |
Seller's Agent in 2019
Drew Martin
DLD Partners, Inc.
(951) 675-0870
30 Total Sales
Buyer's Agent in 2019
Edgar Ramos
LPT Realty Inc.
(909) 240-6453
56 Total Sales
AM
Seller's Agent in 2013
ARACELI MARTINEZ
HOMERICA REALTY
LM
Buyer's Agent in 2013
LANCE MARTIN
DLD Partners, Inc.
(909) 792-4147
Source: California Regional Multiple Listing Service (CRMLS)
MLS Number: IV19229580
APN: 1133-281-39
Disclaimer: Certain information contained herein is derived from information provided by parties other than Homes.com. All information provided is deemed reliable, but is not guaranteed to be accurate and should be independently verified.
The multiple listing data appearing on this website, or contained in reports produced therefrom, is owned and copyrighted by California Regional Multiple Listing Service, Inc. ("CRMLS") and is protected by all applicable copyright laws. Information provided is for viewer's personal, non-commercial use and may not be used for any purpose other than to identify prospective properties the viewer may be interested in purchasing. All listing data, including but not limited to square footage and lot size is believed to be accurate, but the listing Agent, listing Broker and CRMLS and its affiliates do not warrant or guarantee such accuracy. The viewer should independently verify the listed data prior to making any decisions based on such information by personal inspection and/or contacting a real estate professional.
Based on information from California Regional Multiple Listing Service, Inc. and /or other sources. All data, including all measurements and calculations of area, is obtained from various sources and has not been, and will not be, verified by broker or MLS. All information should be independently reviewed and verified for accuracy. Properties may or may not be listed by the office/agent presenting the information
Ask me questions while you tour the home.