
Christina Powers
KW The Lakes
(951) 395-8485
55 Total Sales
1 in High Desert
$430,000 Price
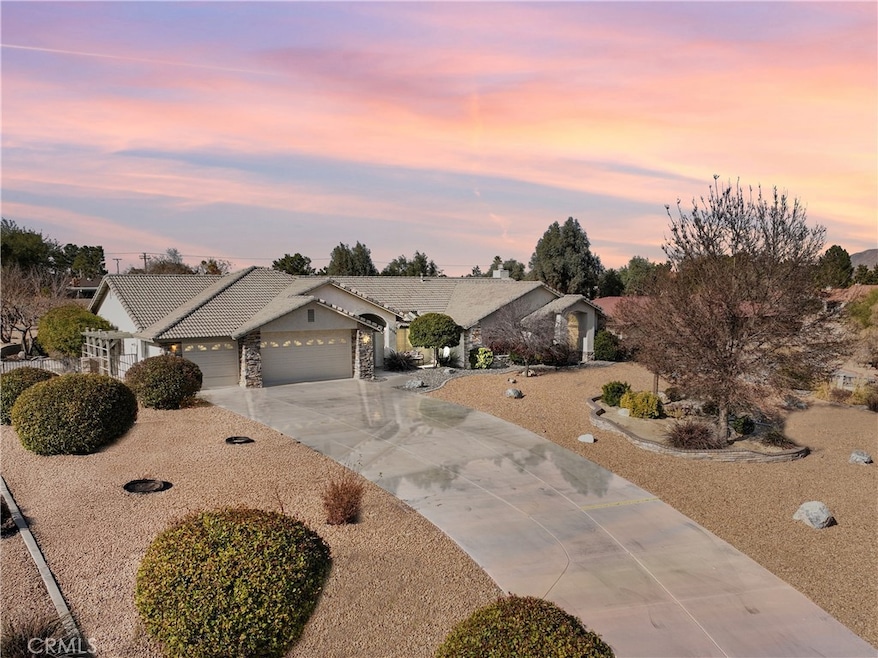
This highly desirable single-level 4 BR/2.5 BA, 3,271 sq. ft. semi-custom home is located on a gorgeous street in Apple Valley’s Desert Knolls neighborhood, approximately 1.5 miles from the Apple Valley Golf Club. Set on an elevated, large private lot of approximately 36,400 square feet (0.83 acres), this meticulously maintained home boasts exceptional curb appeal with its extensive low-maintenance rock garden and perimeter brick-and wrought-iron fencing, creating a welcoming presence. The home combines comfort, functionality, and charm. The open-concept great room features a stone gas fireplace and flows seamlessly into the kitchen that highlights a large center island with a sink, a walk-in pantry and cozy breakfast nook. A separate formal dining room with built-in cabinetry provides ample space to host large dinner parties and can also be converted into an office or game room. The home has a large oversized indoor laundry room with utility basin. The primary bedroom suite, located in a separate wing of this single story home, serves as a private retreat with its own gas fireplace, sitting area, spacious dressing area, en-suite bathroom, and backyard access to a peaceful patio—perfect for enjoying serene mornings or starlit evenings. In the opposite wing of the home, three additional bedrooms, each with their own walk-in closet and ceiling fan, offer ample space and privacy for all. The expansive backyard is designed for both relaxation and productivity, featuring a covered patio that provides morning shade, five fully-plumbed planting beds, three dedicated watering stations, and pear, pineapple guava, and pomegranate trees. At the rear of the property, there is a spacious workshop (previously used for woodworking) with multiple electrical outlets, offering endless possibilities for hobbies, projects, storage or conversion to a separate apartment or ADU. The property also has generous side set-backs that allow plenty of room for RV parking! The property also has a direct access 3 car garage with auto-garage door openers. The seamless layout, well-maintained condition, timeless charm, and low-maintenance landscaping of this single-story home combine to offer style, functionality, and tranquility—making it the perfect home for all.
Last Agent to Sell the Property
Pacific Sotheby's International Realty Brokerage Phone: 714-875-1857 License #01238311 Listed on: 01/02/2025
Co-Listed By
James Cameron
Berkshire Hathaway HomeService Brokerage Phone: 714-875-1857 License #02247231
We collect this data history from publicly available records. To have your information removed, we recommend requesting removal directly through your county’s website.
Christina Powers
KW The Lakes
(951) 395-8485
55 Total Sales
1 in High Desert
$430,000 Price
April Love
Coldwell Banker Home Source
(760) 493-2566
128 Total Sales
99 in High Desert
$5K - $1.1M Price Range
Darlene Flagg-Nolen
UNITED REALTY CENTER INC
(951) 848-5027
13 Total Sales
1 in High Desert
$459,000 Price
MEGANN CENTENO
OMEGA REAL ESTATE
(951) 339-3935
318 Total Sales
4 in High Desert
$353K - $480K Price Range
Pedro Molina
RE/MAX CHAMPIONS
(909) 742-7074
45 Total Sales
2 in High Desert
$560,000 Price Range
Nina Erbst
KELLER WILLIAMS REALTY
(442) 255-0168
102 Total Sales
17 in High Desert
$92K - $559K Price Range
We collect this data history from publicly available records. To have your information removed, we recommend requesting removal directly through your county’s website.
| Date | Buyer | Sale Price | Title Company |
|---|---|---|---|
| $650,000 | California Title Company | ||
| -- | None Available | ||
| -- | Placer Title Company | ||
| $239,000 | First American Title | ||
| $34,000 | First American Title Ins Co | ||
| -- | -- |
We collect this data history from publicly available records. To have your information removed, we recommend requesting removal directly through your county’s website.
| Date | Status | Borrower | Loan Amount |
|---|---|---|---|
| Open | $520,000 | ||
| Previous Owner | $855,000 | ||
| Previous Owner | $397,500 | ||
| Previous Owner | $150,000 | ||
| Previous Owner | $100,000 | ||
| Previous Owner | $191,200 |
We collect this data history from publicly available records. To have your information removed, we recommend requesting removal directly through your county’s website.
| Date | Event | Price | List to Sale | Price per Sq Ft |
|---|---|---|---|---|
| 03/24/2025 03/24/25 | Sold | $650,000 | 0.0% | $199 / Sq Ft |
| 02/20/2025 02/20/25 | Pending | -- | -- | -- |
| 02/05/2025 02/05/25 | Price Changed | $649,900 | -7.0% | $199 / Sq Ft |
| 01/02/2025 01/02/25 | For Sale | $699,000 | -- | $214 / Sq Ft |
We collect this data history from publicly available records. To have your information removed, we recommend requesting removal directly through your county’s website.
| Year | Tax Paid | Tax Assessment Tax Assessment Total Assessment is a certain percentage of the fair market value that is determined by local assessors to be the total taxable value of land and additions on the property. | Land | Improvement |
|---|---|---|---|---|
| 2026 | $4,344 | $663,000 | $132,600 | $530,400 |
| 2025 | $4,344 | $382,151 | $52,742 | $329,409 |
| 2024 | $4,219 | $374,658 | $51,708 | $322,950 |
| 2023 | $4,180 | $367,312 | $50,694 | $316,618 |
| 2022 | $4,116 | $360,110 | $49,700 | $310,410 |
| 2021 | $4,020 | $353,049 | $48,725 | $304,324 |
| 2020 | $3,971 | $349,429 | $48,225 | $301,204 |
| 2019 | $3,897 | $342,577 | $47,279 | $295,298 |
| 2018 | $3,799 | $335,860 | $46,352 | $289,508 |
| 2017 | $3,746 | $329,274 | $45,443 | $283,831 |
| 2016 | $3,623 | $322,818 | $44,552 | $278,266 |
| 2015 | $3,568 | $317,969 | $43,883 | $274,086 |
| 2014 | $3,520 | $311,740 | $43,023 | $268,717 |
J
Seller's Agent in 2025
James Cameron
Pacific Sotheby's International Realty
(949) 644-6200
1 in this area
7 Total Sales
B
Buyer's Agent in 2025
BRETT WILLIAMS
BENCHMARK REALTORS
(760) 514-2089
4 in this area
7 Total Sales
Source: California Regional Multiple Listing Service (CRMLS)
MLS Number: PW24252065
APN: 3112-031-07
Disclaimer: Certain information contained herein is derived from information provided by parties other than Homes.com. All information provided is deemed reliable, but is not guaranteed to be accurate and should be independently verified.
The multiple listing data appearing on this website, or contained in reports produced therefrom, is owned and copyrighted by California Regional Multiple Listing Service, Inc. ("CRMLS") and is protected by all applicable copyright laws. Information provided is for viewer's personal, non-commercial use and may not be used for any purpose other than to identify prospective properties the viewer may be interested in purchasing. All listing data, including but not limited to square footage and lot size is believed to be accurate, but the listing Agent, listing Broker and CRMLS and its affiliates do not warrant or guarantee such accuracy. The viewer should independently verify the listed data prior to making any decisions based on such information by personal inspection and/or contacting a real estate professional.
Based on information from California Regional Multiple Listing Service, Inc. and /or other sources. All data, including all measurements and calculations of area, is obtained from various sources and has not been, and will not be, verified by broker or MLS. All information should be independently reviewed and verified for accuracy. Properties may or may not be listed by the office/agent presenting the information
Ask me questions while you tour the home.