
Seller's Agent in 2025
Mike Heinzerling
Edina Realty, Inc.
(651) 463-1405
47 Total Sales


Estimated Value: $680,000 - $801,000
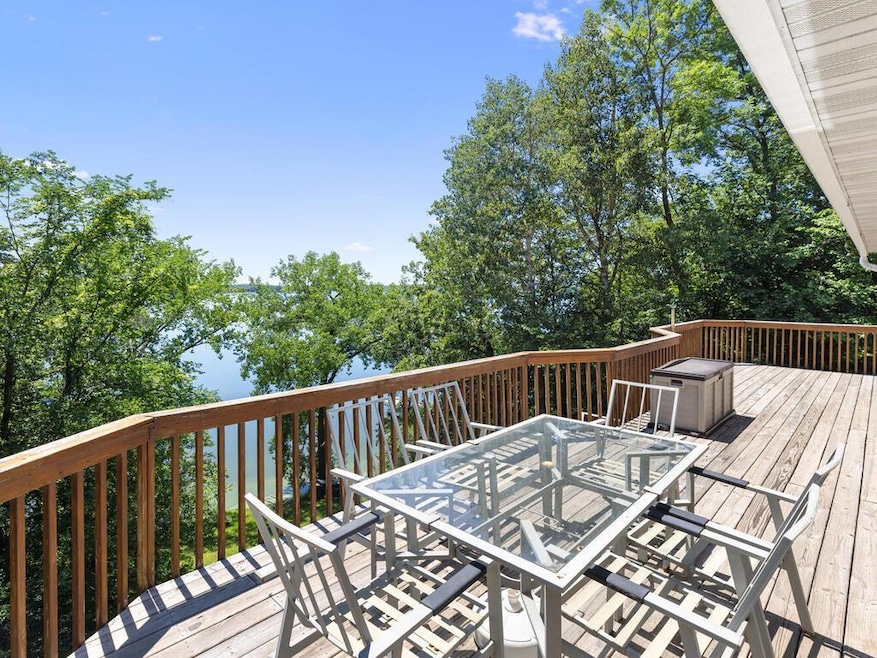
Discover the perfect blend of lake life and work-from-home convenience at this Shields Lake gem! This sale includes two PID parcels totaling nearly 1.5 acres—one lakeside, one across the private road—offering space, privacy, and versatility. Located on the north shore of Shields Lake with 132 feet of shoreline, this 2,500 sq ft walkout rambler features 3 bedrooms, 3+ baths, and an open-concept kitchen, dining, and living area anchored by a cozy gas fireplace. A spacious foyer/mudroom leads to a main floor office and oversized 2-car attached garage. Downstairs you’ll find a large family room with a second gas fireplace, perfect for entertaining. The bonus 36' x 40' insulated, heated pole building with concrete floor and 220 outlet is ideal for hobbies, storage, or workshop needs. Shields Lake Trail is a private road maintained by the neighborhood. Included in the sale are a 48’ aluminum roll-a-dock and a pontoon lift. Pontoon is negotiable. A rare opportunity for lakefront living with room to spread out!
We collect this data history from publicly available records. To have your information removed, we recommend requesting removal directly through your county’s website.
We collect this data history from publicly available records. To have your information removed, we recommend requesting removal directly through your county’s website.
| Date | Buyer | Sale Price | Title Company |
|---|---|---|---|
| $700,000 | Edina Realty Title |
We collect this data history from publicly available records. To have your information removed, we recommend requesting removal directly through your county’s website.
| Date | Status | Borrower | Loan Amount |
|---|---|---|---|
| Open | $630,000 | ||
| Closed | $630,000 | ||
| Previous Owner | $221,000 |
We collect this data history from publicly available records. To have your information removed, we recommend requesting removal directly through your county’s website.
| Date | Event | Price | List to Sale | Price per Sq Ft |
|---|---|---|---|---|
| 10/29/2025 10/29/25 | Sold | $700,000 | 0.0% | $273 / Sq Ft |
| 10/02/2025 10/02/25 | Pending | -- | -- | -- |
| 09/05/2025 09/05/25 | Price Changed | $700,000 | -3.4% | $273 / Sq Ft |
| 07/11/2025 07/11/25 | For Sale | $725,000 | -- | $282 / Sq Ft |
We collect this data history from publicly available records. To have your information removed, we recommend requesting removal directly through your county’s website.
| Year | Tax Paid | Tax Assessment Tax Assessment Total Assessment is a certain percentage of the fair market value that is determined by local assessors to be the total taxable value of land and additions on the property. | Land | Improvement |
|---|---|---|---|---|
| 2026 | $4,460 | $561,300 | $139,100 | $422,200 |
| 2025 | $4,460 | $541,300 | $135,900 | $405,400 |
| 2024 | $4,338 | $498,700 | $123,300 | $375,400 |
| 2023 | $3,760 | $498,700 | $123,300 | $375,400 |
| 2022 | $3,504 | $442,100 | $113,800 | $328,300 |
| 2021 | $3,352 | $383,200 | $98,800 | $284,400 |
| 2020 | $2,958 | $365,100 | $98,800 | $266,300 |
| 2019 | $2,906 | $337,900 | $100,000 | $237,900 |
| 2018 | $2,942 | $324,100 | $100,000 | $224,100 |
| 2017 | $3,116 | $315,500 | $100,000 | $215,500 |
| 2016 | $3,128 | $315,800 | $100,000 | $215,800 |
| 2015 | $2,870 | $313,700 | $100,000 | $213,700 |
| 2014 | -- | $305,200 | $100,000 | $205,200 |
Seller's Agent in 2025
Mike Heinzerling
Edina Realty, Inc.
(651) 463-1405
47 Total Sales
Buyer's Agent in 2025
Jodie Thompson
Edina Realty, Inc.
(507) 317-7064
212 Total Sales
Source: NorthstarMLS
MLS Number: 6749499
APN: 05.35.4.01.005
Disclaimer: Certain information contained herein is derived from information provided by parties other than Homes.com. All information provided is deemed reliable, but is not guaranteed to be accurate and should be independently verified.
All data is obtained from various sources and may not have been verified by broker or MLS GRID. Supplied Open House Information is subject to change without notice. All information should be independently reviewed and verified for accuracy. Properties may or may not be listed by the office/agent presenting the information. Some IDX listings have been excluded from this website.
Listings courtesy of NorthstarMLS as distributed by MLS GRID.
Based on information submitted to the MLS GRID
Ask me questions while you tour the home.